Save
Ask
Tour
Hide
Share
$899,900
242 Days On Site

28 Western Ave
Hull, MA 02045

Single Family Residence|Pending
4
Beds
2
Total Baths
1
Full Bath
1
Partial Bath
2,069
SqFt
$435
/SqFt
1900
Built
Subdivision:
The Village
County:
Plymouth

Due to the health concerns created by Coronavirus we are offering personal 1-1 online video walkthough tours where possible.
Call Now: 617-765-1893
Is this the listing for you? We can help make it yours.
617-765-1893
28 Western Ave28 Western Ave28 Western Ave28 Western Ave
Save
Ask
Tour
Hide
Share

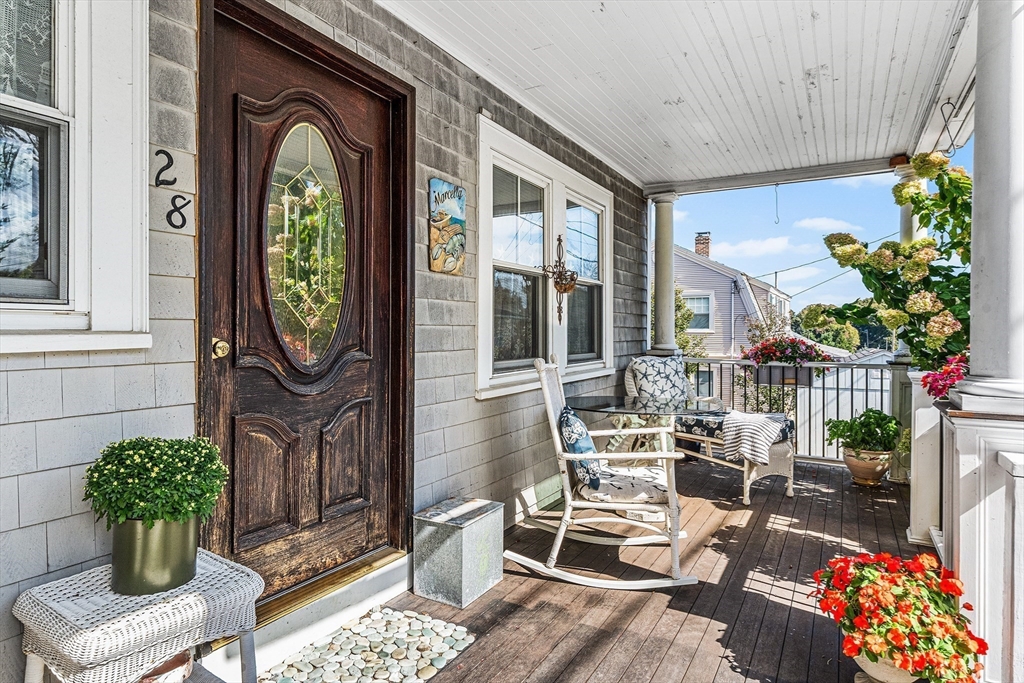
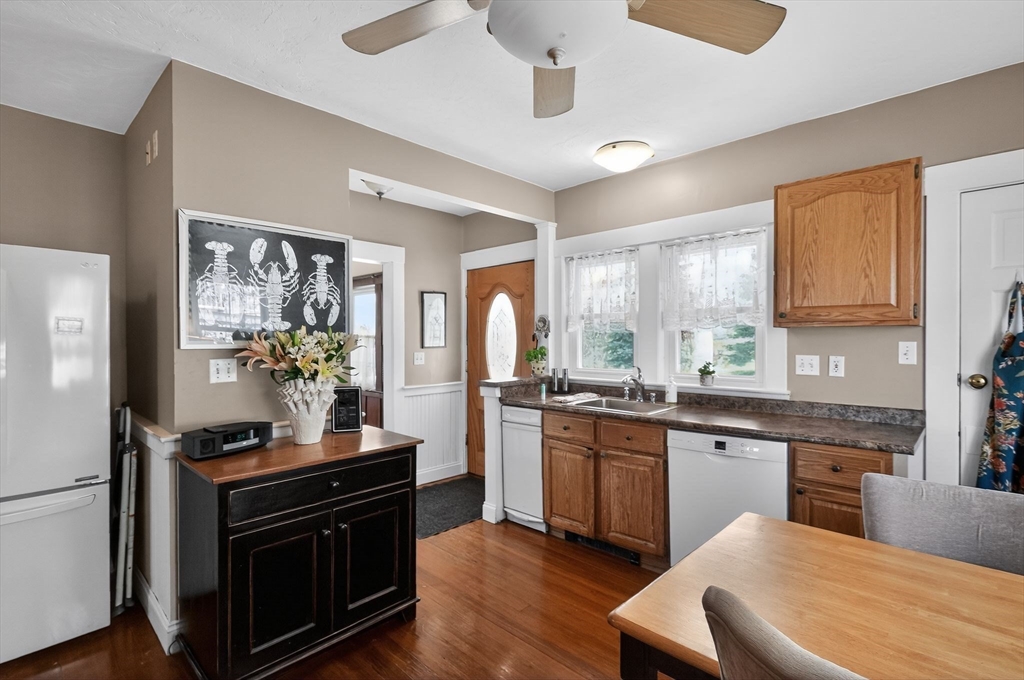
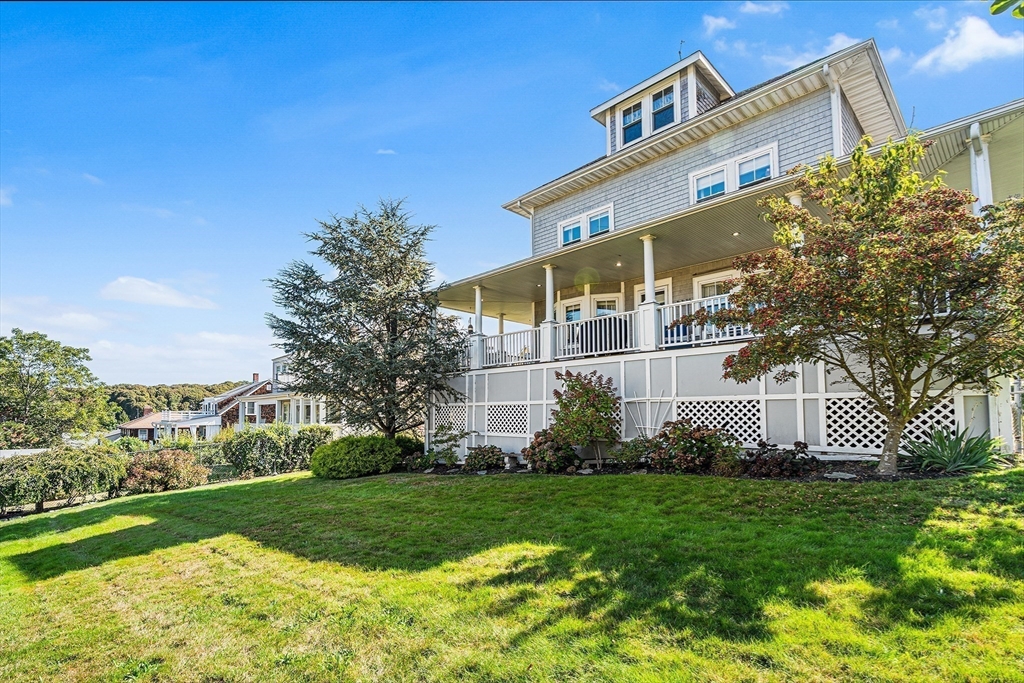
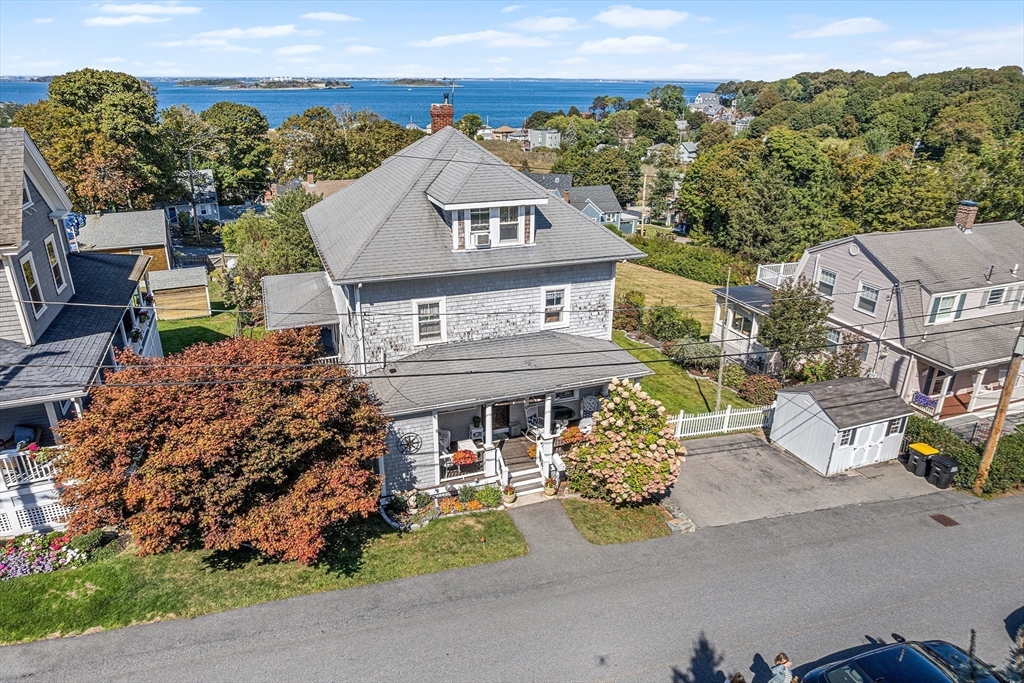
Perched high in sought-after Hull Village, this picture-perfect 4-bedroom, 1.5-bath Colonial showcases timeless New England charm with breathtaking water views. Sunlight pours through the inviting interior, where a spacious living room, elegant dining area, and well-appointed kitchen create a warm and functional flow ideal for everyday living and entertaining. Four generously sized bedrooms offer flexibility for guests, home office, or growing needs. The third-floor flex space is a standout—perfect for a media room, game-day retreat, or guest suite with a view. Step outside to savor ocean breezes, morning coffee, and stunning sunsets from your outdoor spaces. Just moments to sandy beaches, marinas, and the commuter ferry to Boston, 28 Western Avenue delivers the ultimate coastal lifestyle with effortless city access.

Save
Ask
Tour
Hide
Share
Listing Snapshot
Price 
$899,900
Days On Site 
242 Days
Bedrooms 
4
Inside Area (SqFt) 
2,069 sqft
Total Baths 
2
Full Baths 
1
Partial Baths 
1
Lot Size 
0.16 Acres
Year Built 
1900
MLS® Number 
73435058
Status 
Pending
Property Tax 
$8,112.36
HOA/Condo/Coop Fees 
N/A
Sq Ft Source 
Public Records
Friends & Family
Recent Activity
3 days agoListing updated with changes from the MLS®
3 days agoStatus changed to Pending
7 months agoPrice changed to $899,900
8 months agoListing first seen on site
General Features
Acres 
0.16
Disclosures 
Please see attached seller disclosure. No flood insurance required. Freshly painted first-floor powder room. Back on market as sellers withdrew the property for the winter.
Foundation 
Concrete Perimeter
Parking 
Off StreetPaved
Parking Spaces 
4
Property Sub Type 
Single Family Residence
Sewer 
Public Sewer
SqFt Above 
2069
SqFt Total 
2069
Water Source 
Public
Zoning 
SFB
Interior Features
Appliances 
Gas Water HeaterRangeDishwasherDisposalMicrowaveRefrigeratorWasherDryer
Basement 
FullWalk-Out Access
Cooling 
Window Unit(s)
Fireplace 
Yes
Fireplace Features 
Living Room
Fireplaces 
1
Flooring 
WoodTile
Heating 
Forced AirBaseboardWood StoveZoned
Interior 
Ceiling Fan(s)
Laundry Features 
In BasementWasher Hookup
Bathroom 1 
Level - Second
Bathroom 2 
Level - First
Bedroom 2 
Level - Second
Bedroom 3 
Level - Second
Bedroom 4 
Level - Second
Dining Room 
Level - First
Family Room 
Level - Third
Kitchen 
Level - Main
Living Room 
Level - First
Master Bedroom 
Level - Second
Save
Ask
Tour
Hide
Share
Exterior Features
Construction Details 
Frame
Exterior 
Storage
Fencing 
Fenced
Lot Features 
ClearedGentle Sloping
Other Structures 
Storage
Patio And Porch 
PorchCoveredPatioDeck
Roof 
Shingle
View 
OceanWaterScenic
Waterfront Features 
Ocean FrontBeach Access
Waterview 
OceanWaterScenic
Windows/Doors 
Storm Door(s)
Community Features
Community Features 
Park
MLS Area 
The Village
Schools
School District
Unknown
Elementary School
Jacobs School
Middle School
Memorial Middle School
High School
Hull High School
Listing courtesy of Susan Gillis of William Raveis R.E. & Homes Services


The property listing data and information, or the Images, set forth herein were provided to MLS Property Information Network, Inc. from third party sources, including sellers, lessors, landlords, and public records, and were compiled by MLS Property Information Network, Inc. The property listing data and information, and the Images, are for the personal, non-commercial use of consumers having a good faith interest in purchasing, leasing or renting listed properties of the type displayed to them and may not be used for any purpose other than to identify prospective properties which such consumers may have a good faith interest in purchasing, leasing or renting. MLS Property Information Network, Inc. and its subscribers disclaim any and all representations and warranties as to the accuracy of the property listing data and information, or as to the accuracy of any of the Images, set forth herein.

Last checked 2026-05-25 02:55 AM UTC

Neighborhood & Commute
Source: Walkscore
Disclosure: Community information and market data powered by Constellation Data Labs. Information is deemed reliable but not guaranteed.
Save
Ask
Tour
Hide
Share