
306 King StCohasset, MA 02025
Due to the health concerns created by Coronavirus we are offering personal 1-1 online video walkthough tours where possible.
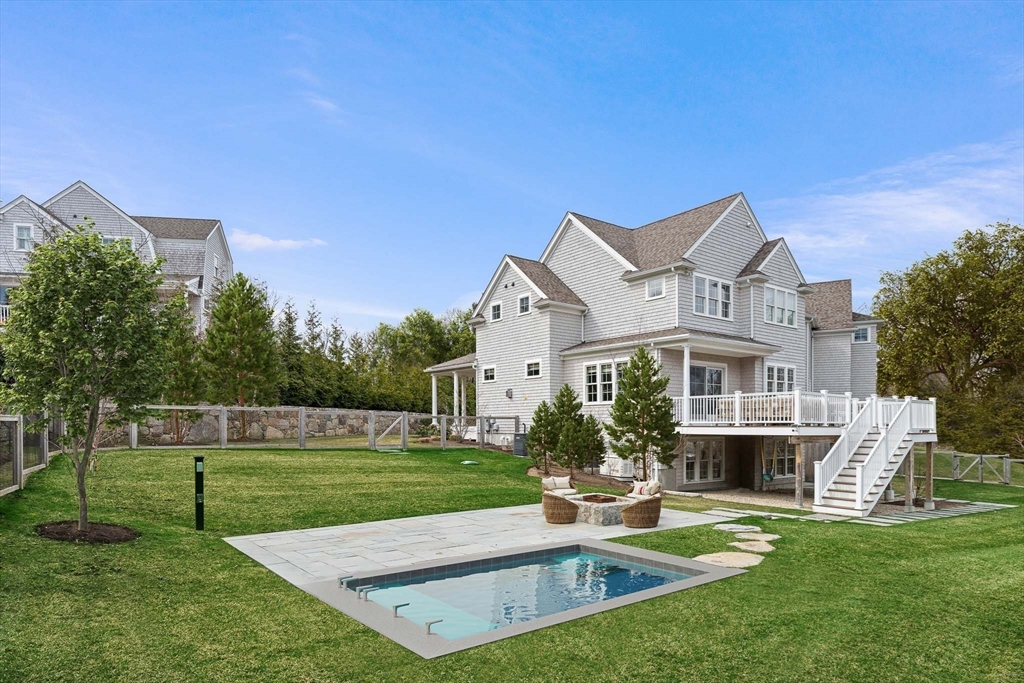
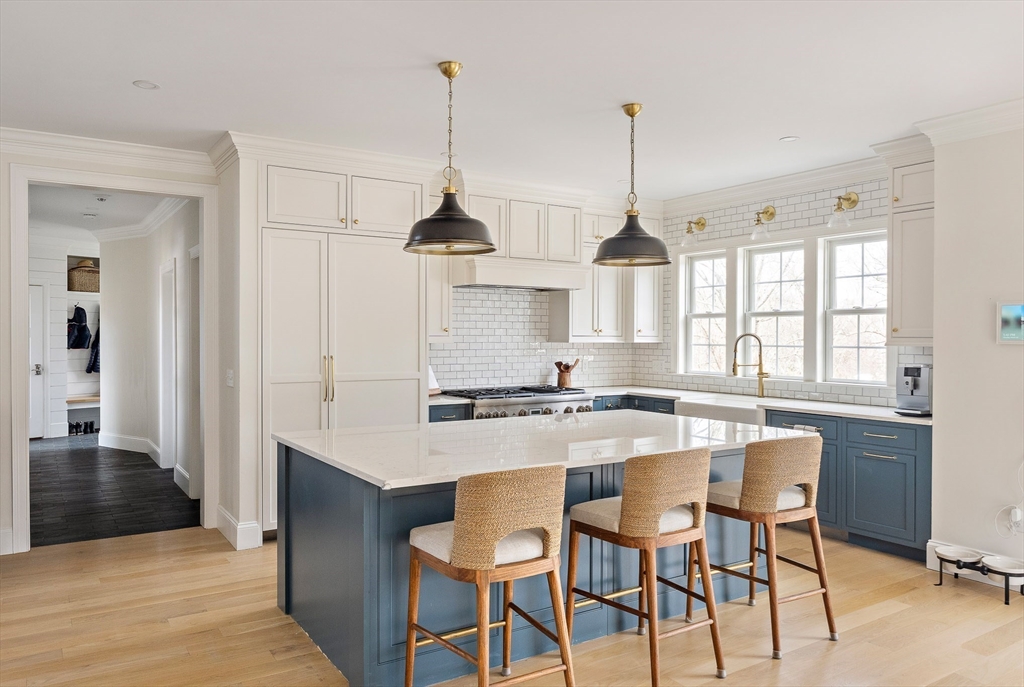
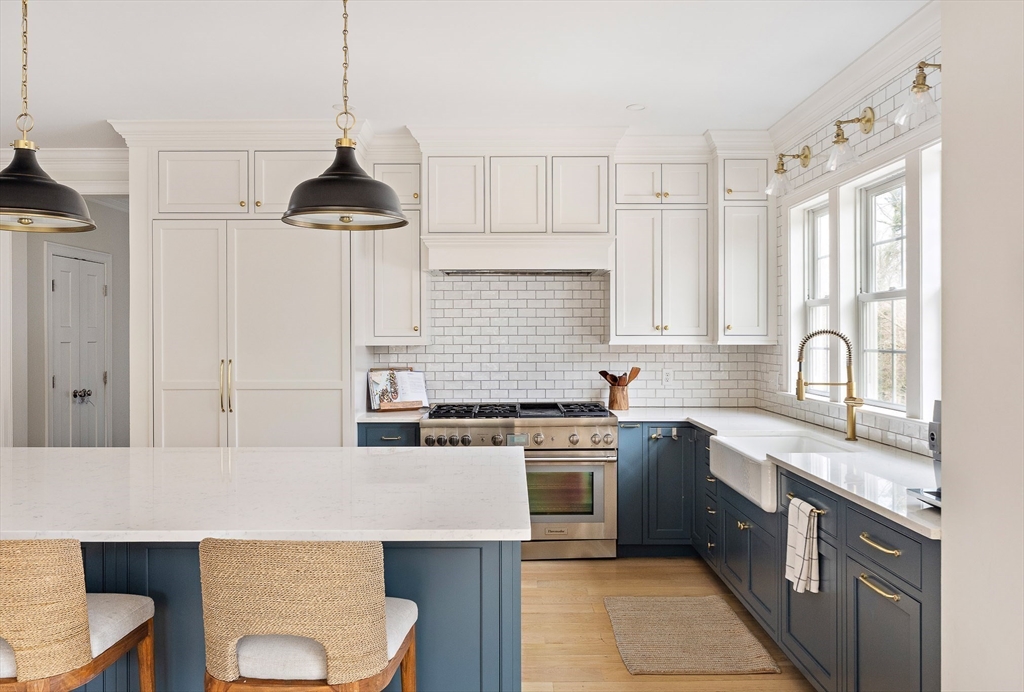
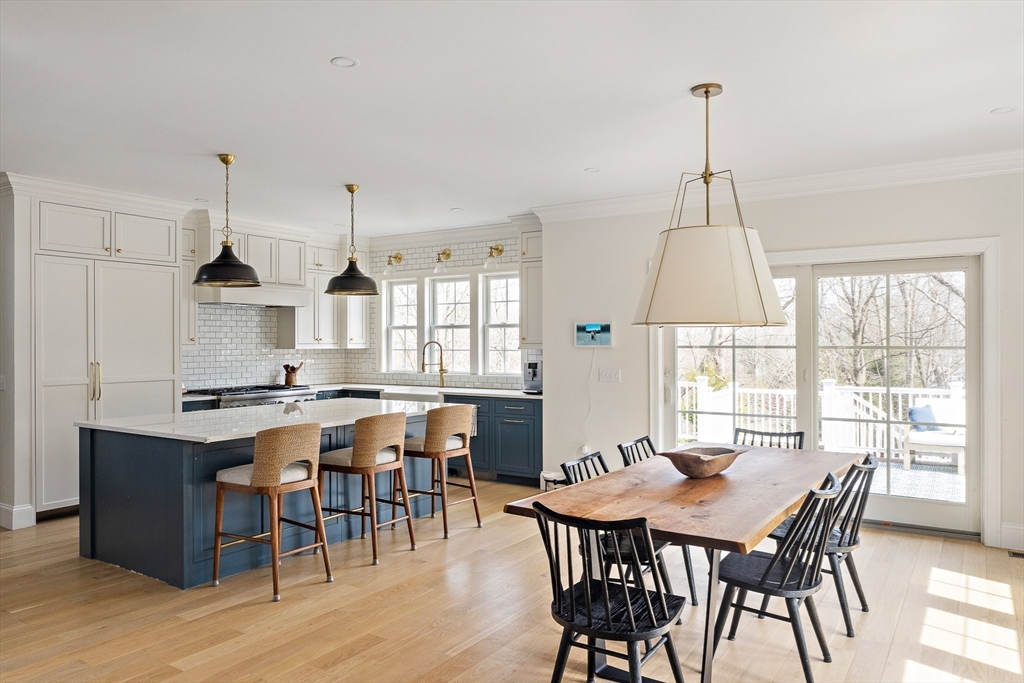
Experience luxury, comfort, and style at 306 King Street. Just 5 minutes from Cohasset Village this newly built residence sits at the pinnacle of a beautifully landscaped cul de sac. Expertly designed for today's lifestyle with elevated finishes hand selected from one of the areas most sought after interior decorators. A perfect setting to entertain, the chef’s kitchen opens to the dining room, leading to the expansive deck overlooking the professionally landscaped grounds featuring a heated pool and outdoor fire place. Choose to unwind in the elegant living room or retreat to the family room in the walkout lower level with wet bar. Upstairs the impressive primary suite features a luxurious bathroom and dual walk-in closets. Completing the second floor are 3 additional spacious bedrooms with custom closets, laundry room, guest bath, and a handsome home office. Other thoughtfully designed spaces include the mudroom, walk-in pantry, and home gym.
| a week ago | Listing updated with changes from the MLS® | |
| a week ago | Status changed to Active Under Contract | |
| 4 weeks ago | Listing first seen on site |

The property listing data and information, or the Images, set forth herein were provided to MLS Property Information Network, Inc. from third party sources, including sellers, lessors, landlords, and public records, and were compiled by MLS Property Information Network, Inc. The property listing data and information, and the Images, are for the personal, non-commercial use of consumers having a good faith interest in purchasing, leasing or renting listed properties of the type displayed to them and may not be used for any purpose other than to identify prospective properties which such consumers may have a good faith interest in purchasing, leasing or renting. MLS Property Information Network, Inc. and its subscribers disclaim any and all representations and warranties as to the accuracy of the property listing data and information, or as to the accuracy of any of the Images, set forth herein.
Last checked 2026-04-26 08:38 AM UTC