
Hingham Woods810 Tuckers Lane 810Hingham, MA 02043
Due to the health concerns created by Coronavirus we are offering personal 1-1 online video walkthough tours where possible.
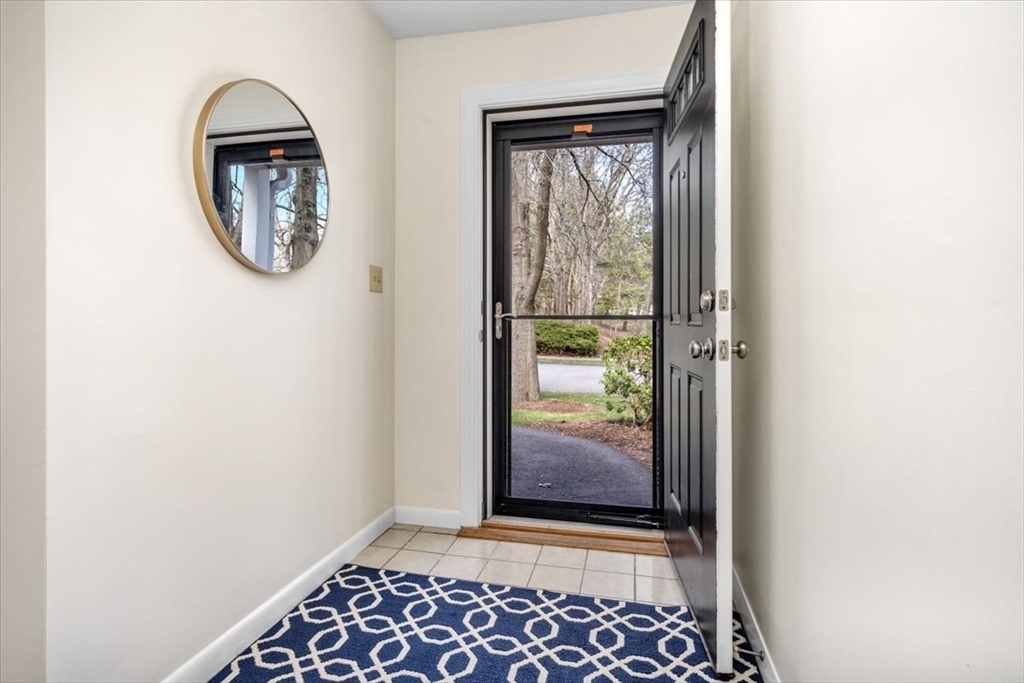
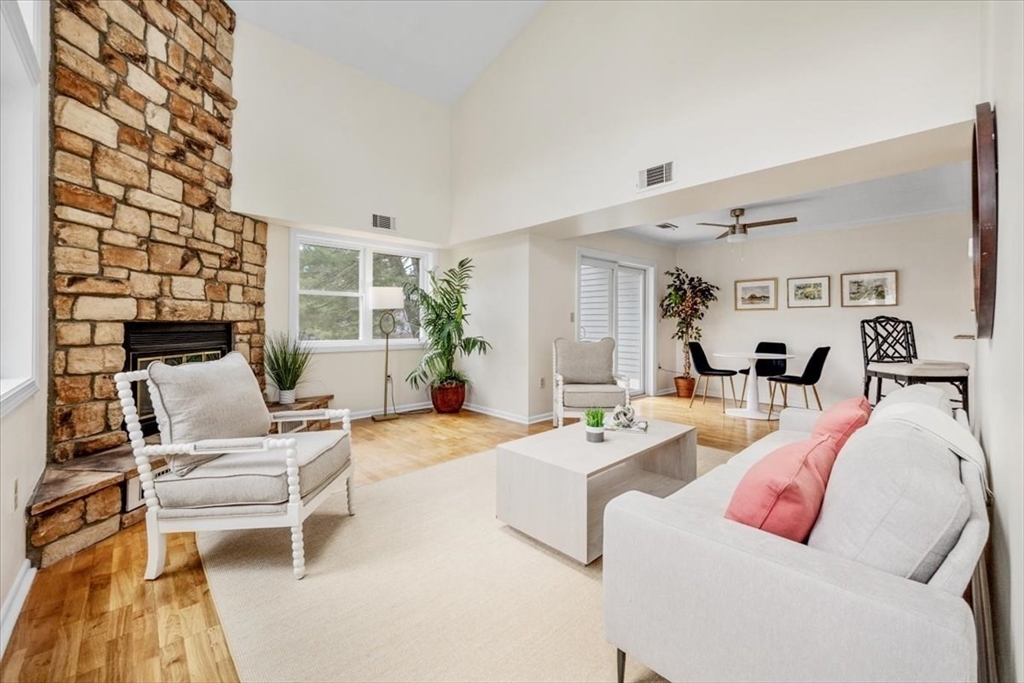
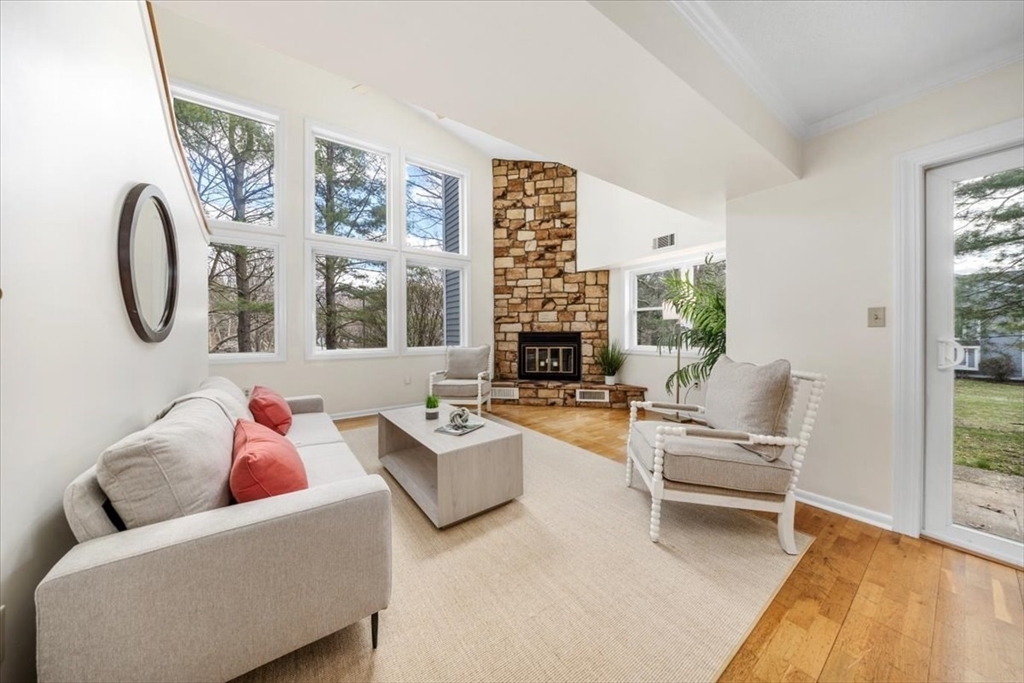
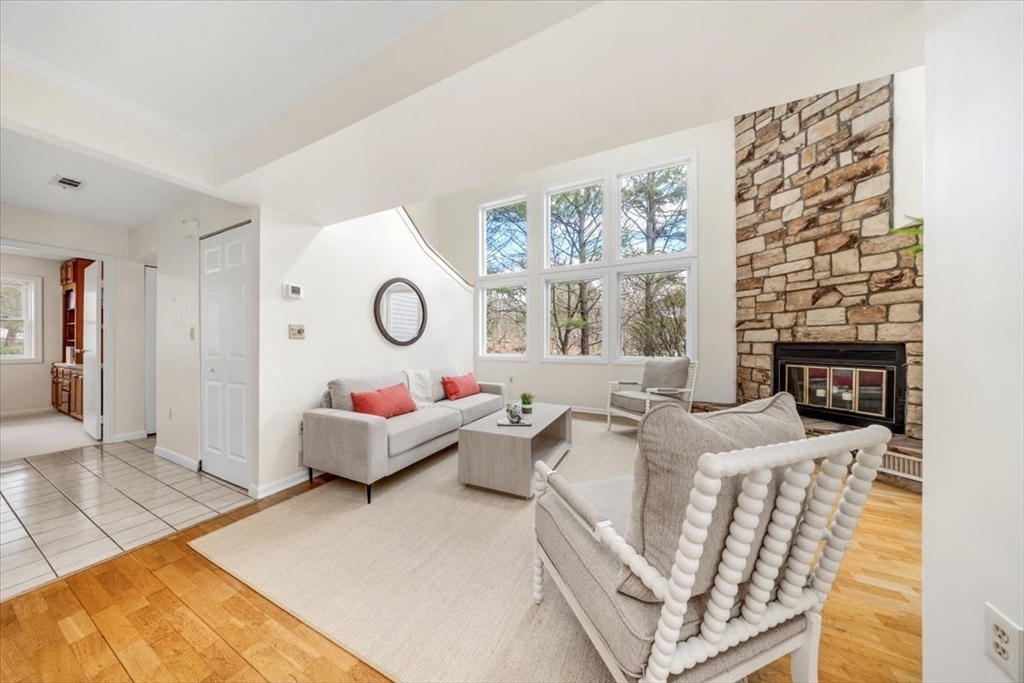
RARELY do any of the biggest units in this development become available. Not only is this 2 level town home one of the largest, but it's location in the development can't be beat. The one deeded parking spot is directly in front of the unit, and is across the street from the clubhouse & pool. The first floor offers more sunlight than most as it has 6 oversized windows on an entire wall. There is a floor to ceiling stone surround wood burning fireplace located in the living room creating charm. The dining room is adjacent to the living room but opens to the kitchen that has stainless appliances. There is a first floor office with built-ins and a half bath (that could be made a full bath). Laundry rounds off the first floor. The second floor has 2 spacious bedrooms each with their own full bath. See, it's all here, but it keeps getting better..the recent assessment was paid off in full, keeping it a low condo fee. Here is your opportunity to truly LOVE WHERE YOU LIVE!
| a month ago | Listing updated with changes from the MLS® | |
| a month ago | Status changed to Pending | |
| 2 months ago | Listing first seen on site |

The property listing data and information, or the Images, set forth herein were provided to MLS Property Information Network, Inc. from third party sources, including sellers, lessors, landlords, and public records, and were compiled by MLS Property Information Network, Inc. The property listing data and information, and the Images, are for the personal, non-commercial use of consumers having a good faith interest in purchasing, leasing or renting listed properties of the type displayed to them and may not be used for any purpose other than to identify prospective properties which such consumers may have a good faith interest in purchasing, leasing or renting. MLS Property Information Network, Inc. and its subscribers disclaim any and all representations and warranties as to the accuracy of the property listing data and information, or as to the accuracy of any of the Images, set forth herein.
Last checked 2026-06-09 09:06 PM UTC