
31 Chief Justice Cushing HwyHingham, MA 02043
Due to the health concerns created by Coronavirus we are offering personal 1-1 online video walkthough tours where possible.
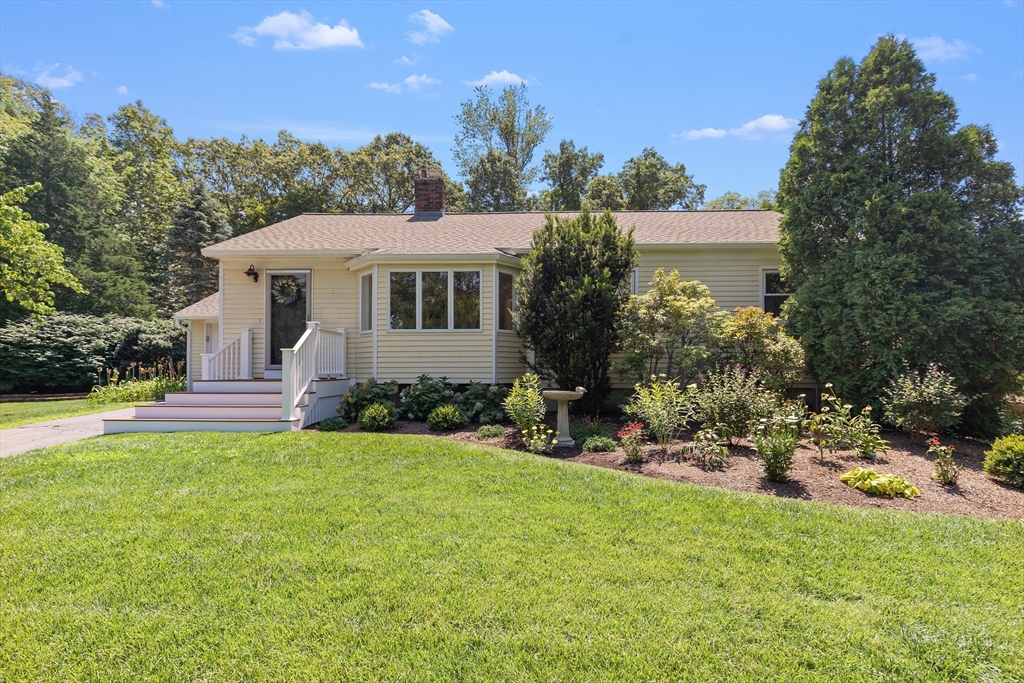
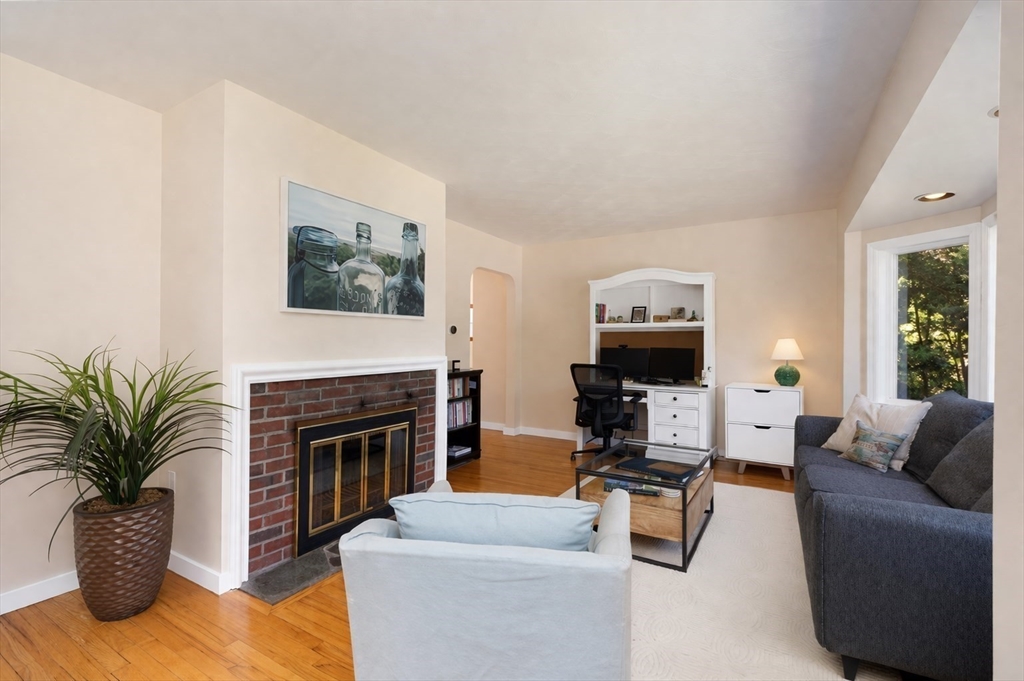
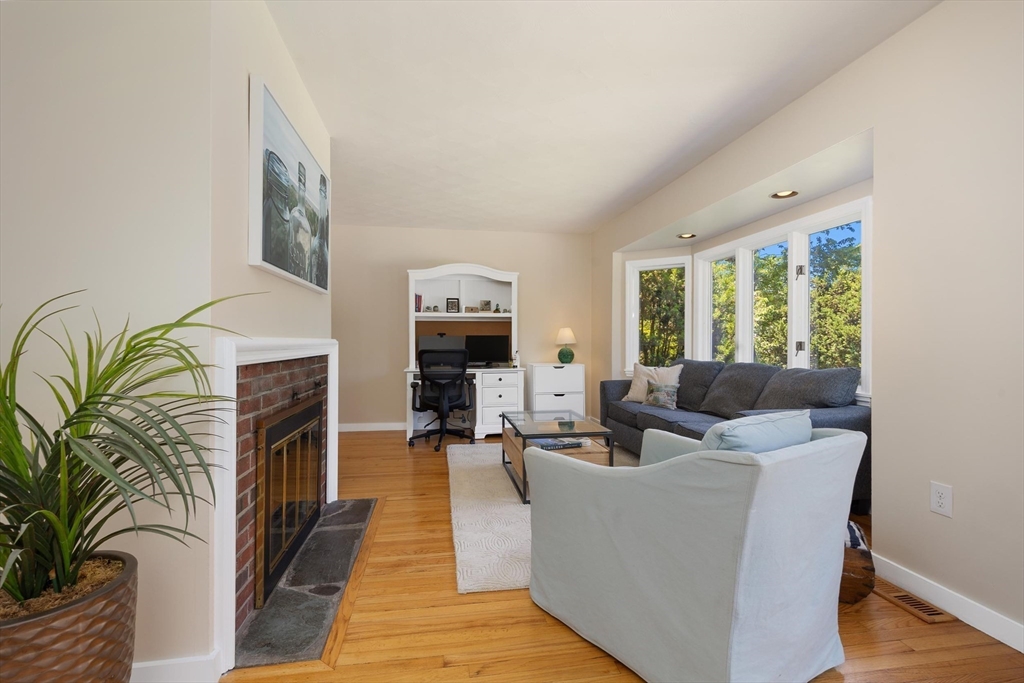
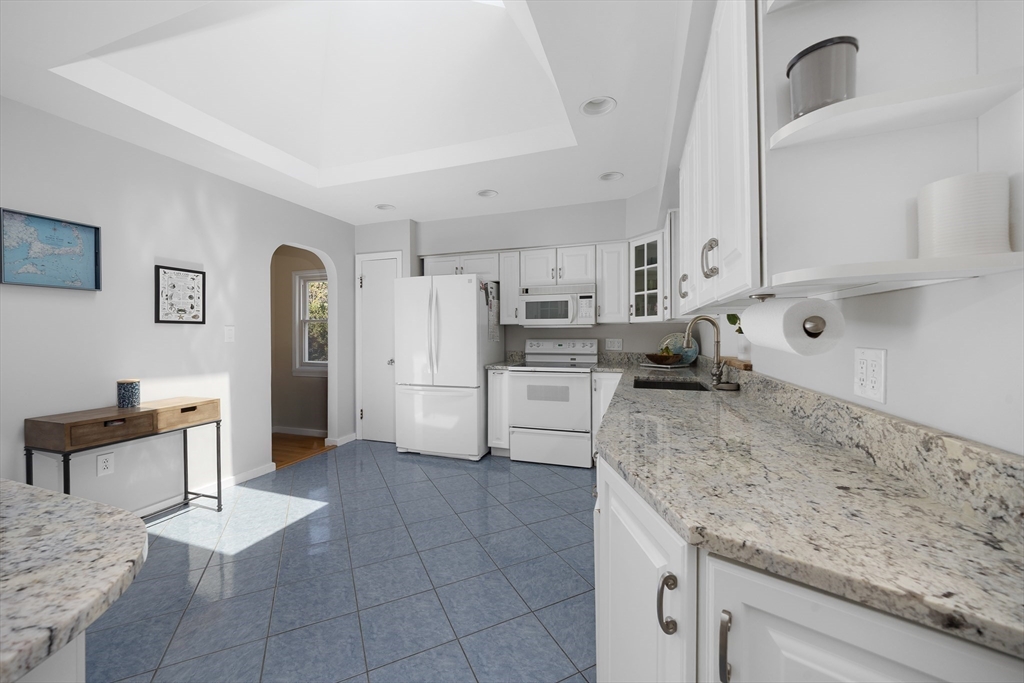
This light-filled ranch offers the comfort of single-level living with recent updates that make it easy to settle in and enjoy. With 2 bedrooms and 2 baths, great for first-time buyers, downsizers, or anyone looking for a manageable home in a great location. Recent improvements include the mahogany front porch and back deck (2025), new landscaping (2025), a new roof with solar-powered skylights (2024), a renovated primary bathroom (2024), refreshed kitchen countertops and sink (2024), and a fenced backyard (2022). Skylights brighten the family room and kitchen, giving the home a warm, open feel. Enjoy a generous backyard, central air conditioning, a single-car garage, and a clean, unfinished basement that adds flexibility for hobbies, a workspace, or extra storage needs. This prime location is 1/2 mile to downtown Hingham and Harbor, a 5 min drive to commuter rail and ferry, close proximity to top rated schools, and so much more. Enjoy all the south shore has to offer!
| 3 weeks ago | Listing updated with changes from the MLS® | |
| 3 weeks ago | Status changed to Pending | |
| 2 months ago | Listing first seen on site |

The property listing data and information, or the Images, set forth herein were provided to MLS Property Information Network, Inc. from third party sources, including sellers, lessors, landlords, and public records, and were compiled by MLS Property Information Network, Inc. The property listing data and information, and the Images, are for the personal, non-commercial use of consumers having a good faith interest in purchasing, leasing or renting listed properties of the type displayed to them and may not be used for any purpose other than to identify prospective properties which such consumers may have a good faith interest in purchasing, leasing or renting. MLS Property Information Network, Inc. and its subscribers disclaim any and all representations and warranties as to the accuracy of the property listing data and information, or as to the accuracy of any of the Images, set forth herein.
Last checked 2026-05-25 02:50 AM UTC