
103 Cross StNorwell, MA 02061
Due to the health concerns created by Coronavirus we are offering personal 1-1 online video walkthough tours where possible.
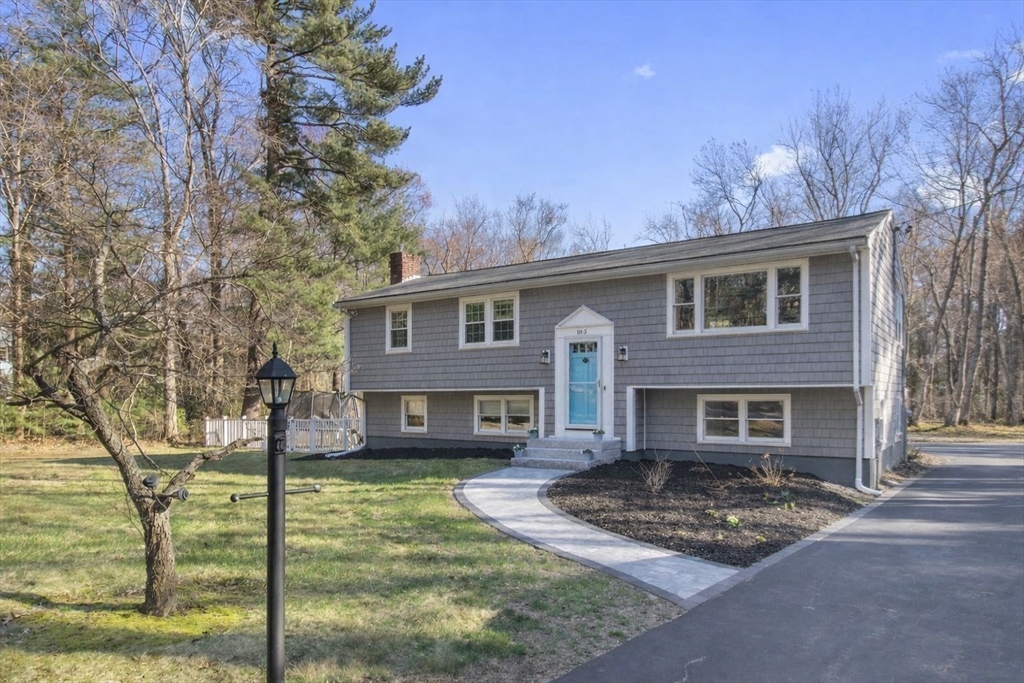
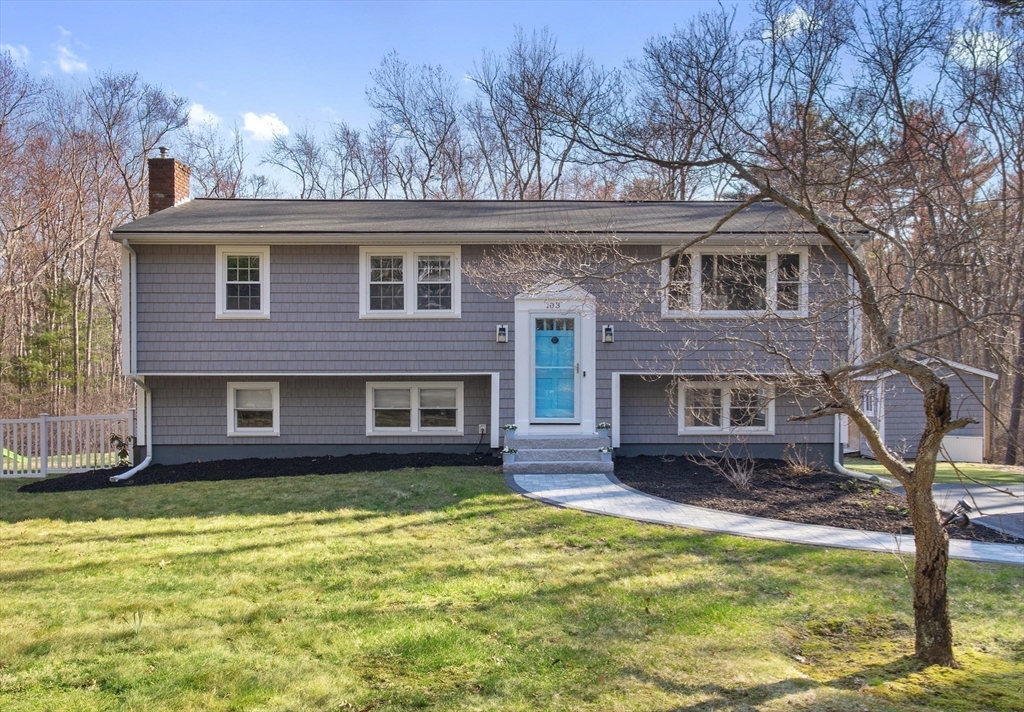
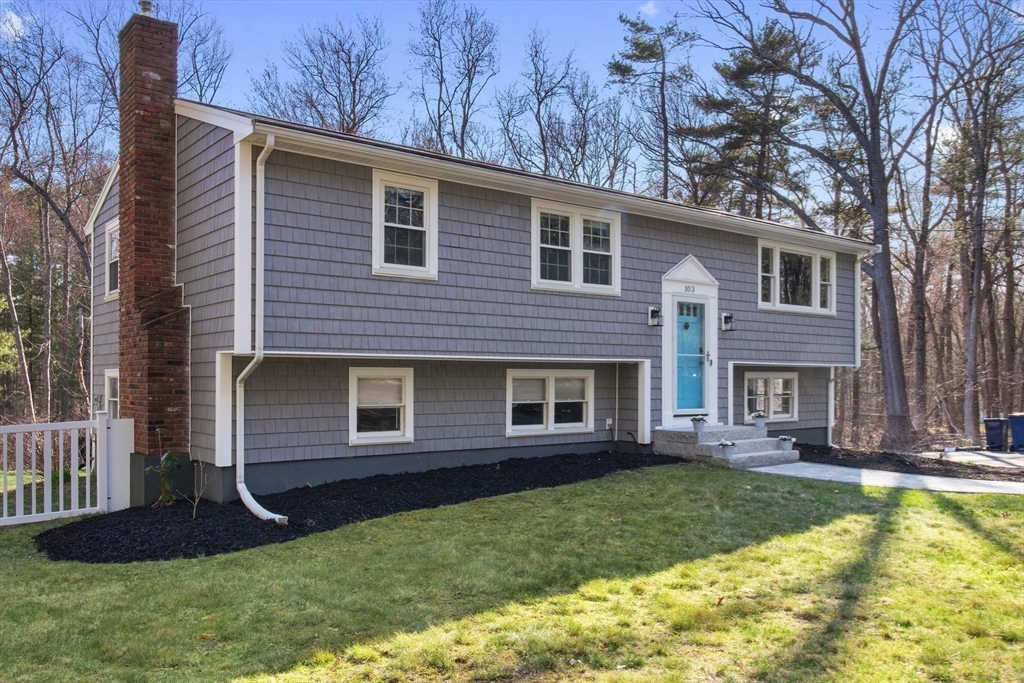
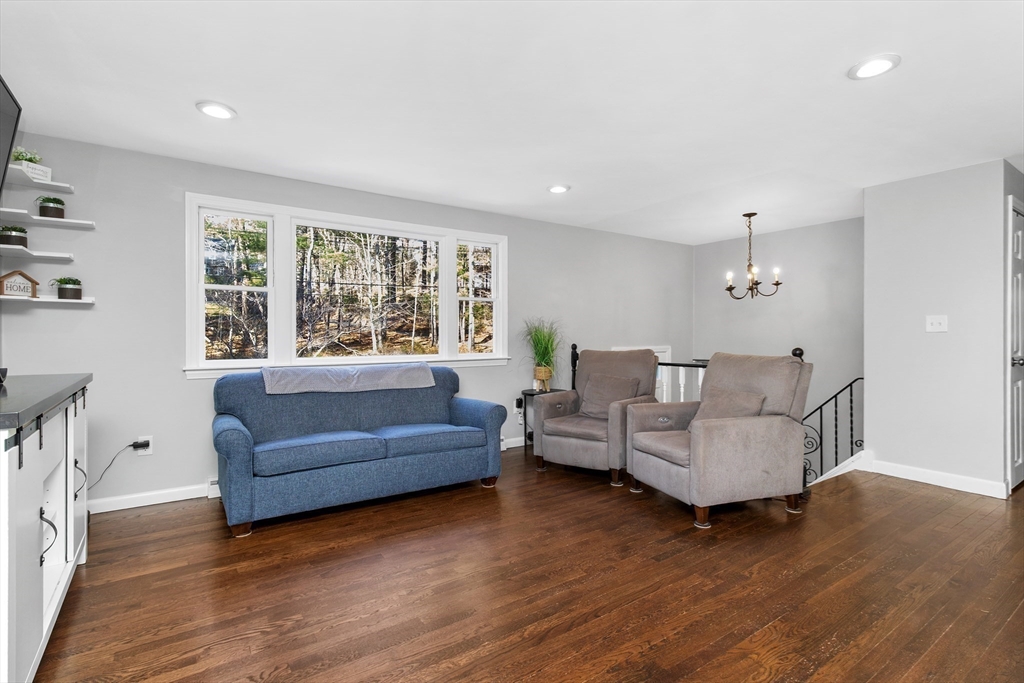
Set along one of Norwell’s most scenic roads, this beautifully updated 3 bed, 2 bath home offers comfort and modern convenience. The kitchen features granite countertops, stainless steel appliances, and an open layout centered around a large island with sliding glass doors leading to a TimberTech deck. Bright, open living and dining areas feature hardwood floors that continue through all three bedrooms. The main level showcases a beautifully updated bath with a double vanity, sleek countertops, custom tilework, and a glass-enclosed shower with gold-tone fixtures. The lower level offers a spacious family room with gas fireplace, full bath, and a finished bonus room with walk-out access-ideal for an office, gym, or flexible space. Recent upgrades include CertainTeed Cedar Impressions siding, paved driveway, new walkway with granite stairs, updated 200-amp electrical, whole house generator, and newer appliances. Move-in ready and minutes to Scituate Harbor, Greenbush and Norwell Center.
| a week ago | Listing updated with changes from the MLS® | |
| a week ago | Status changed to Pending | |
| 3 weeks ago | Price changed to $799,999 | |
| a month ago | Listing first seen on site |

The property listing data and information, or the Images, set forth herein were provided to MLS Property Information Network, Inc. from third party sources, including sellers, lessors, landlords, and public records, and were compiled by MLS Property Information Network, Inc. The property listing data and information, and the Images, are for the personal, non-commercial use of consumers having a good faith interest in purchasing, leasing or renting listed properties of the type displayed to them and may not be used for any purpose other than to identify prospective properties which such consumers may have a good faith interest in purchasing, leasing or renting. MLS Property Information Network, Inc. and its subscribers disclaim any and all representations and warranties as to the accuracy of the property listing data and information, or as to the accuracy of any of the Images, set forth herein.
Last checked 2026-05-25 02:50 AM UTC