Save
Ask
Tour
Hide
Share
$1,395,000
39 Days On Site

2 Queen Anne Ln
Hingham, MA 02043

Single Family Residence|Pending
4
Beds
3
Total Baths
2
Full Baths
1
Partial Bath
2,971
SqFt
$470
/SqFt
1964
Built
County:
Plymouth

Due to the health concerns created by Coronavirus we are offering personal 1-1 online video walkthough tours where possible.
Call Now: 617-765-1893
Is this the listing for you? We can help make it yours.
617-765-1893
2 Queen Anne Ln2 Queen Anne Ln2 Queen Anne Ln2 Queen Anne Ln
Save
Ask
Tour
Hide
Share

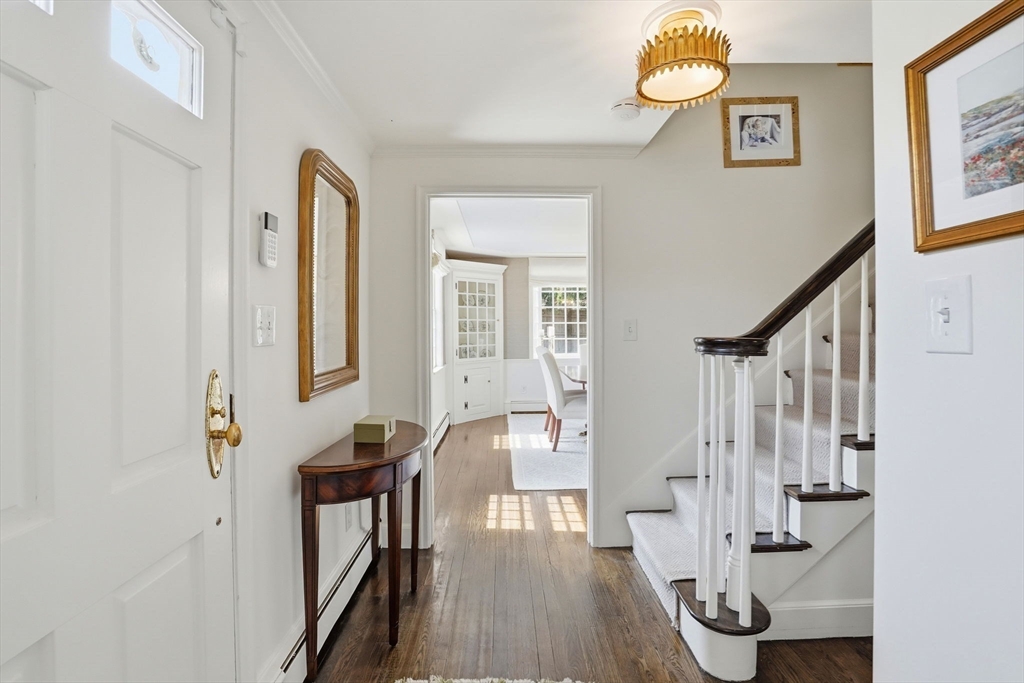
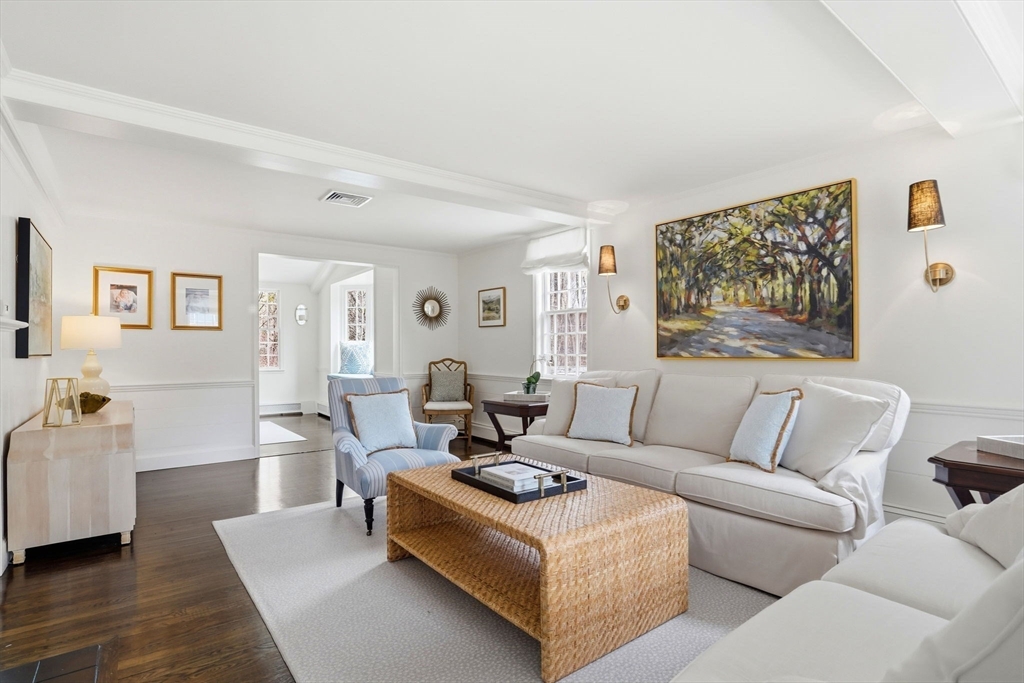
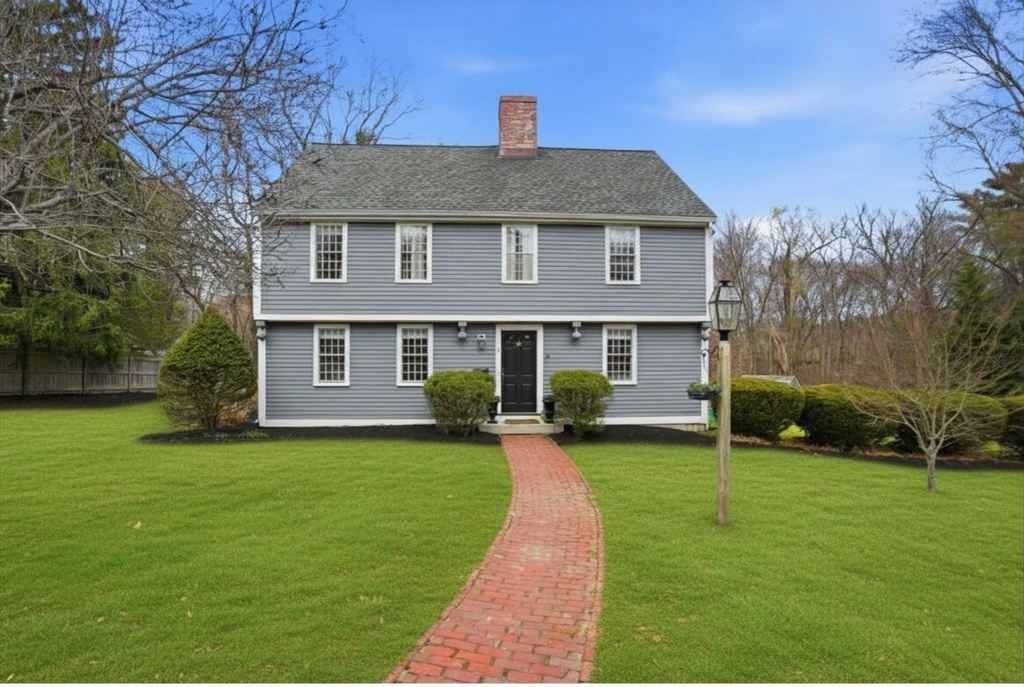
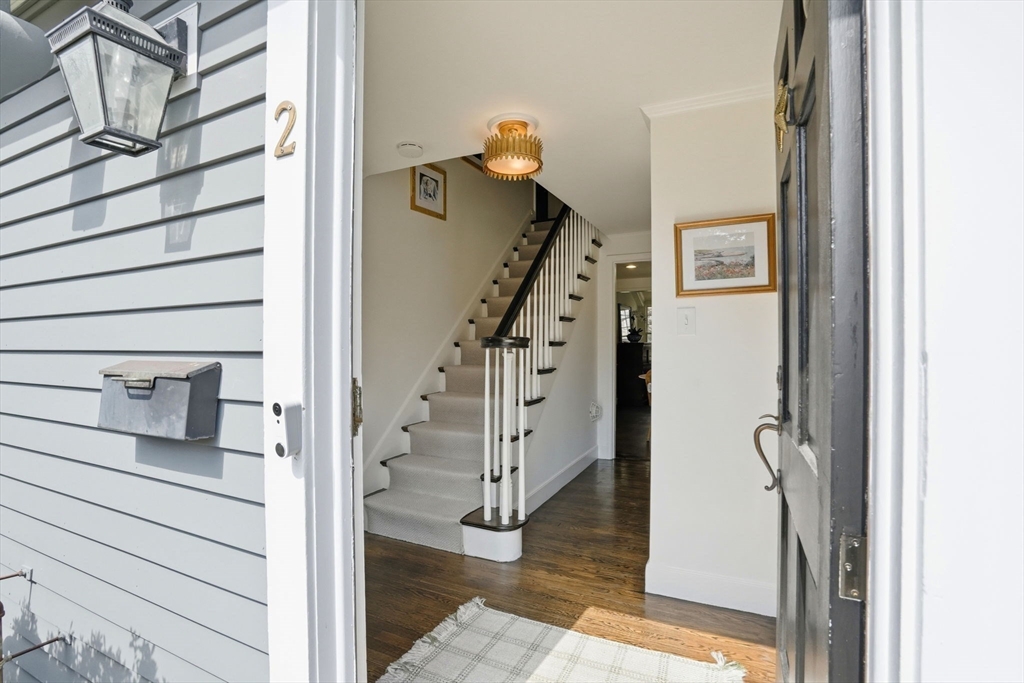
Welcome to 2 Queen Anne Ln—an inviting 4-bed, 2.5-bath Saltbox Colonial in one of Hingham’s most sought-after neighborhoods. Just minutes from Derby Street Shops and Rt 3, this location offers easy access for commuting to Boston or the Cape. A charming white picket fence creates a picture-perfect entrance, setting the tone for the warmth inside. The front-to-back living room features a cozy fireplace and abundant natural light, while the dining room offers an elegant space for gatherings. The eat-in kitchen includes stainless steel appliances, a breakfast bar, and access to a laundry/pantry and powder room. Just beyond, a versatile room showcases a second fireplace with exposed brick, custom built-ins, and a window seat. Upstairs are 4 generously sized bedrooms, including a primary suite with private bath, plus an additional full bath. The lower level offers a 3rd fireplace, wet bar, and flexible space for entertaining or relaxing, along with a mudroom and ample storage. Welcome home!

Save
Ask
Tour
Hide
Share
Listing Snapshot
Price 
$1,395,000
Days On Site 
39 Days
Bedrooms 
4
Inside Area (SqFt) 
2,971 sqft
Total Baths 
3
Full Baths 
2
Partial Baths 
1
Lot Size 
0.46 Acres
Year Built 
1964
MLS® Number 
73502000
Status 
Pending
Property Tax 
$13,291
HOA/Condo/Coop Fees 
N/A
Sq Ft Source 
N/A
Friends & Family
Recent Activity
3 weeks agoListing updated with changes from the MLS®
3 weeks agoStatus changed to Pending
a month agoListing first seen on site
General Features
Acres 
0.46
Attached Garage 
Yes
Disclosures 
Kitchen sink has reverse osmosis. Septic is a jet systemrequires inspection 2x a year. Serviced by Clearwater
Foundation 
Concrete Perimeter
Garage 
Yes
Garage Spaces 
2
Parking 
AttachedOff StreetPavedGarage
Parking Spaces 
6
Property Condition 
Updated/Remodeled
Property Sub Type 
Single Family Residence
Sewer 
Private Sewer
SqFt Above 
2297
SqFt Below 
674
SqFt Total 
2971
Water Source 
Public
Zoning 
RES
Interior Features
Appliances 
Gas Water HeaterRangeDishwasher
Basement 
Full
Cooling 
Central AirZoned
Electric 
Circuit Breakers
Fireplace 
Yes
Fireplace Features 
Family RoomLiving Room
Fireplaces 
3
Flooring 
Wood
Heating 
Natural GasBaseboardZoned
Interior 
Walk-In Closet(s)Wet BarRecessed LightingBeamed Ceilings
Laundry Features 
Main LevelSink
Bathroom 1 
Level - First
Bathroom 2 
Dimensions - 5x6Level - SecondArea - 30
Bathroom 3 
Dimensions - 8x6Level - SecondArea - 48
Bedroom 2 
Dimensions - 13x9Level - SecondArea - 117
Bedroom 3 
Dimensions - 13x12Level - SecondArea - 156
Bedroom 4 
Dimensions - 13x9Level - SecondArea - 117
Dining Room 
Dimensions - 13x13Level - FirstArea - 169
Family Room 
Dimensions - 19x11Level - FirstArea - 209
Kitchen 
Dimensions - 22x10Level - FirstArea - 220
Living Room 
Dimensions - 13x23Level - FirstArea - 299
Master Bedroom 
Dimensions - 13x17Level - SecondArea - 221
Save
Ask
Tour
Hide
Share
Exterior Features
Construction Details 
Frame
Exterior 
Rain GuttersStorage
Fencing 
Fenced
Lot Features 
Corner Lot
Other Structures 
Storage
Patio And Porch 
Patio
Roof 
Shingle
Community Features
Community Features 
Park
Financing Terms Available 
Contract
MLS Area 
South Hingham
Schools
School District
Unknown
Elementary School
South Elementary
Middle School
Hingham Middle
High School
Hingham High
Listing courtesy of Melissa McNamara Group of William Raveis R.E. & Home Services


The property listing data and information, or the Images, set forth herein were provided to MLS Property Information Network, Inc. from third party sources, including sellers, lessors, landlords, and public records, and were compiled by MLS Property Information Network, Inc. The property listing data and information, and the Images, are for the personal, non-commercial use of consumers having a good faith interest in purchasing, leasing or renting listed properties of the type displayed to them and may not be used for any purpose other than to identify prospective properties which such consumers may have a good faith interest in purchasing, leasing or renting. MLS Property Information Network, Inc. and its subscribers disclaim any and all representations and warranties as to the accuracy of the property listing data and information, or as to the accuracy of any of the Images, set forth herein.

Last checked 2026-05-25 04:43 AM UTC

Neighborhood & Commute
Source: Walkscore
Disclosure: Community information and market data powered by Constellation Data Labs. Information is deemed reliable but not guaranteed.
Save
Ask
Tour
Hide
Share