
605 Main StHingham, MA 02043
Due to the health concerns created by Coronavirus we are offering personal 1-1 online video walkthough tours where possible.
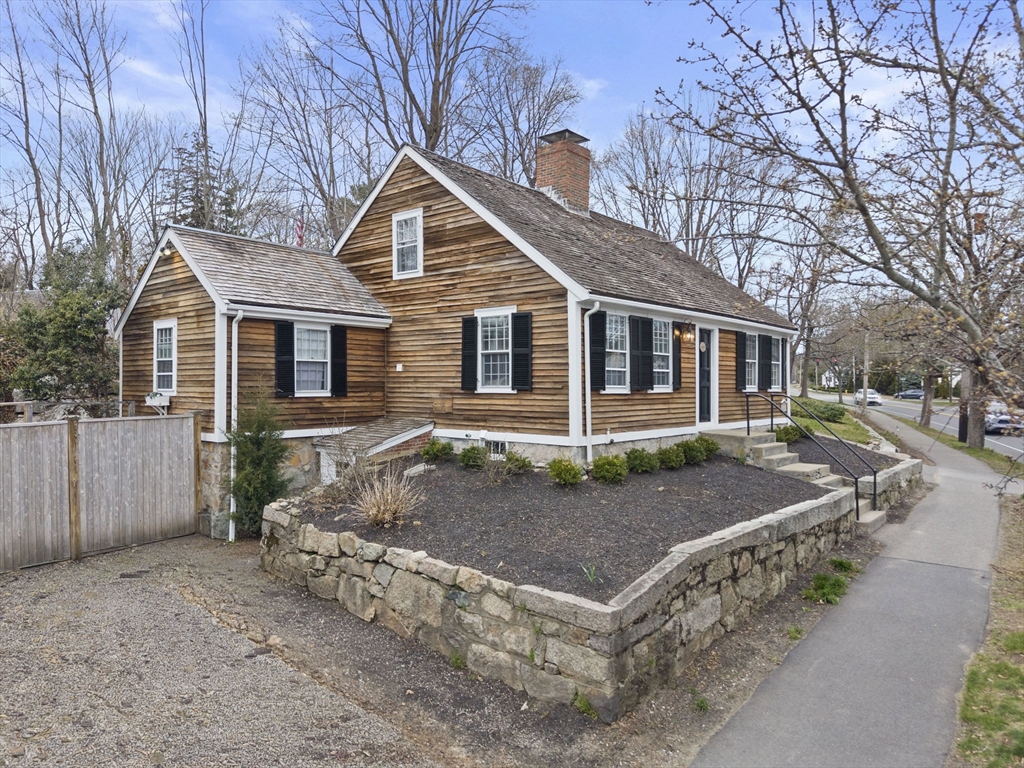
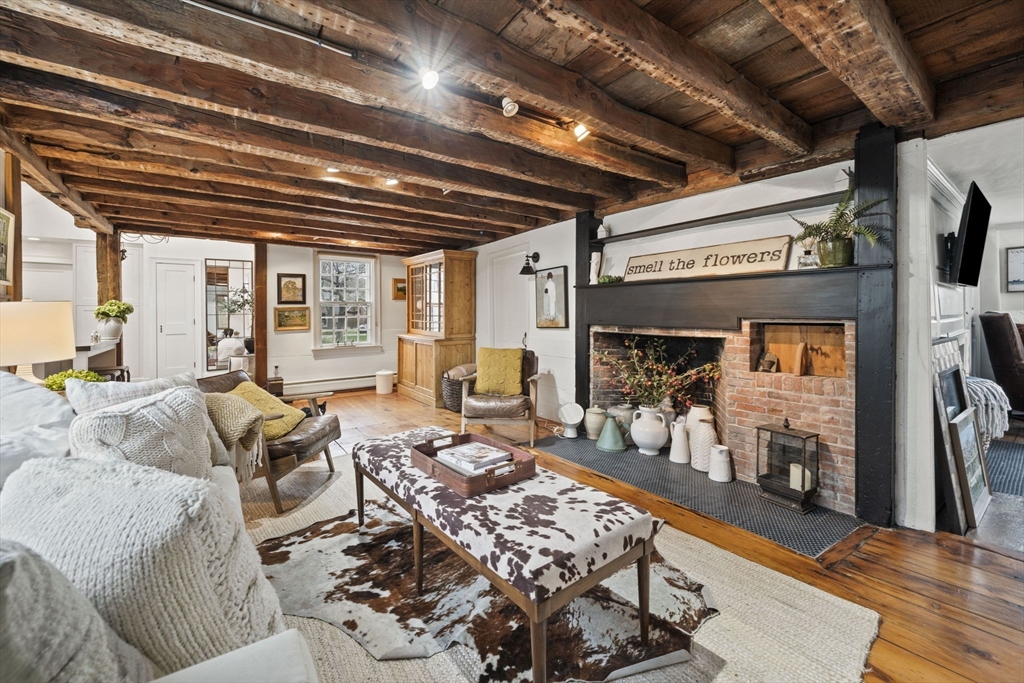
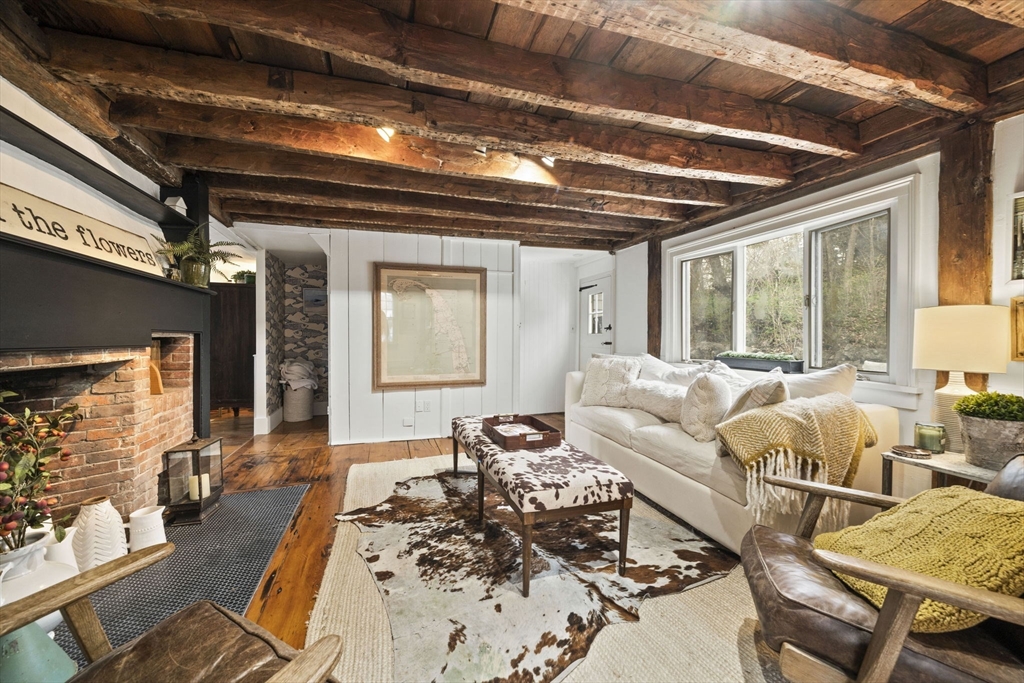
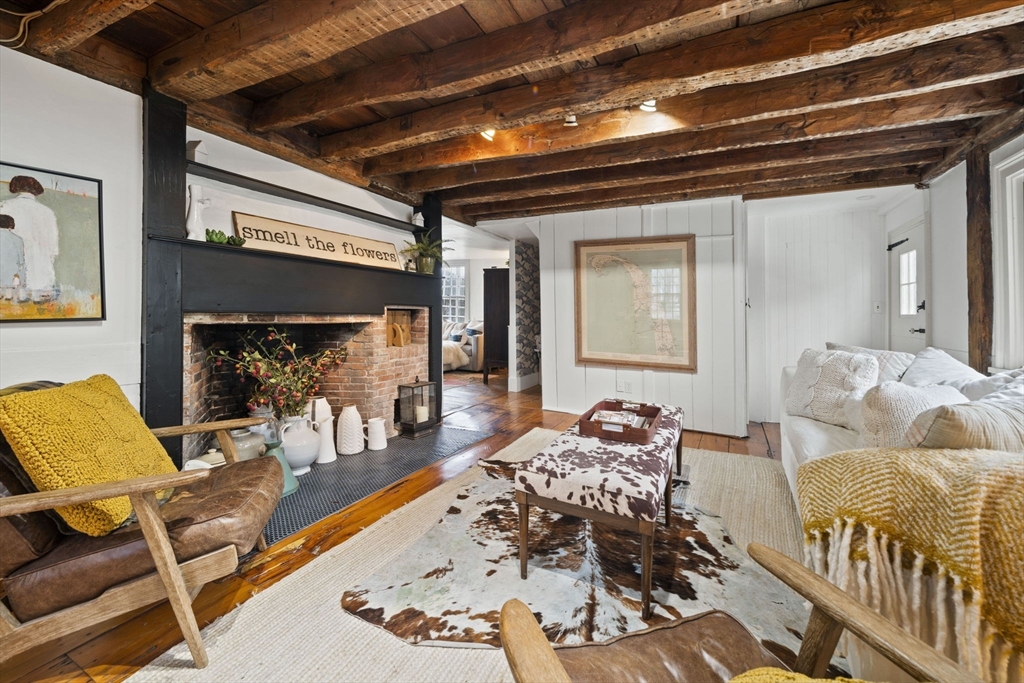
Welcome to 605 Main Street, a stunning 1760 antique Cape located along one of Hingham’s most iconic stretches. Rich in history yet thoughtfully reimagined for modern living, this exceptional home blends period charm with contemporary comforts. At its heart is a beautifully expanded Faneuil Kitchen w/ Carrara marble countertops, stainless steel appliances, a farmhouse sink, and a striking wood island.The flexible open floor plan can offer one-level living with a sun-filled family room, formal dining area, and an office or den. There are 3 bedrooms and 2 full baths, including a first-floor bedroom perfect for guests or convenient living. Outside, a picturesque patio and deck provides a peaceful retreat Original woodwork, exposed beams, wide pine floors, and 4 fireplaces celebrate this homes storied past Outside, a picturesque patio and deck provides a peaceful retreat. All in an ultra-convenient location just moments to downtown Hingham, commuter rail, and ferry access to Boston.
| 3 weeks ago | Listing updated with changes from the MLS® | |
| 3 weeks ago | Status changed to Pending | |
| a month ago | Listing first seen on site |

The property listing data and information, or the Images, set forth herein were provided to MLS Property Information Network, Inc. from third party sources, including sellers, lessors, landlords, and public records, and were compiled by MLS Property Information Network, Inc. The property listing data and information, and the Images, are for the personal, non-commercial use of consumers having a good faith interest in purchasing, leasing or renting listed properties of the type displayed to them and may not be used for any purpose other than to identify prospective properties which such consumers may have a good faith interest in purchasing, leasing or renting. MLS Property Information Network, Inc. and its subscribers disclaim any and all representations and warranties as to the accuracy of the property listing data and information, or as to the accuracy of any of the Images, set forth herein.
Last checked 2026-05-25 03:47 AM UTC