Save
Ask
Tour
Hide
Share
$949,900
32 Days On Site

Damon Farm
11 Damon Farm Way 11
Norwell, MA 02061

Condominium|Pending
2
Beds
3
Total Baths
2
Full Baths
1
Partial Bath
2,322
SqFt
$409
/SqFt
2016
Built
County:
Plymouth

Due to the health concerns created by Coronavirus we are offering personal 1-1 online video walkthough tours where possible.
Call Now: 617-765-1893
Is this the listing for you? We can help make it yours.
617-765-1893
11 Damon Farm Way 1111 Damon Farm Way 1111 Damon Farm Way 1111 Damon Farm Way 11
Save
Ask
Tour
Hide
Share

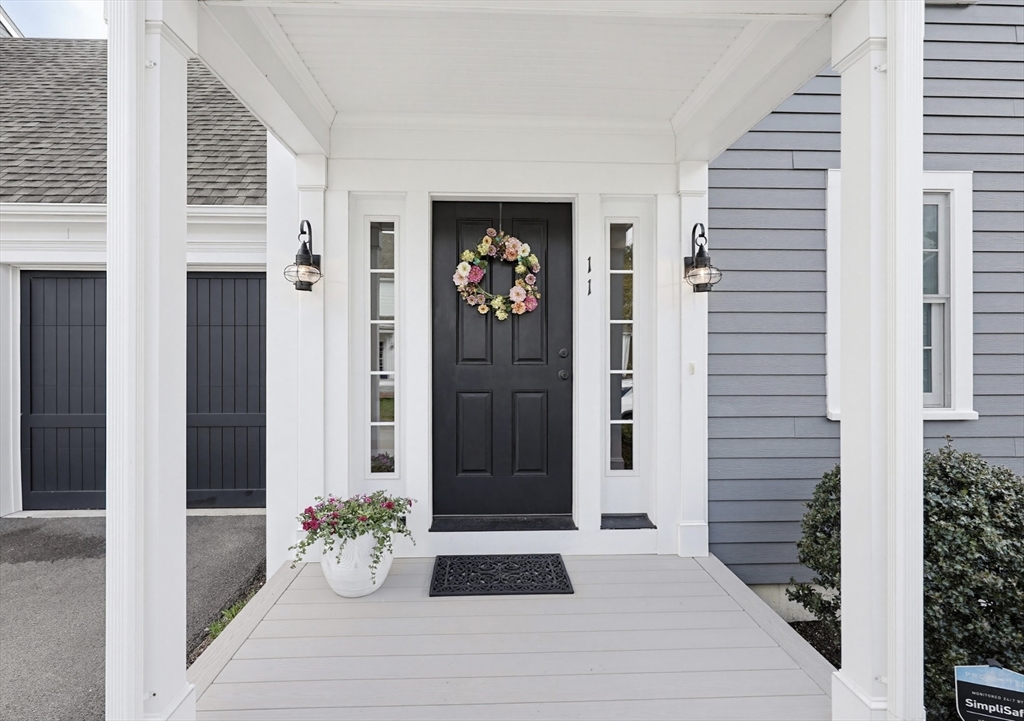
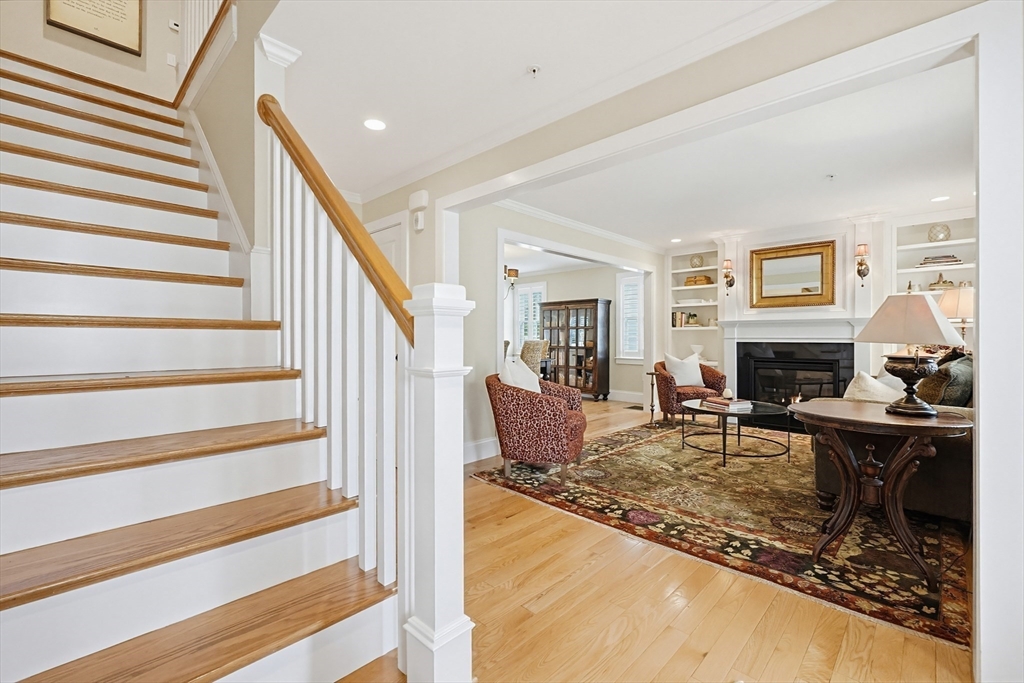
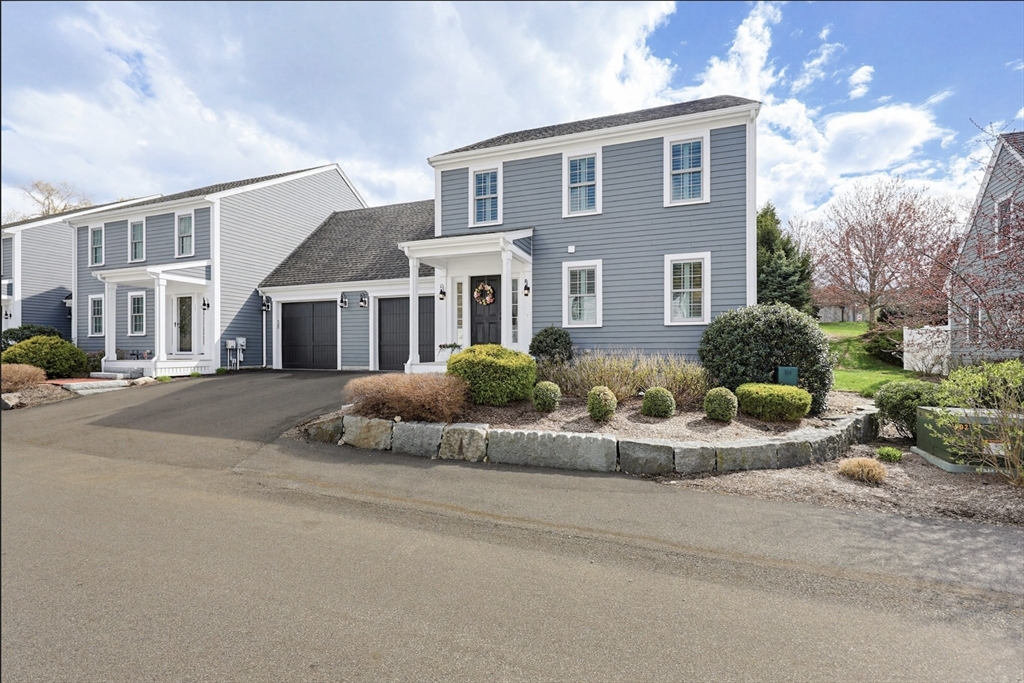
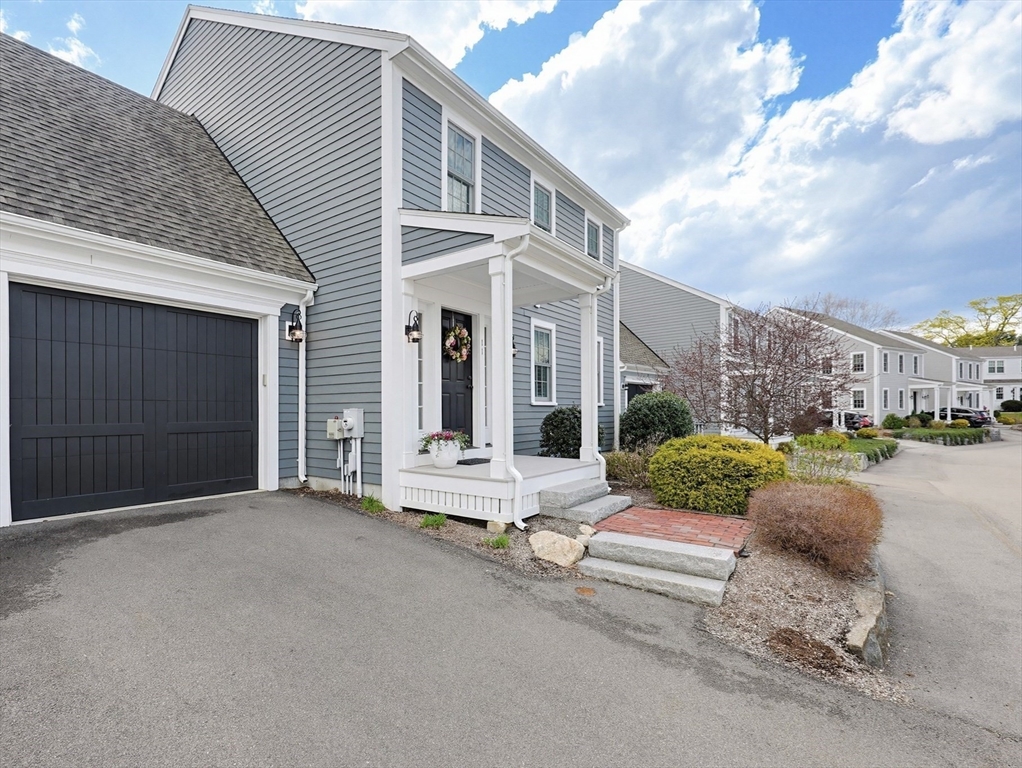
This exquisite end-unit residence in Norwell is filled with natural light, creating a graceful, airy ambiance throughout. The living room is beautifully appointed with built-in bookcases and cabinetry framing a gas fireplace, while the spacious dining room flows seamlessly into a gourmet kitchen featuring a farmhouse sink, stainless steel appliances, beverage center with wine fridge, and gleaming granite countertops. A stunning sunroom with slate flooring, French doors, and walls of windows offers a light-filled retreat, ideal for relaxing and unwinding. The second floor includes a primary suite with a generous walk-in closet and ensuite bath with oversized shower, a guest bedroom with custom closet, and a loft with dedicated work center and lounge area. The finished third level provides a versatile bonus space with premium surround sound. Two inviting patios complete this exceptional offering. Welcome home!

Save
Ask
Tour
Hide
Share
Listing Snapshot
Price 
$949,900
Days On Site 
32 Days
Bedrooms 
2
Inside Area (SqFt) 
2,322 sqft
Total Baths 
3
Full Baths 
2
Partial Baths 
1
Lot Size 
N/A
Year Built 
2016
MLS® Number 
73505419
Status 
Pending
Property Tax 
$10,653
HOA/Condo/Coop Fees 
$594 monthly
Sq Ft Source 
Public Records
Friends & Family
Recent Activity
2 weeks agoListing updated with changes from the MLS®
2 weeks agoStatus changed to Pending
a month agoListing first seen on site
General Features
Attached Garage 
Yes
Disclosures 
There are 2 reserve fees that are due at closing. 1-an operating reserve fee equaling 2x the monthly HOA fee. 2 - WWTP reserve fee of $500. Fees to be collected at close for HOA. Some photos have been digitally edited. DR Chandelier and LR Sconces have been replaced since photos were taken.
Garage 
Yes
Garage Spaces 
1
Number Of Stories 
4
Parking 
AttachedGarage
Parking Spaces 
2
Pets 
Yes
Property Sub Type 
Condominium
Security 
Security System
Sewer 
Private Sewer
SqFt Above 
2322
SqFt Below 
1020
SqFt Total 
2322
Water Source 
Public
Zoning 
Bus. B1 -8
Interior Features
Appliances 
RangeDishwasherMicrowaveRefrigeratorFreezerWasherDryerRange HoodWater Softener
Cooling 
Central AirCeiling Fan(s)Zoned
Fireplace 
Yes
Fireplace Features 
Living Room
Fireplaces 
1
Flooring 
WoodTileCarpet
Heating 
Forced AirZoned
Interior 
Ceiling Fan(s)Crown MoldingCentral VacuumWired for SoundWalk-In Closet(s)
Laundry Features 
In Unit
Bathroom 1 
Level - First
Bathroom 2 
Level - Second
Bathroom 3 
Level - Second
Bedroom 2 
Level - Second
Dining Room 
Level - First
Kitchen 
Level - First
Living Room 
Level - First
Master Bedroom 
Level - Second
Save
Ask
Tour
Hide
Share
Exterior Features
Patio And Porch 
Patio
Roof 
Shingle
Windows/Doors 
French Doors
Community Features
Association Dues 
594
HOA Fee Frequency 
Monthly
Schools
School District
Unknown
Elementary School
Grace Farrar Cole Elementary
Middle School
Norwell Middle School
High School
Norwell High School
Listing courtesy of Manning & Bills Properties Team of Berkshire Hathaway HomeServices Commonwealth Real Estate


The property listing data and information, or the Images, set forth herein were provided to MLS Property Information Network, Inc. from third party sources, including sellers, lessors, landlords, and public records, and were compiled by MLS Property Information Network, Inc. The property listing data and information, and the Images, are for the personal, non-commercial use of consumers having a good faith interest in purchasing, leasing or renting listed properties of the type displayed to them and may not be used for any purpose other than to identify prospective properties which such consumers may have a good faith interest in purchasing, leasing or renting. MLS Property Information Network, Inc. and its subscribers disclaim any and all representations and warranties as to the accuracy of the property listing data and information, or as to the accuracy of any of the Images, set forth herein.

Last checked 2026-05-25 02:50 AM UTC

Neighborhood & Commute
Source: Walkscore
Disclosure: Community information and market data powered by Constellation Data Labs. Information is deemed reliable but not guaranteed.
Save
Ask
Tour
Hide
Share