
5 Michael AveScituate, MA 02066
Due to the health concerns created by Coronavirus we are offering personal 1-1 online video walkthough tours where possible.
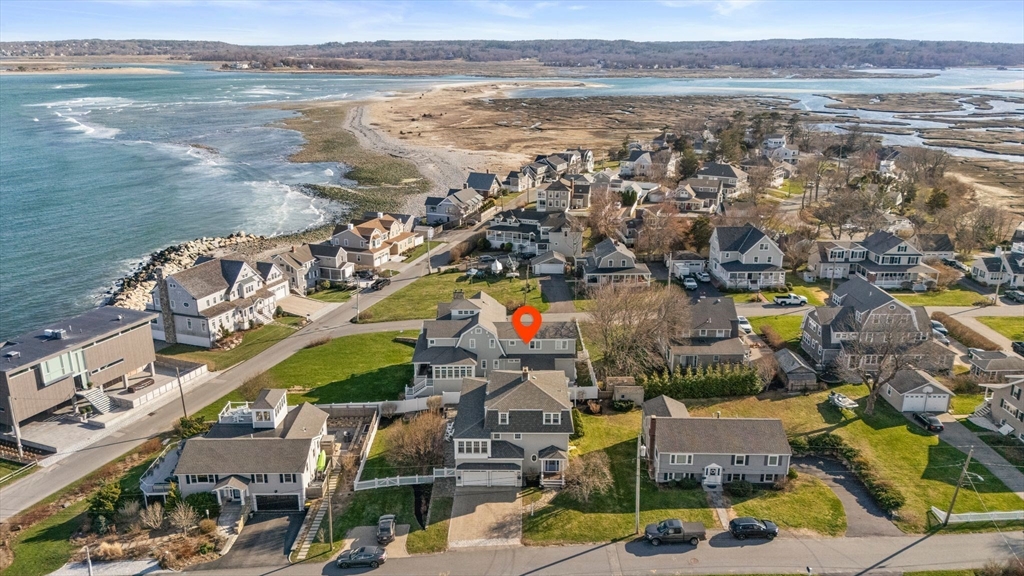
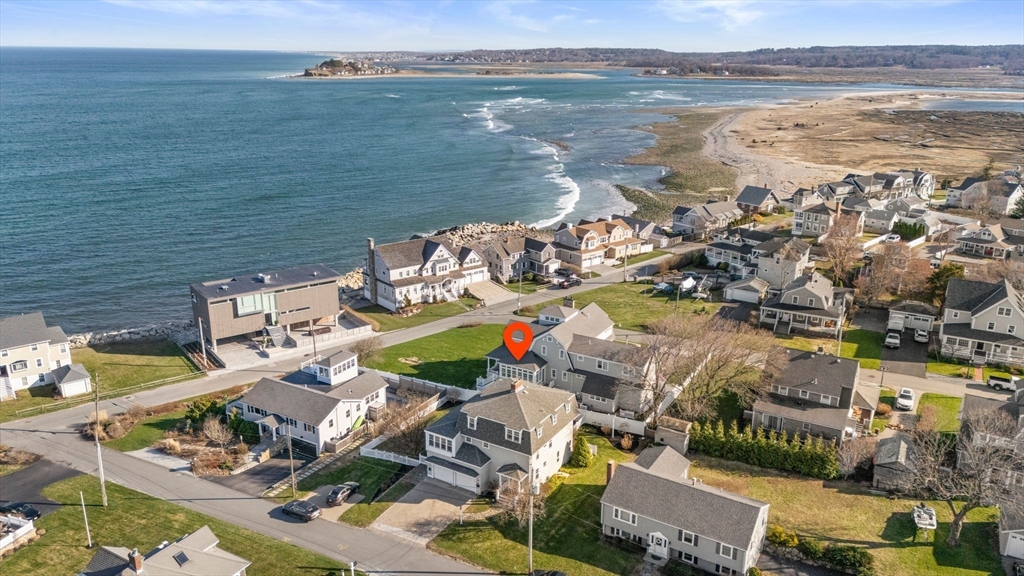
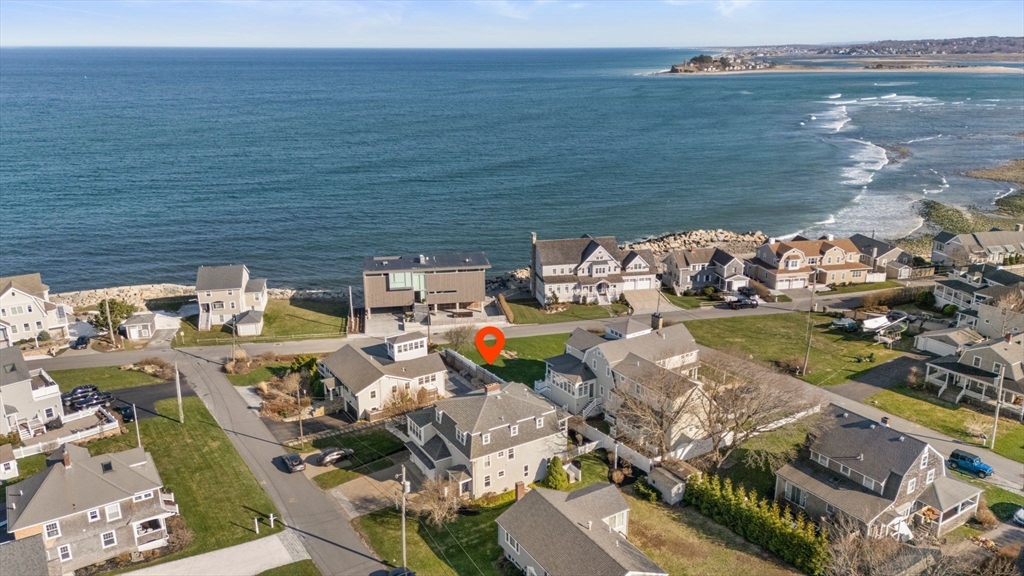
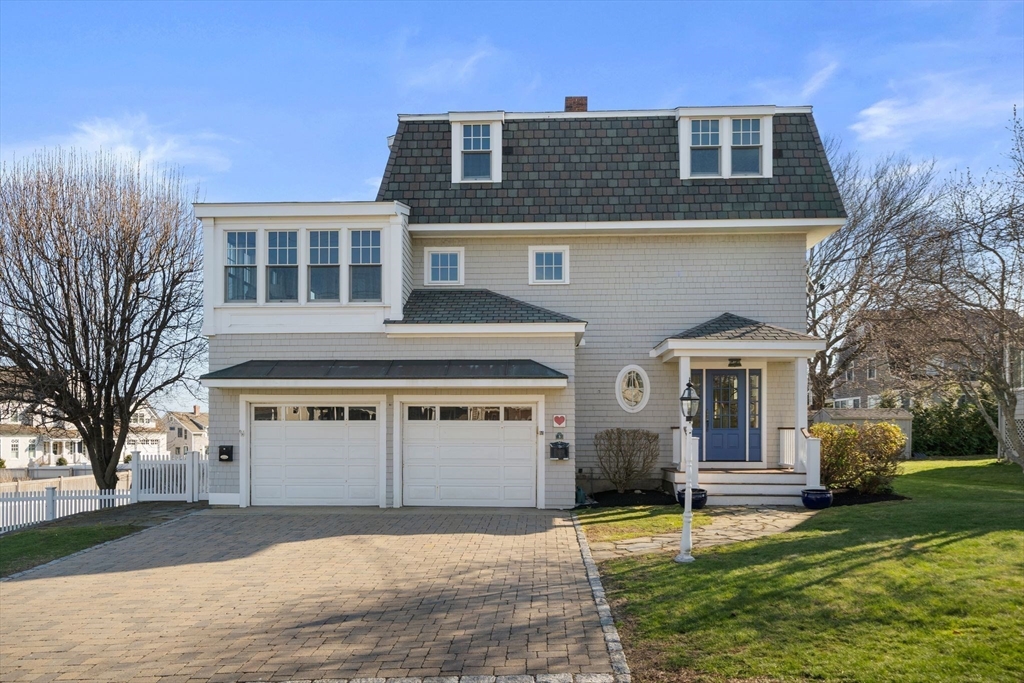
Perched high atop coveted Third Cliff, this exceptional mansard-roof Colonial offers a rare opportunity to own in one of Scituate’s most exclusive coastal enclaves. Just steps from beach access at the iconic Spit, this five-bedroom home captures the essence of seaside living. The open-concept floor plan is designed for both comfort and entertaining, featuring a stunning kitchen, walk-in pantry, and a warm, inviting living area anchored by a beautiful stone fireplace. Step outside to a spectacular 500 sq ft deck—perfect for taking in the coastal setting. A separate two-bedroom apartment provides incredible flexibility for guests, in-laws, au pair living, or rental income. A truly special offering in an unbeatable location.
| 2 months ago | Listing updated with changes from the MLS® | |
| 2 months ago | Status changed to Pending | |
| 2 months ago | Listing first seen on site |

The property listing data and information, or the Images, set forth herein were provided to MLS Property Information Network, Inc. from third party sources, including sellers, lessors, landlords, and public records, and were compiled by MLS Property Information Network, Inc. The property listing data and information, and the Images, are for the personal, non-commercial use of consumers having a good faith interest in purchasing, leasing or renting listed properties of the type displayed to them and may not be used for any purpose other than to identify prospective properties which such consumers may have a good faith interest in purchasing, leasing or renting. MLS Property Information Network, Inc. and its subscribers disclaim any and all representations and warranties as to the accuracy of the property listing data and information, or as to the accuracy of any of the Images, set forth herein.
Last checked 2026-07-04 02:28 PM UTC