Save
Ask
Tour
Hide
Share
$1,499,000
26 Days On Site

90 Linden Drive
Cohasset, MA 02025

Single Family Residence|Pending
3
Beds
3
Total Baths
2
Full Baths
1
Partial Bath
1,892
SqFt
$792
/SqFt
1960
Built
Subdivision:
Linden
County:
Norfolk

Due to the health concerns created by Coronavirus we are offering personal 1-1 online video walkthough tours where possible.
Call Now: 617-765-1893
Is this the listing for you? We can help make it yours.
617-765-1893
90 Linden Drive90 Linden Drive90 Linden Drive90 Linden Drive
Save
Ask
Tour
Hide
Share

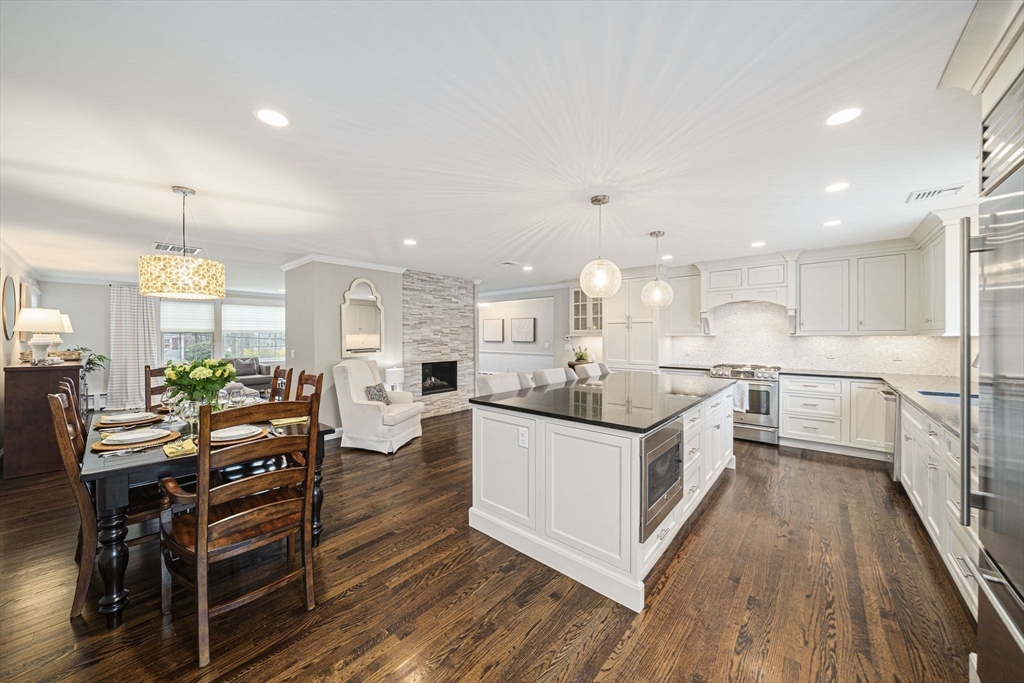
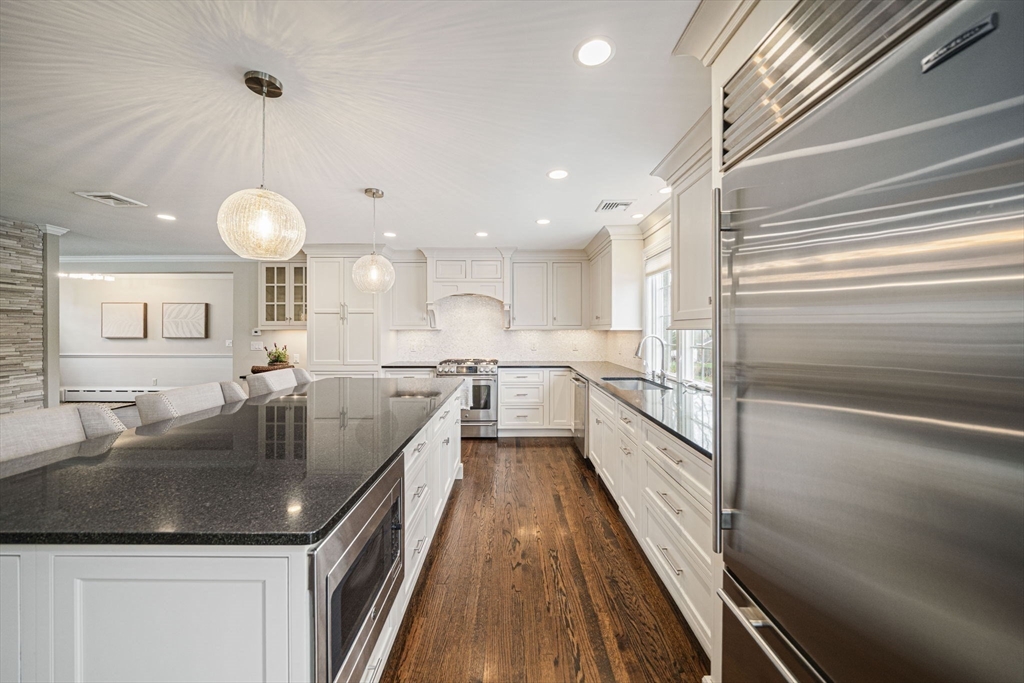
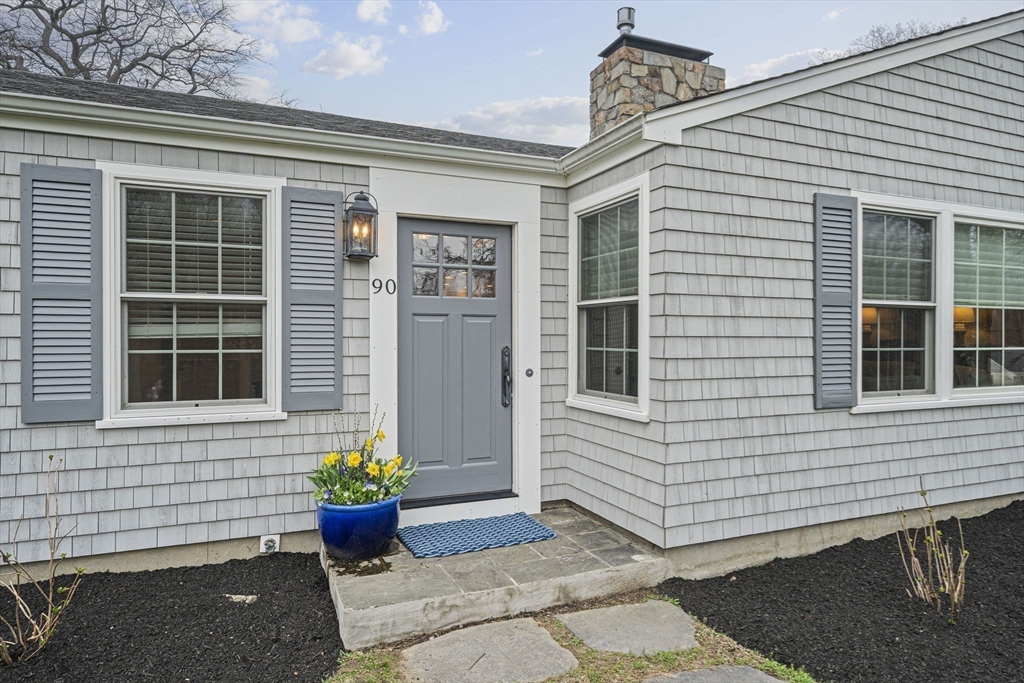
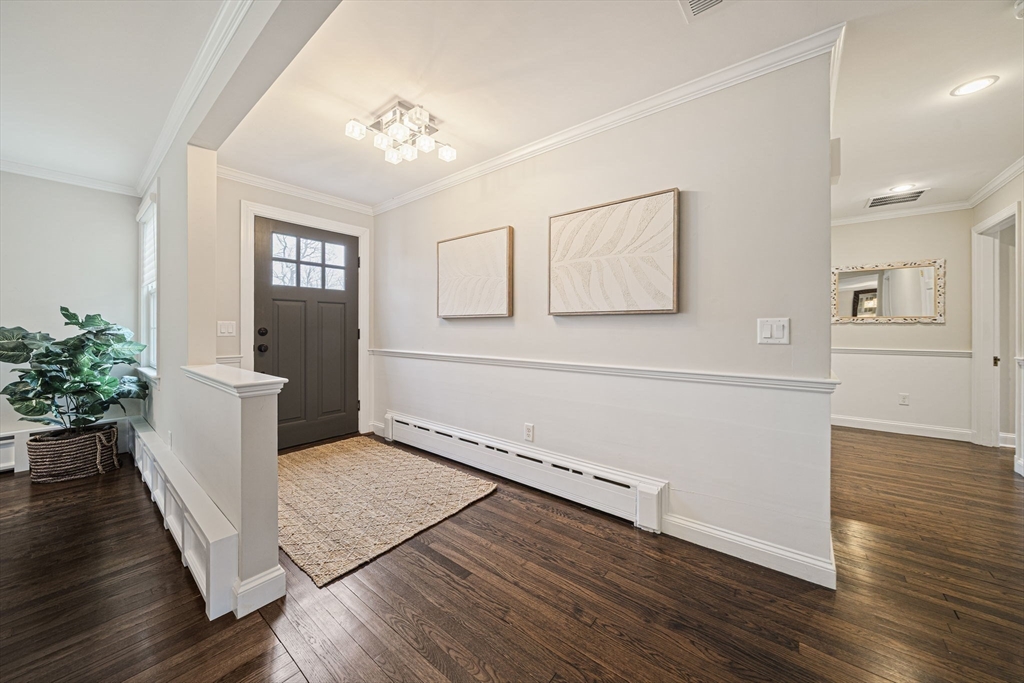
Welcome to this exceptional turnkey opportunity in the highly sought-after Linden Drive neighborhood. This beautifully renovated 3-bedroom, 2.5-bath home offers effortless one-level living with a thoughtful, open-concept design ideal for today’s lifestyle.Every detail has been carefully curated with no expense spared, featuring high-end cabinetry, premium appliances, and quality finishes throughout. The home boasts hardwood flooring, generous storage, and a spacious two-car garage. The kitchen is enhanced by a gas fireplace, creating a warm and inviting gathering space, while the living room features a classic wood-burning fireplace for added charm and comfort.Enjoy the added luxury of a scenic daily drive along the Gold Coast as you return to your impeccably updated residence—where comfort, style, and location come together seamlessly. SEE ATTACHED VIDEO and tour this incredible property by clicking on the “V” icon at the top right of your screen. OH Saturday and Sunday 1-3.

Save
Ask
Tour
Hide
Share
Listing Snapshot
Price 
$1,499,000
Days On Site 
26 Days
Bedrooms 
3
Inside Area (SqFt) 
1,892 sqft
Total Baths 
3
Full Baths 
2
Partial Baths 
1
Lot Size 
0.48 Acres
Year Built 
1960
MLS® Number 
73508252
Status 
Pending
Property Tax 
$14,184
HOA/Condo/Coop Fees 
N/A
Sq Ft Source 
Public Records
Friends & Family
Recent Activity
2 weeks agoListing updated with changes from the MLS®
2 weeks agoStatus changed to Pending
4 weeks agoListing first seen on site
General Features
Acres 
0.48
Attached Garage 
Yes
Disclosures 
Buyer and Buyers Agent to do own due diligence regarding any information provided here.
Foundation 
Slab
Garage 
Yes
Garage Spaces 
2
Parking 
PavedAttachedGarage Door OpenerOff StreetGarage
Parking Spaces 
7
Property Sub Type 
Single Family Residence
Sewer 
Public Sewer
SqFt Above 
1892
SqFt Total 
1892
Water Source 
Public
Zoning 
Res
Interior Features
Appliances 
Gas Water HeaterRangeOvenDishwasherDisposalRefrigeratorWasherDryer
Cooling 
Central Air
Fireplace 
Yes
Fireplace Features 
KitchenLiving Room
Fireplaces 
2
Flooring 
WoodTile
Heating 
Hot Water
Interior 
Master DownstairsOpen Floorplan
Bathroom 1 
Level - First
Bathroom 2 
Level - First
Bathroom 3 
Level - First
Bedroom 2 
Dimensions - 10x12Level - FirstArea - 120
Bedroom 3 
Dimensions - 11x12Level - FirstArea - 132
Kitchen 
Dimensions - 22x22Level - MainArea - 484
Living Room 
Dimensions - 13x20Level - FirstArea - 260
Master Bedroom 
Dimensions - 12x13Level - FirstArea - 156
Save
Ask
Tour
Hide
Share
Exterior Features
Construction Details 
Frame
Exterior 
Outdoor Shower
Lot Features 
Landscaped
Patio And Porch 
Patio
Roof 
Shingle
Waterfront Features 
Ocean Front
Community Features
Community Features 
PoolTennis Court(s)Park
Schools
School District
Unknown
Elementary School
Osgood/Deer Hill
Middle School
Cms
High School
Chs
Listing courtesy of Jennifer Richardsson of Coldwell Banker Realty - Hingham


The property listing data and information, or the Images, set forth herein were provided to MLS Property Information Network, Inc. from third party sources, including sellers, lessors, landlords, and public records, and were compiled by MLS Property Information Network, Inc. The property listing data and information, and the Images, are for the personal, non-commercial use of consumers having a good faith interest in purchasing, leasing or renting listed properties of the type displayed to them and may not be used for any purpose other than to identify prospective properties which such consumers may have a good faith interest in purchasing, leasing or renting. MLS Property Information Network, Inc. and its subscribers disclaim any and all representations and warranties as to the accuracy of the property listing data and information, or as to the accuracy of any of the Images, set forth herein.

Last checked 2026-05-25 04:43 AM UTC

Neighborhood & Commute
Source: Walkscore
Disclosure: Community information and market data powered by Constellation Data Labs. Information is deemed reliable but not guaranteed.
Save
Ask
Tour
Hide
Share