
34 Governor Long RdHingham, MA 02043
Due to the health concerns created by Coronavirus we are offering personal 1-1 online video walkthough tours where possible.
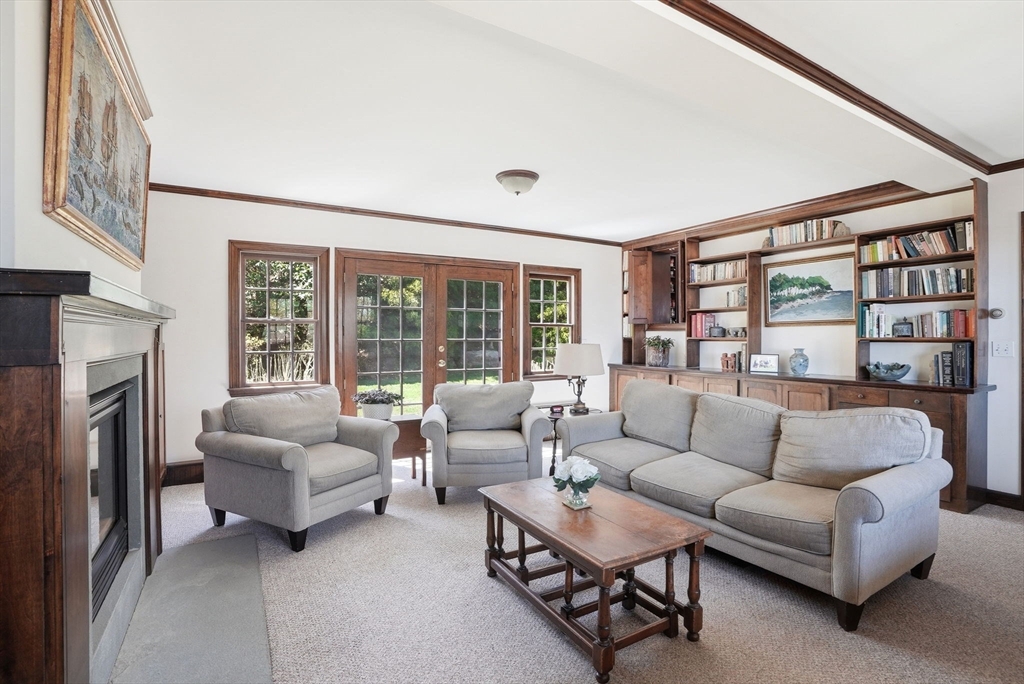
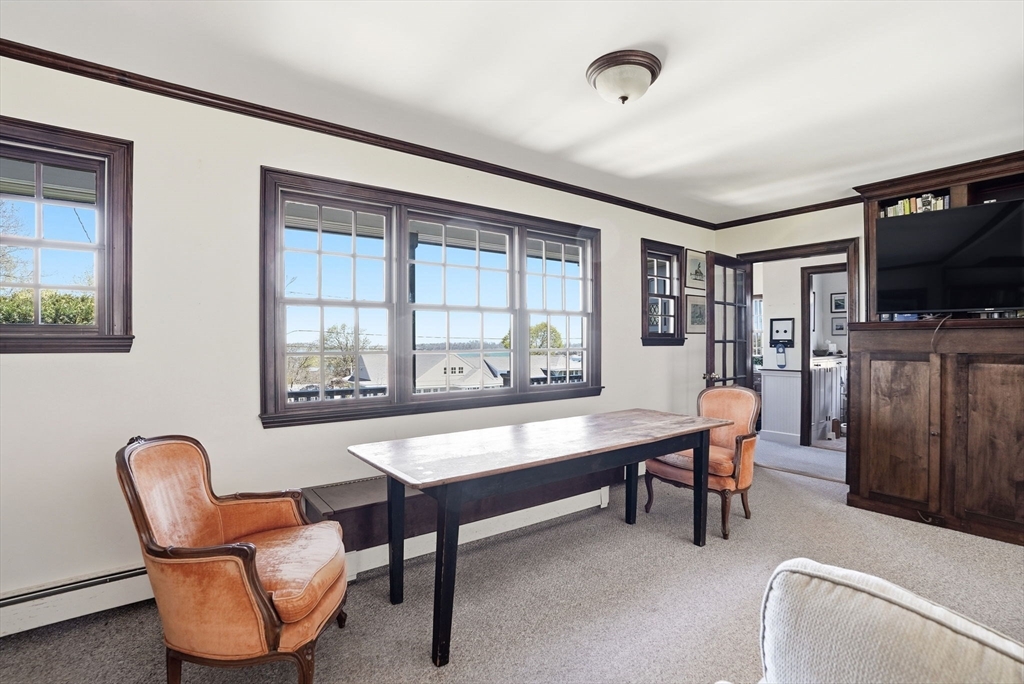
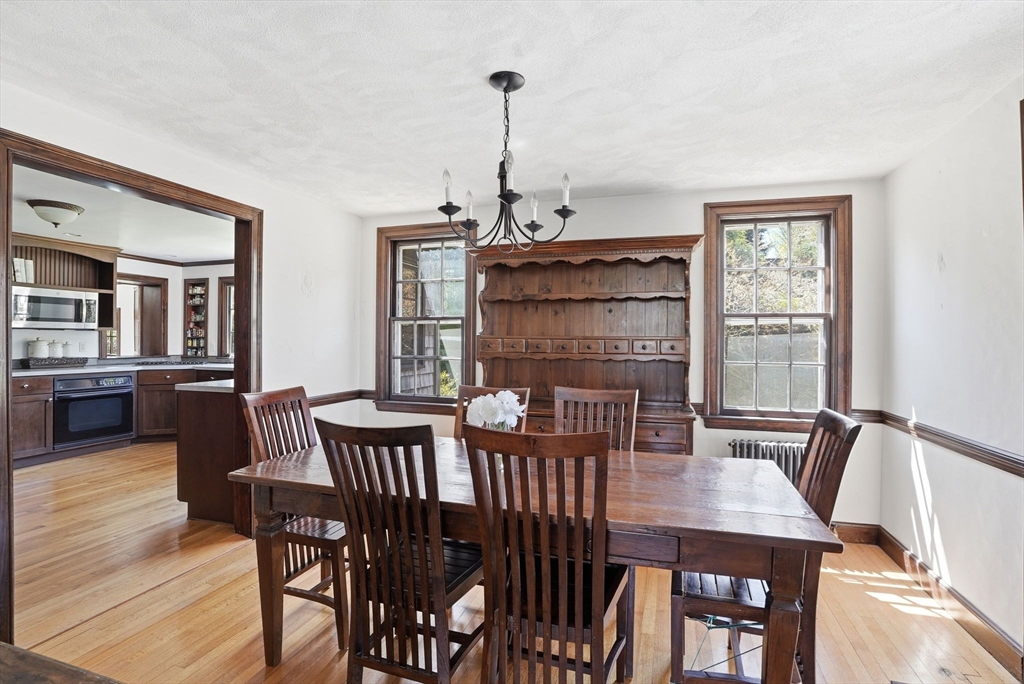
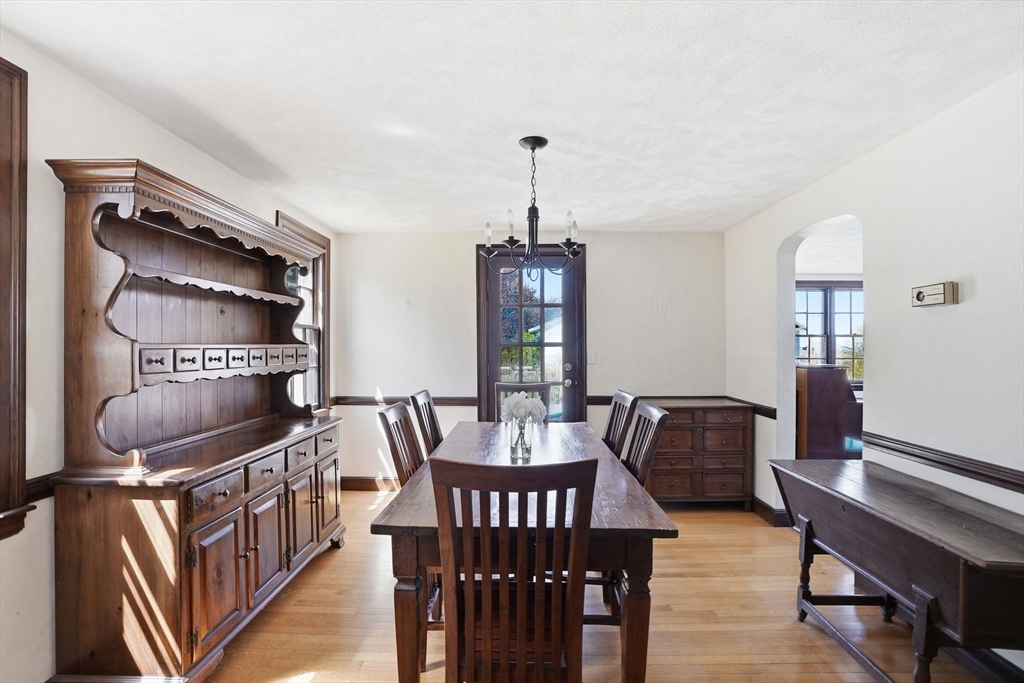
Perched in one of Crowe Point’s most coveted enclaves, this classic English Tudor offers lovely views of Hingham Harbor.The inviting family room with custom built-ins opens to the backyard for seamless indoor-outdoor living. A well-appointed kitchen overlooks lush English gardens and flows effortlessly into the dining room with hardwood floors. The living room features a fireplace and additional water views.Upstairs are 3 bedrooms, 2 full baths, and laundry, including front-facing bedrooms with scenic harbor views. The third-floor suite offers a private retreat with full bath, walk-in closet, and views stretching to the Boston skyline.Enjoy deeded access to Governors Beach for swimming, kayaking, and mooring. Moments to Foster School, Hingham Yacht Club, Bathing Beach, commuter ferry, and downtown Hingham. A rare offering in one of Hingham’s most sought-after locations.Open House Sat 11-12:30
| 2 weeks ago | Listing updated with changes from the MLS® | |
| 2 weeks ago | Status changed to Pending | |
| 4 weeks ago | Listing first seen on site |

The property listing data and information, or the Images, set forth herein were provided to MLS Property Information Network, Inc. from third party sources, including sellers, lessors, landlords, and public records, and were compiled by MLS Property Information Network, Inc. The property listing data and information, and the Images, are for the personal, non-commercial use of consumers having a good faith interest in purchasing, leasing or renting listed properties of the type displayed to them and may not be used for any purpose other than to identify prospective properties which such consumers may have a good faith interest in purchasing, leasing or renting. MLS Property Information Network, Inc. and its subscribers disclaim any and all representations and warranties as to the accuracy of the property listing data and information, or as to the accuracy of any of the Images, set forth herein.
Last checked 2026-05-25 04:43 AM UTC