Save
Ask
Tour
Hide
Share
$995,000
25 Days On Site

599 Moraine St
Marshfield, MA 02050

For Sale|Single Family Residence|Active Under Contract
3
Beds
2
Total Baths
2
Full Baths
1,440
SqFt
$691
/SqFt
1974
Built
County:
Plymouth

Due to the health concerns created by Coronavirus we are offering personal 1-1 online video walkthough tours where possible.

Call Now: 617-765-1893
Is this the listing for you? We can help make it yours.
617-765-1893
599 Moraine St599 Moraine St599 Moraine St599 Moraine St
Save
Ask
Tour
Hide
Share

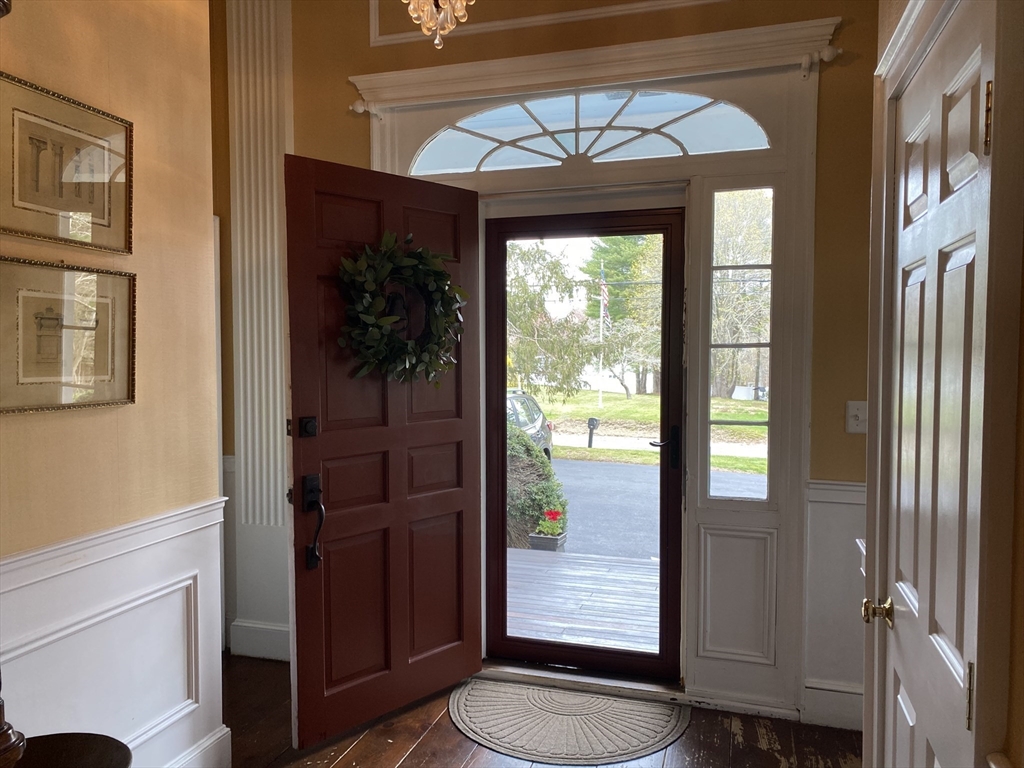
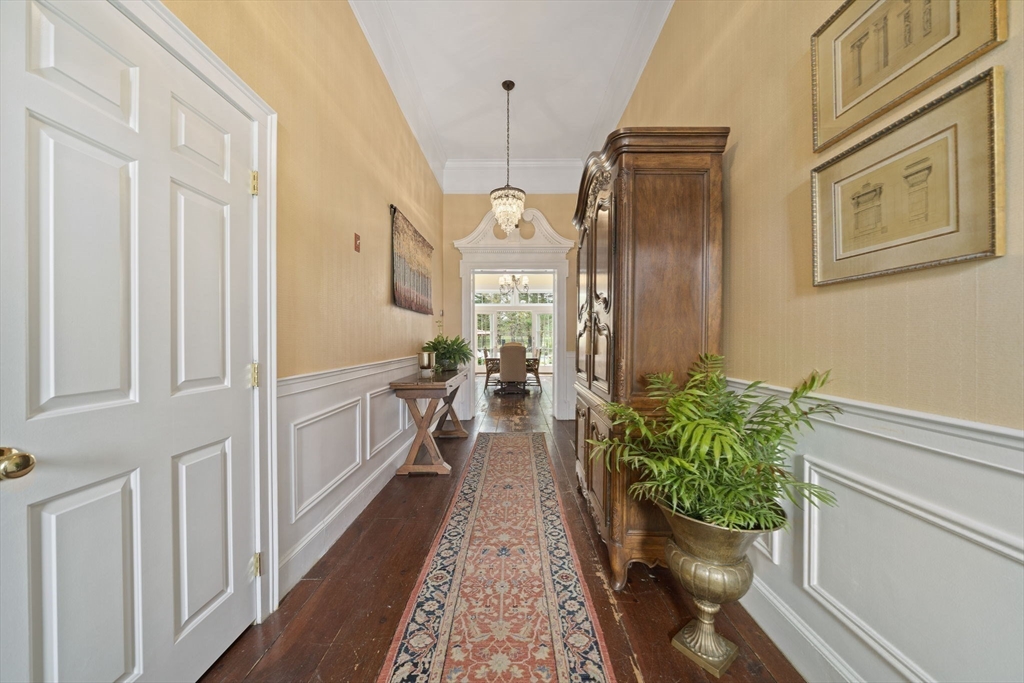
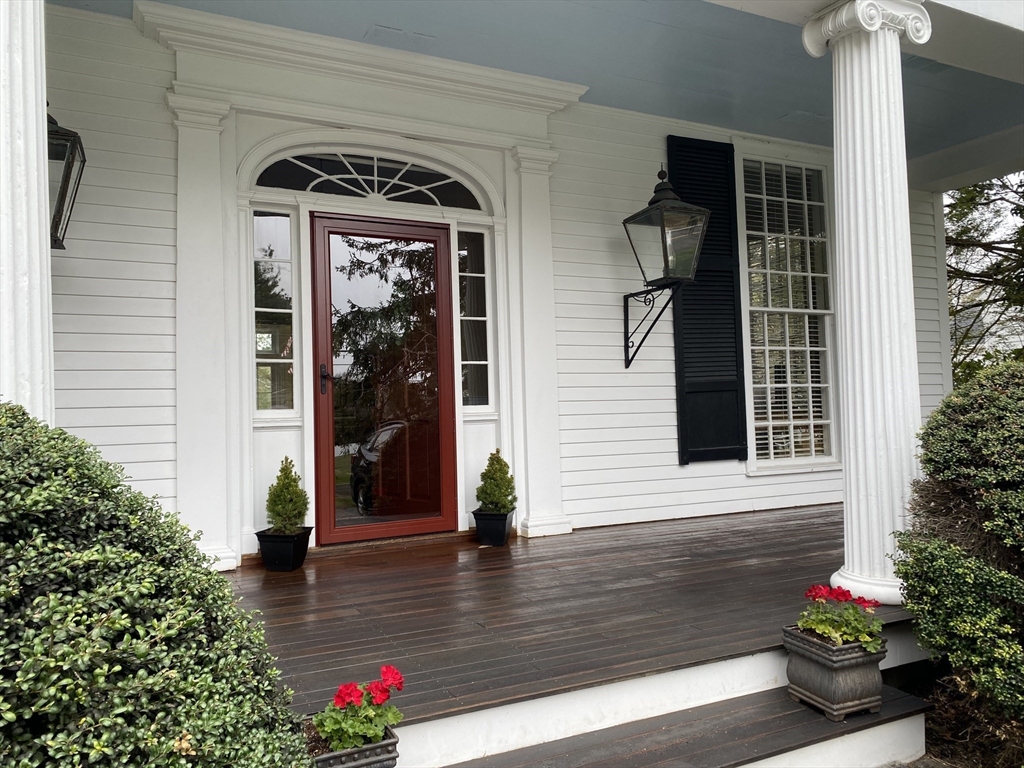
A rare offering, this home is situated along the fairway of Marshfield Country Club, carries its reputation effortlessly. Step through the front door and the view opens before you. A grand foyer gives way to bright, airy living spaces, and beyond them, an in-ground, heated, gunite pool, lush gardens, and a panoramic view of the golf course. 13 foot ceilings and 9 foot windows fill every room with light, falling across wide-plank wood floors and the kind of crown molding and wainscoting you simply don't find anymore. It's the sort of craftsmanship that makes a house feel genuinely special. The care put into this home shows everywhere. A new roof, restored front porch, and upgraded pool systems set the stage for easy summer living. The kitchen, pantry, laundry, and furnace have all been thoughtfully updated over the years, leaving nothing left to do but settle in. *****Offer accepted and open house has been canceled*****

Save
Ask
Tour
Hide
Share
Listing Snapshot
Price 
$995,000
Days On Site 
25 Days
Bedrooms 
3
Inside Area (SqFt) 
1,440 sqft
Total Baths 
2
Full Baths 
2
Partial Baths 
N/A
Lot Size 
0.37 Acres
Year Built 
1974
MLS® Number 
73509539
Status 
Active Under Contract
Property Tax 
$7,155
HOA/Condo/Coop Fees 
N/A
Sq Ft Source 
Public Records
Friends & Family
Recent Activity
a week agoListing updated with changes from the MLS®
a week agoStatus changed to Active Under Contract
4 weeks agoListing first seen on site
General Features
Acres 
0.37
Disclosures 
All information should be confirmed by buyer and/or buyer's agent.
Foundation 
Other
Parking 
PavedOff Street
Parking Spaces 
6
Property Sub Type 
Single Family Residence
Sewer 
Private Sewer
SqFt Above 
1440
SqFt Total 
1440
Water Source 
Public
Zoning 
R-1
Interior Features
Appliances 
Electric Water HeaterRangeDishwasherMicrowaveRefrigeratorWasherDryer
Basement 
FullDirt FloorUnfinished
Cooling 
Central Air
Flooring 
Wood
Heating 
Forced AirOil
Interior 
Entrance FoyerPantryMaster DownstairsOpen FloorplanCrown Molding
Laundry Features 
Washer Hookup
Main Level Bedrooms 
3
Bathroom 1 
Dimensions - 9.416666666x7.916666666Level - FirstArea - 74
Bathroom 2 
Dimensions - 7x4.916666666Level - FirstArea - 34
Bedroom 2 
Dimensions - 14.166666666x9.583333333Level - MainArea - 135
Bedroom 3 
Dimensions - 11.833333333x9Level - MainArea - 106
Kitchen 
Dimensions - 19.333333333x13.666666666Level - FirstArea - 264
Living Room 
Dimensions - 19.333333333x13Level - MainArea - 251
Master Bedroom 
Dimensions - 18.916666666x11.25Level - MainArea - 212
Save
Ask
Tour
Hide
Share
Exterior Features
Construction Details 
Frame
Exterior 
StorageGarden
Fencing 
Fenced
Frontage 
Golf Course
Lot Features 
On Golf CourseLandscaped
Other Structures 
Storage
Patio And Porch 
PorchPatio
Pool Features 
In GroundHeatedPrivate
Private Pool 
Yes
Roof 
Shingle
View 
Scenic
Waterfront Features 
Ocean Front
Waterview 
Scenic
Community Features
Community Features 
ParkGolf
Listing courtesy of Jessica Molisse of William Raveis R.E. & Home Services


The property listing data and information, or the Images, set forth herein were provided to MLS Property Information Network, Inc. from third party sources, including sellers, lessors, landlords, and public records, and were compiled by MLS Property Information Network, Inc. The property listing data and information, and the Images, are for the personal, non-commercial use of consumers having a good faith interest in purchasing, leasing or renting listed properties of the type displayed to them and may not be used for any purpose other than to identify prospective properties which such consumers may have a good faith interest in purchasing, leasing or renting. MLS Property Information Network, Inc. and its subscribers disclaim any and all representations and warranties as to the accuracy of the property listing data and information, or as to the accuracy of any of the Images, set forth herein.

Last checked 2026-05-25 03:47 AM UTC

Neighborhood & Commute
Source: Walkscore
Disclosure: Community information and market data powered by Constellation Data Labs. Information is deemed reliable but not guaranteed.
Save
Ask
Tour
Hide
Share