Save
Ask
Tour
Hide
Share
$1,059,000
25 Days On Site

49 Bay Street
Hull, MA 02045

Single Family Residence|Pending
5
Beds
4
Total Baths
4
Full Baths
2,178
SqFt
$486
/SqFt
1920
Built
County:
Plymouth

Due to the health concerns created by Coronavirus we are offering personal 1-1 online video walkthough tours where possible.
Call Now: 617-765-1893
Is this the listing for you? We can help make it yours.
617-765-1893
49 Bay Street49 Bay Street49 Bay Street49 Bay Street
Save
Ask
Tour
Hide
Share

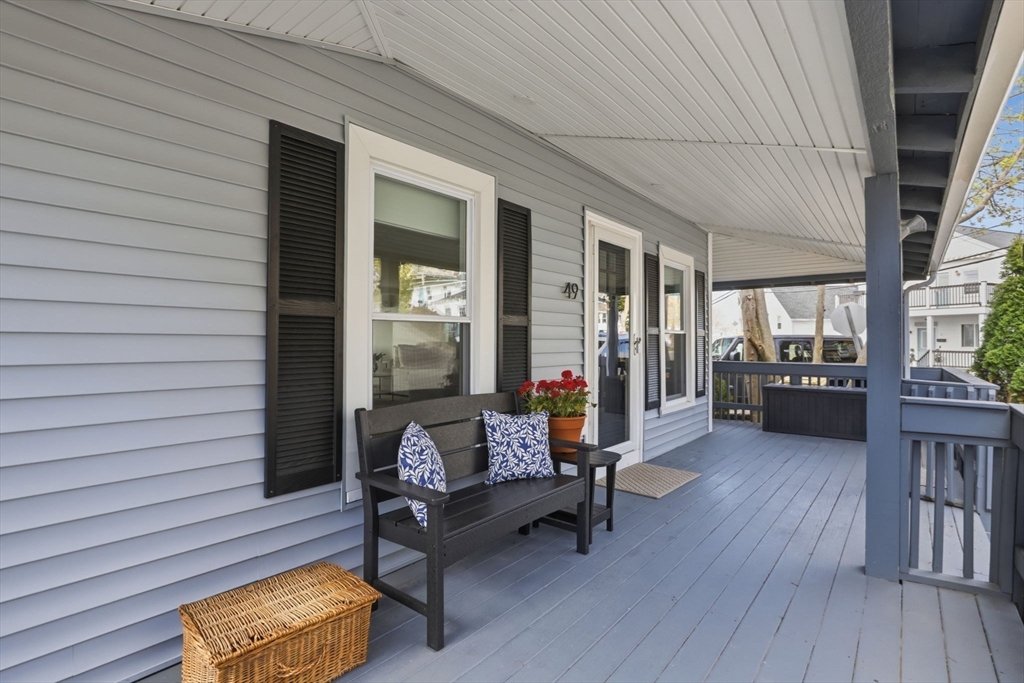
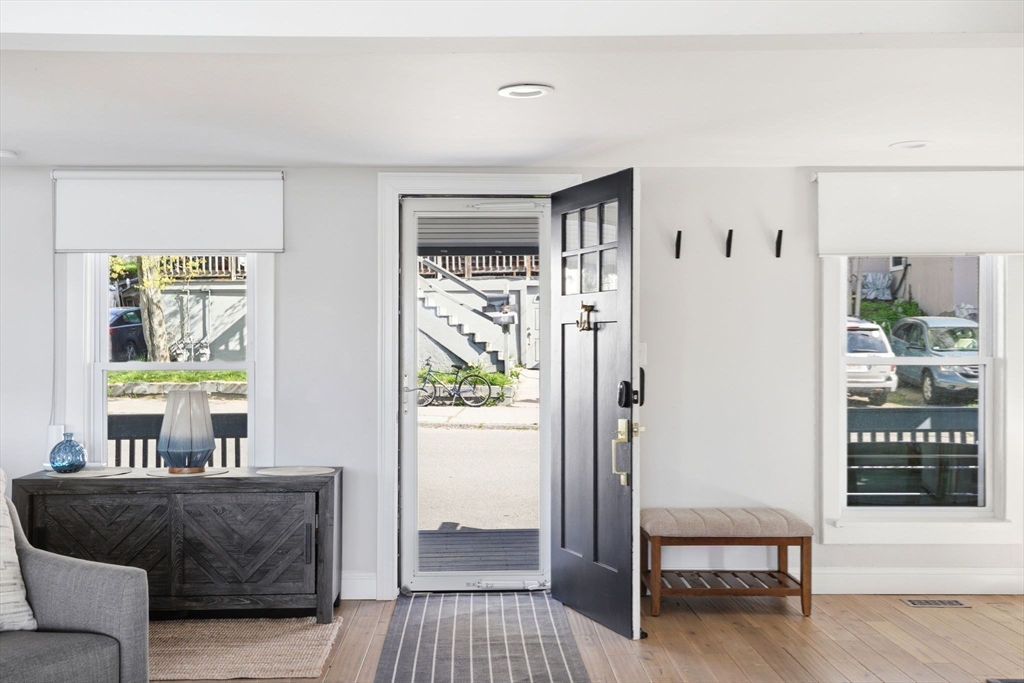
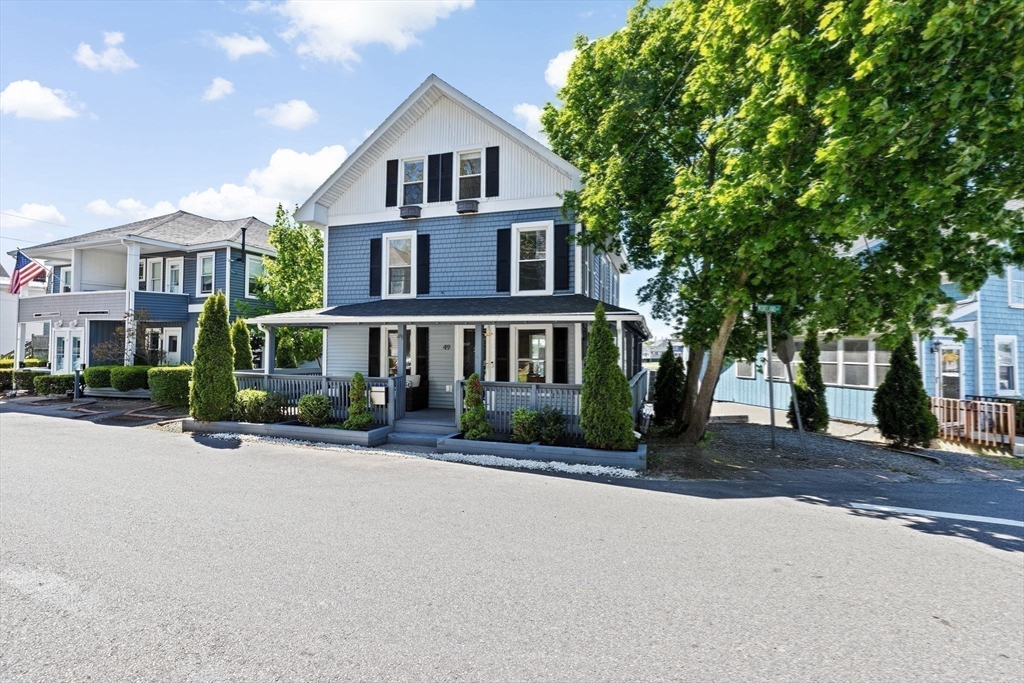
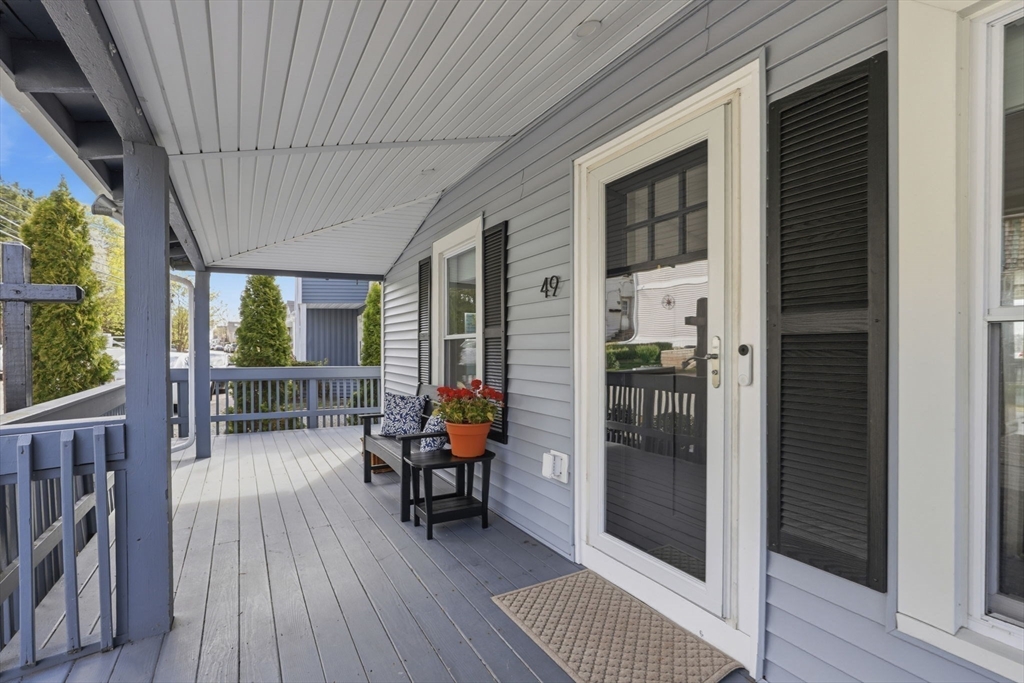
WATERFRONT living offering sweeping bay views and a coastal lifestyle just moments from Nantasket Beach. Filled with natural light, the main level features a farmer’s porch, wood flooring, gas fireplace, and glass doors to a spacious deck overlooking the bay. The chef’s kitchen includes a waterfall island, stainless steel appliances, and custom finishes, with first-floor laundry for convenience. Upstairs, a waterfront primary suite offers a private deck, sitting area, and double vanity bath, plus two additional bedrooms and a full bath. The top level adds two bedrooms, wet bar, and flexible living space for guests or work-from-home needs. Offered fully furnished with all furniture included in the sale. Outdoor space features low-maintenance hardscaping, firepit, and two driveways. Waterfront setting offers the potential for a private floating dock, ideal for swimming and enjoying direct bay access. Close to dining, shops, and commuter rail and ferry access to Boston.

Save
Ask
Tour
Hide
Share
Listing Snapshot
Price 
$1,059,000
Days On Site 
25 Days
Bedrooms 
5
Inside Area (SqFt) 
2,178 sqft
Total Baths 
4
Full Baths 
4
Partial Baths 
N/A
Lot Size 
0.09 Acres
Year Built 
1920
MLS® Number 
73509974
Status 
Pending
Property Tax 
$10,627
HOA/Condo/Coop Fees 
N/A
Sq Ft Source 
Public Records
Friends & Family
Recent Activity
2 weeks agoListing updated with changes from the MLS®
2 weeks agoStatus changed to Pending
4 weeks agoListing first seen on site
General Features
Acres 
0.09
Disclosures 
The home offers multiple-zone comfort throughout. The first floor includes central air conditioning along with a mini-split system for added heating and cooling efficiency. The second and third floors have electric baseboard heat & also feature mini-split systems providing both heating & cooling.
Foundation 
Block
Parking 
Off StreetUnpaved
Parking Spaces 
2
Property Sub Type 
Single Family Residence
Sewer 
Public Sewer
SqFt Above 
2178
SqFt Total 
2178
Water Source 
Public
Zoning 
SFA
Interior Features
Appliances 
Gas Water HeaterDishwasherDisposalMicrowaveRefrigeratorWasherDryerRange Hood
Cooling 
Central AirDuctless
Fireplace 
Yes
Fireplace Features 
Living Room
Fireplaces 
1
Heating 
Natural GasBaseboardForced AirDuctless
Interior 
Recessed LightingOpen Floorplan
Laundry Features 
Electric Dryer HookupWasher Hookup
Bathroom 1 
Dimensions - 8x8Level - FirstArea - 64
Bathroom 2 
Dimensions - 12x6Level - SecondArea - 72
Bathroom 3 
Dimensions - 5x7Level - SecondArea - 35
Bedroom 2 
Dimensions - 11x10Level - SecondArea - 110
Bedroom 3 
Dimensions - 12x10Level - SecondArea - 120
Bedroom 4 
Dimensions - 11x21Level - ThirdArea - 231
Bedroom 5 
Dimensions - 11x11Level - ThirdArea - 121
Dining Room 
Dimensions - 9x10Level - FirstArea - 90
Kitchen 
Dimensions - 14x11Level - FirstArea - 154
Living Room 
Dimensions - 23x22Level - FirstArea - 506
Master Bedroom 
Dimensions - 11x21Level - SecondArea - 231
Office 
Dimensions - 10x10Level - ThirdArea - 100
Save
Ask
Tour
Hide
Share
Exterior Features
Construction Details 
Frame
Exterior 
BalconyLighting
Fencing 
Fenced
Lot Features 
LandscapedWaterfront
Patio And Porch 
PorchDeckPatio
Roof 
Shingle
View 
BayWaterScenic
Waterfront 
Yes
Waterfront Features 
Ocean FrontWaterfront
Waterview 
BayWaterScenic
Community Features
Community Features 
Tennis Court(s)
Schools
School District
Unknown
Elementary School
Jacobs School
Middle School
Unknown
High School
Hull High School
Listing courtesy of Michelle Glennon of Conway - Hull


The property listing data and information, or the Images, set forth herein were provided to MLS Property Information Network, Inc. from third party sources, including sellers, lessors, landlords, and public records, and were compiled by MLS Property Information Network, Inc. The property listing data and information, and the Images, are for the personal, non-commercial use of consumers having a good faith interest in purchasing, leasing or renting listed properties of the type displayed to them and may not be used for any purpose other than to identify prospective properties which such consumers may have a good faith interest in purchasing, leasing or renting. MLS Property Information Network, Inc. and its subscribers disclaim any and all representations and warranties as to the accuracy of the property listing data and information, or as to the accuracy of any of the Images, set forth herein.

Last checked 2026-05-25 03:47 AM UTC

Neighborhood & Commute
Source: Walkscore
Disclosure: Community information and market data powered by Constellation Data Labs. Information is deemed reliable but not guaranteed.
Save
Ask
Tour
Hide
Share