Save
Ask
Tour
Hide
Share
$929,000
24 Days On Site

14 Whiting Lane 14
Hingham, MA 02043

For Sale|Condominium|Active
2
Beds
3
Total Baths
2
Full Baths
1
Partial Bath
2,335
SqFt
$398
/SqFt
2002
Built
County:
Plymouth

Due to the health concerns created by Coronavirus we are offering personal 1-1 online video walkthough tours where possible.
Call Now: 617-765-1893
Is this the listing for you? We can help make it yours.
617-765-1893
14 Whiting Lane 1414 Whiting Lane 1414 Whiting Lane 1414 Whiting Lane 14
Save
Ask
Tour
Hide
Share

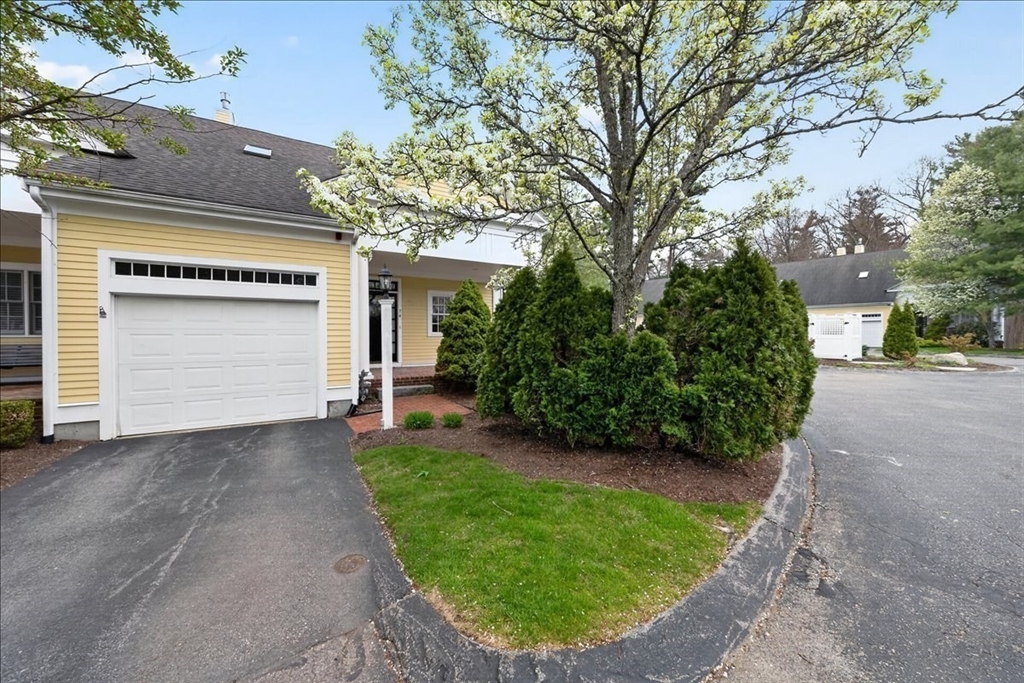
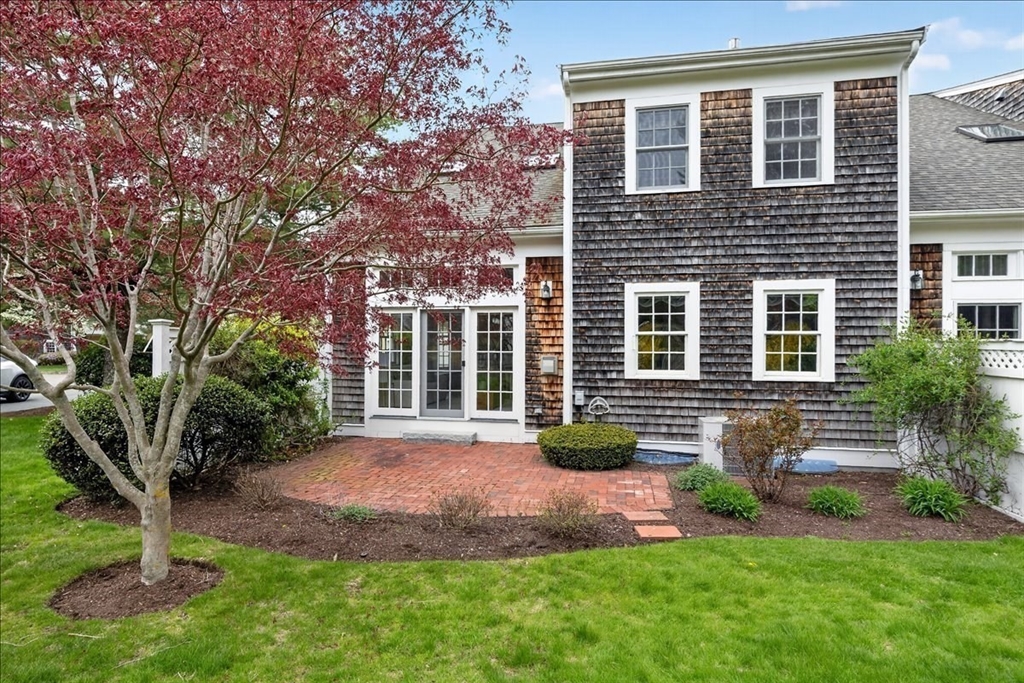
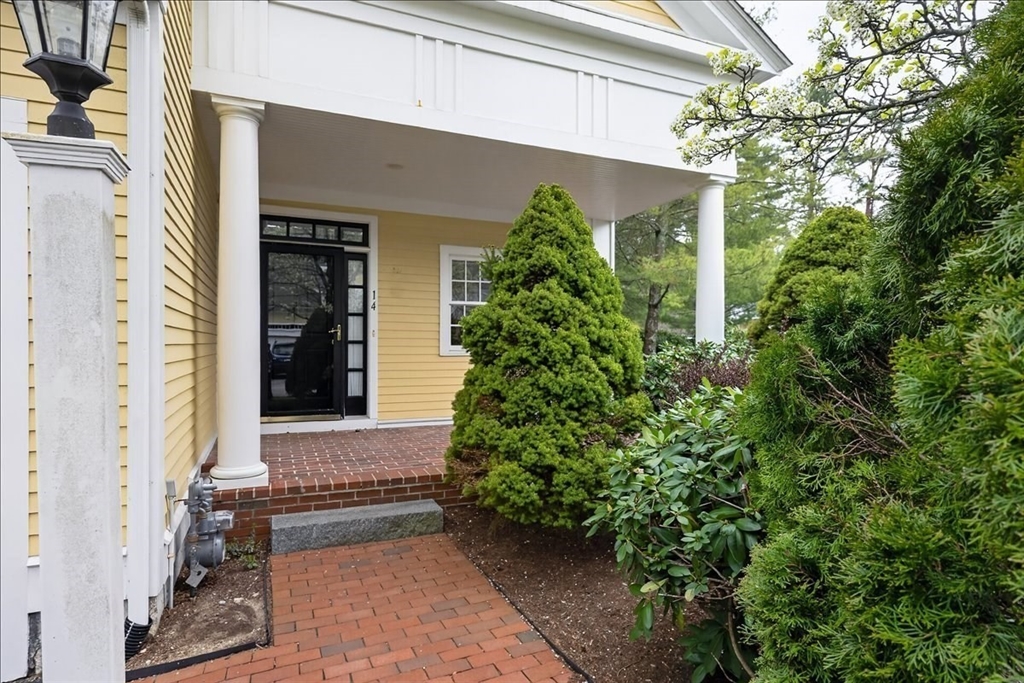
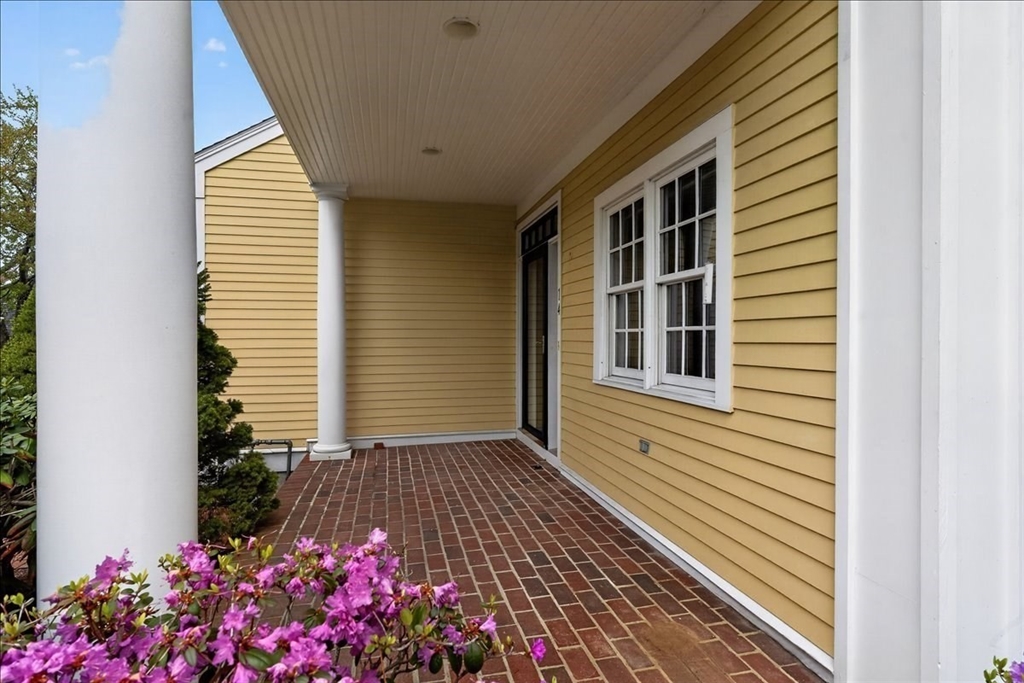
Welcome to this beautifully maintained end-unit townhouse on Whiting Lane, tucked at the back of the community for exceptional privacy and located beside visitor parking. Sunlight fills the open-concept first floor through glass doors and skylights. The white eat-in kitchen flows into the living and dining areas, where a gas fireplace adds warmth and ambiance. The spacious FIRST FLOOR PRIMARY en suite with two closets and first-floor laundry offers easy single-level living. Upstairs features a loft, second bedroom, full bath, office, and den for flexible use. Additional highlights include newer energy efficient furnace, central air, hardwood floors, attached garage, and a large lower level with storage or finishing potential. Low condo fees and a prime location near Route 3, Derby Street Shops, and restaurants. Ideal for right-sizing and low-maintenance living. Say goodbye to mowing and shoveling and hello to effortless lifestyle! Empty nesters your story continues here!

Save
Ask
Tour
Hide
Share
Listing Snapshot
Price 
$929,000
Days On Site 
24 Days
Bedrooms 
2
Inside Area (SqFt) 
2,335 sqft
Total Baths 
3
Full Baths 
2
Partial Baths 
1
Lot Size 
N/A
Year Built 
2002
MLS® Number 
73510588
Status 
Active
Property Tax 
$7,721
HOA/Condo/Coop Fees 
$500 monthly
Sq Ft Source 
Public Records
Friends & Family
Recent Activity
3 weeks agoListing updated with changes from the MLS®
3 weeks agoListing first seen on site
General Features
Attached Garage 
Yes
Garage 
Yes
Garage Spaces 
1
Number Of Stories 
3
Parking 
AttachedGarage Door OpenerOff StreetGarage
Parking Spaces 
2
Pets 
Yes
Property Sub Type 
Condominium
SqFt Above 
2335
SqFt Total 
2335
Water Source 
Public
Zoning 
RES
Interior Features
Appliances 
RangeDishwasherRefrigeratorWasherDryerWasher/Dryer
Cooling 
Central Air
Fireplace 
Yes
Fireplace Features 
Living Room
Fireplaces 
1
Heating 
Natural GasBaseboard
Interior 
Master DownstairsPantryCathedral Ceiling(s)Open FloorplanRecessed Lighting
Laundry Features 
Laundry Closet
Bathroom 1 
Dimensions - 5x5Level - FirstArea - 25
Bathroom 2 
Dimensions - 11x8Level - MainArea - 88
Bathroom 3 
Dimensions - 9x6Level - SecondArea - 54
Bedroom 2 
Dimensions - 16x14Level - SecondArea - 224
Dining Room 
Dimensions - 20x12Level - FirstArea - 240
Family Room 
Dimensions - 22x19Level - SecondArea - 418
Kitchen 
Dimensions - 17x10Level - MainArea - 170
Living Room 
Dimensions - 15x14Level - MainArea - 210
Master Bedroom 
Dimensions - 17x14Level - FirstArea - 238
Office 
Dimensions - 10x12Level - SecondArea - 120
Save
Ask
Tour
Hide
Share
Exterior Features
Construction Details 
Frame
Frontage 
Bay/Harbor
Lot Features 
Landscaped
Patio And Porch 
PorchPatio
Roof 
Shingle
Community Features
Association Dues 
500
Community Features 
Golf
HOA Fee Frequency 
Monthly
MLS Area 
South Hingham
Schools
School District
Unknown
Elementary School
South Elementary
Middle School
Hingham Middle
High School
Hingham High
Listing courtesy of Alice Pierce of Coldwell Banker Realty - Hingham


The property listing data and information, or the Images, set forth herein were provided to MLS Property Information Network, Inc. from third party sources, including sellers, lessors, landlords, and public records, and were compiled by MLS Property Information Network, Inc. The property listing data and information, and the Images, are for the personal, non-commercial use of consumers having a good faith interest in purchasing, leasing or renting listed properties of the type displayed to them and may not be used for any purpose other than to identify prospective properties which such consumers may have a good faith interest in purchasing, leasing or renting. MLS Property Information Network, Inc. and its subscribers disclaim any and all representations and warranties as to the accuracy of the property listing data and information, or as to the accuracy of any of the Images, set forth herein.

Last checked 2026-05-25 02:50 AM UTC

Neighborhood & Commute
Source: Walkscore
Disclosure: Community information and market data powered by Constellation Data Labs. Information is deemed reliable but not guaranteed.
Save
Ask
Tour
Hide
Share