Save
Ask
Tour
Hide
Share
$1,795,000
18 Days On Site

264 River Street
Norwell, MA 02061

For Sale|Single Family Residence|Active
4
Beds
5
Total Baths
3
Full Baths
2
Partial Baths
5,134
SqFt
$350
/SqFt
2000
Built
County:
Plymouth

Due to the health concerns created by Coronavirus we are offering personal 1-1 online video walkthough tours where possible.
Call Now: 617-765-1893
Is this the listing for you? We can help make it yours.
617-765-1893
264 River Street264 River Street264 River Street264 River Street
Save
Ask
Tour
Hide
Share

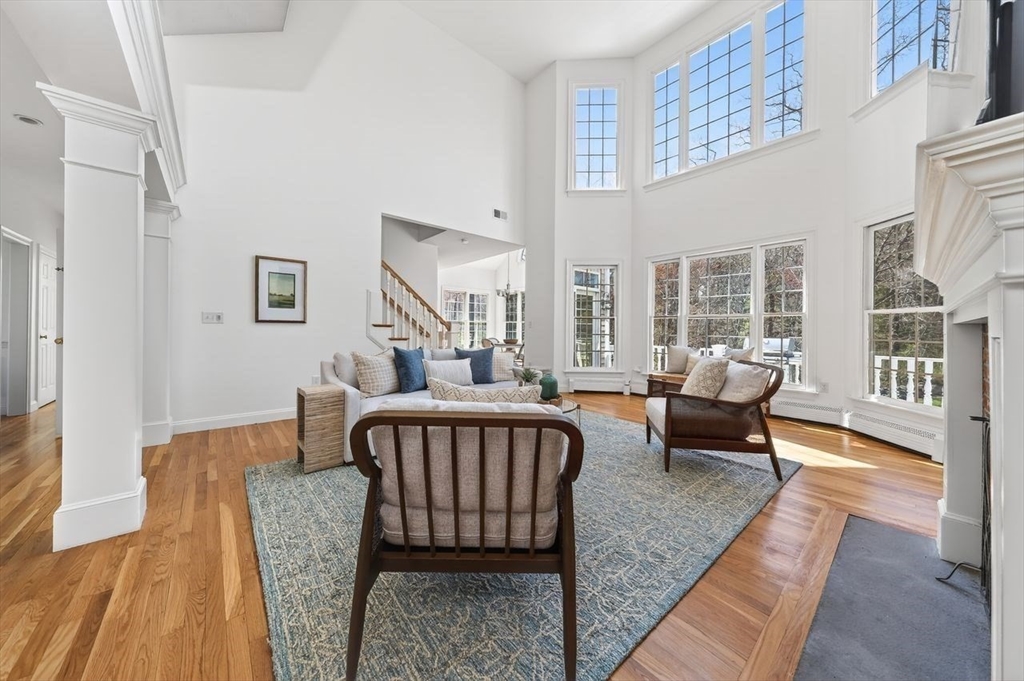
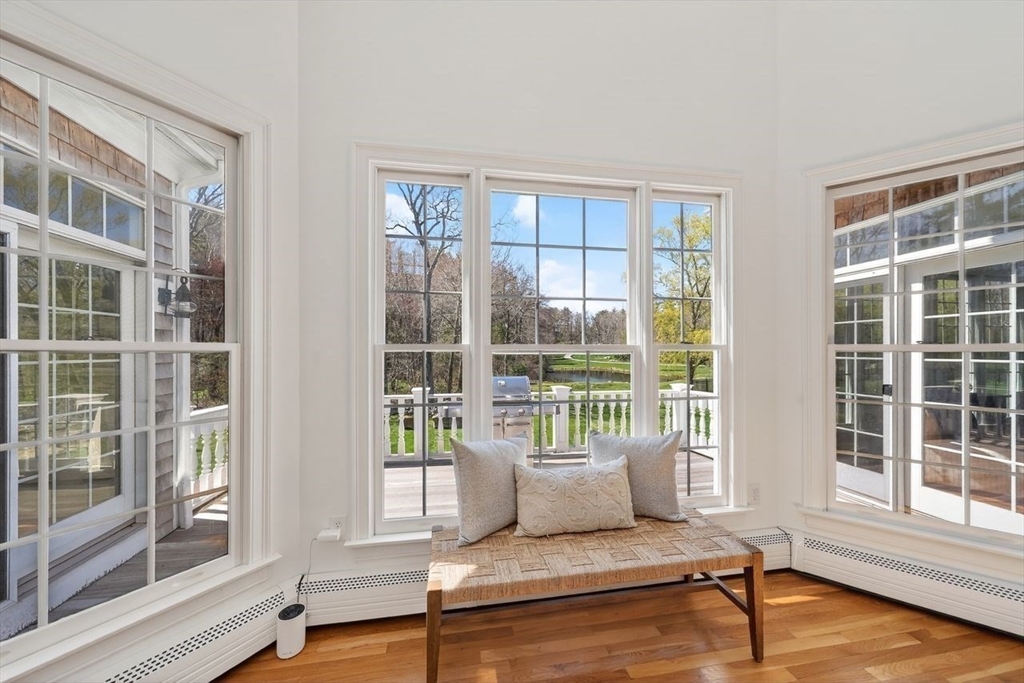
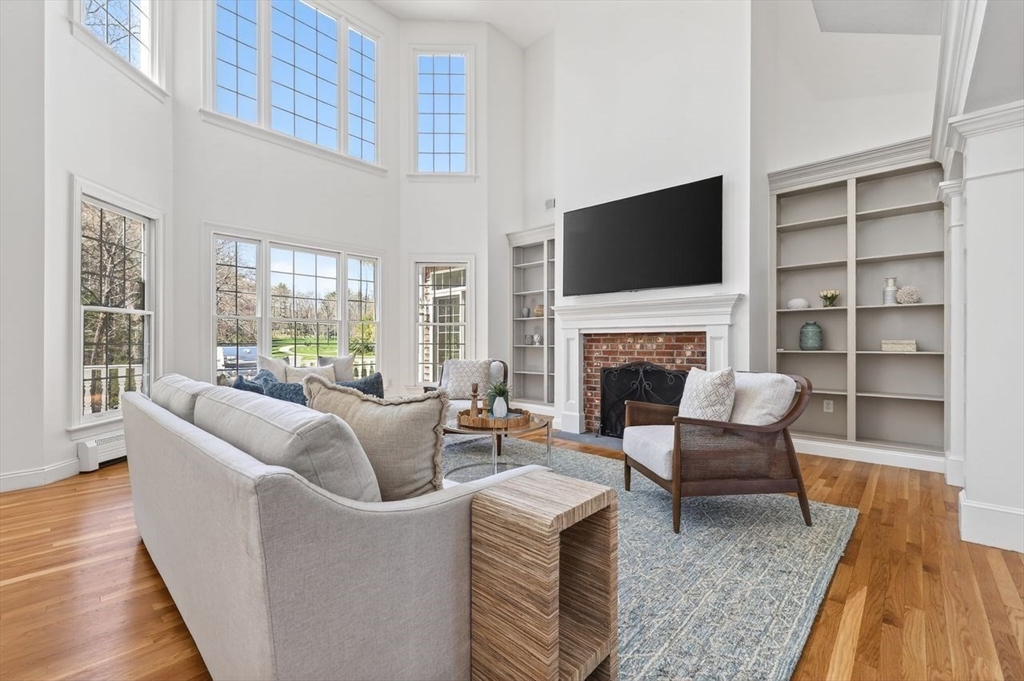
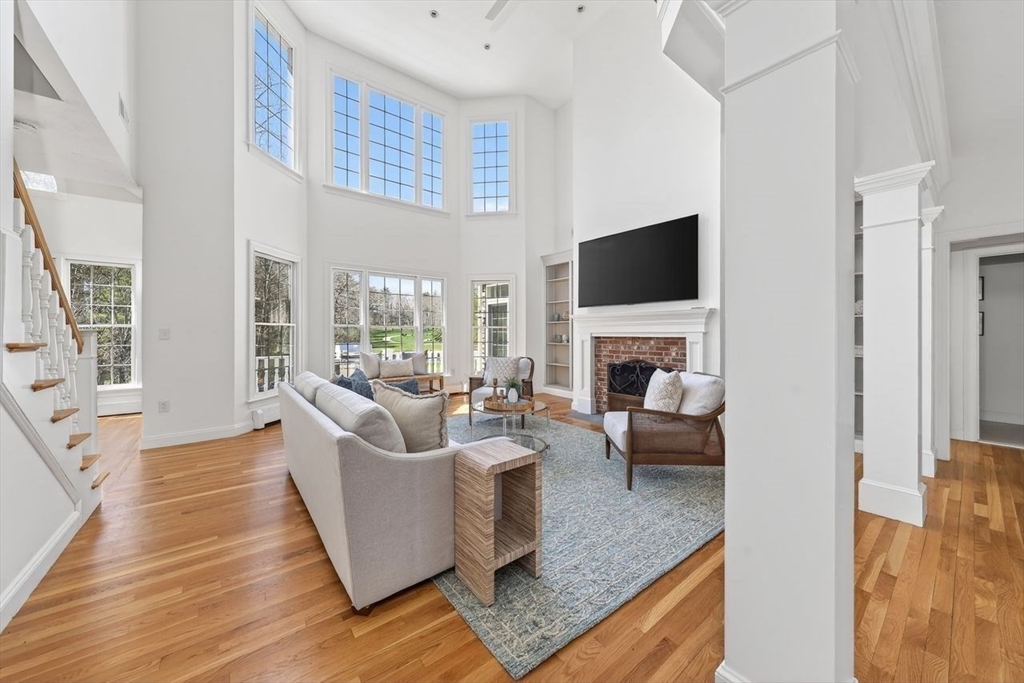
Majestically set back on 2.8+ acres along one of Norwell’s most desirable stretches, this 4BR Custom Colonial will WOW you! A circular driveway, farmer’s porch & luxe landscaping give great curb appeal. Inside, a dramatic 2-story family room w/FP & walls of windows anchors the home filling the space w/natural light & views of the gorgeous backyard. The kitchen features a center island & is well appointed w/new high end appliances & dining nook. All bathrooms were renovated in 2024 w/ a clean, elevated aesthetic. Freshly painted throughout, w/refinished HW floors, so you can MOVE RIGHT IN. Flexible layout w/1st floor primary suite PLUS 3 huge en-suite BRs upstairs & a full finished walk out LL w/media room, den w/fireplace, game room, home gym, 1/2 bath & storage. All NEW heating & cooling systems & insulation. Step outside to park-like grounds w/expansive level lawn leading to a man-made pond for canoeing, fishing & ice skating. Enjoy the BEST of Norwell living! OH FRI 11:30-1 SAT 1-3

Save
Ask
Tour
Hide
Share
Listing Snapshot
Price 
$1,795,000
Days On Site 
18 Days
Bedrooms 
4
Inside Area (SqFt) 
5,134 sqft
Total Baths 
5
Full Baths 
3
Partial Baths 
2
Lot Size 
2.81 Acres
Year Built 
2000
MLS® Number 
73513640
Status 
Active
Property Tax 
$18,356
HOA/Condo/Coop Fees 
N/A
Sq Ft Source 
N/A
Friends & Family
Recent Activity
2 weeks agoListing updated with changes from the MLS®
3 weeks agoListing first seen on site
General Features
Acres 
2.81
Attached Garage 
Yes
Foundation 
Concrete Perimeter
Garage 
Yes
Garage Spaces 
2
Parking 
PavedAttachedGarage Door OpenerOff StreetGarage
Parking Spaces 
8
Property Sub Type 
Single Family Residence
Sewer 
Private Sewer
SqFt Above 
3479
SqFt Below 
1655
SqFt Total 
5134
Water Source 
Public
Zoning 
RES
Interior Features
Appliances 
Gas Water HeaterRangeDishwasherMicrowaveRefrigerator
Basement 
FullPartially Finished
Cooling 
Central AirZoned
Electric 
200+ Amp Service
Fireplace 
Yes
Fireplace Features 
Family RoomLiving Room
Fireplaces 
2
Flooring 
TileCarpetHardwood
Heating 
Natural GasBaseboardZoned
Interior 
Recessed LightingMaster DownstairsWalk-In Closet(s)Cathedral Ceiling(s)Ceiling Fan(s)Open FloorplanCrown Molding
Bathroom 1 
Dimensions - 18x12Level - FirstArea - 216
Bathroom 2 
Dimensions - 12x7Level - SecondArea - 84
Bathroom 3 
Dimensions - 8x5Level - SecondArea - 40
Bedroom 2 
Dimensions - 14x12Level - SecondArea - 168
Bedroom 3 
Dimensions - 18x14Level - SecondArea - 252
Bedroom 4 
Dimensions - 15x14Level - SecondArea - 210
Dining Room 
Dimensions - 14x12Level - FirstArea - 168
Family Room 
Dimensions - 20x18Level - BasementArea - 360
Kitchen 
Dimensions - 18x16Level - MainArea - 288
Living Room 
Dimensions - 19x20Level - FirstArea - 380
Master Bedroom 
Dimensions - 23x13Level - FirstArea - 299
Office 
Dimensions - 14x12Level - FirstArea - 168
Save
Ask
Tour
Hide
Share
Exterior Features
Construction Details 
Frame
Exterior 
GardenLighting
Lot Features 
Landscaped
Patio And Porch 
CoveredPatioDeck
Roof 
Shingle
View 
PondWaterScenic
Waterview 
PondWaterScenic
Community Features
Community Features 
Park
Roads 
Paved
Schools
School District
Unknown
Elementary School
Vinal
Middle School
Norwell Middle
High School
Norwell High
Listing courtesy of Poppy Troupe of Coldwell Banker Realty - Norwell - Hanover Regional Office


The property listing data and information, or the Images, set forth herein were provided to MLS Property Information Network, Inc. from third party sources, including sellers, lessors, landlords, and public records, and were compiled by MLS Property Information Network, Inc. The property listing data and information, and the Images, are for the personal, non-commercial use of consumers having a good faith interest in purchasing, leasing or renting listed properties of the type displayed to them and may not be used for any purpose other than to identify prospective properties which such consumers may have a good faith interest in purchasing, leasing or renting. MLS Property Information Network, Inc. and its subscribers disclaim any and all representations and warranties as to the accuracy of the property listing data and information, or as to the accuracy of any of the Images, set forth herein.

Last checked 2026-05-25 04:43 AM UTC

Neighborhood & Commute
Source: Walkscore
Disclosure: Community information and market data powered by Constellation Data Labs. Information is deemed reliable but not guaranteed.
Save
Ask
Tour
Hide
Share