Save
Ask
Tour
Hide
Share
$725,000
18 Days On Site

54 Longview Terrace
Marshfield, MA 02050

For Sale|Single Family Residence|Active Under Contract
4
Beds
2
Total Baths
2
Full Baths
1,800
SqFt
$403
/SqFt
1971
Built
County:
Plymouth

Due to the health concerns created by Coronavirus we are offering personal 1-1 online video walkthough tours where possible.
Call Now: 617-765-1893
Is this the listing for you? We can help make it yours.
617-765-1893
54 Longview Terrace54 Longview Terrace54 Longview Terrace54 Longview Terrace
Save
Ask
Tour
Hide
Share

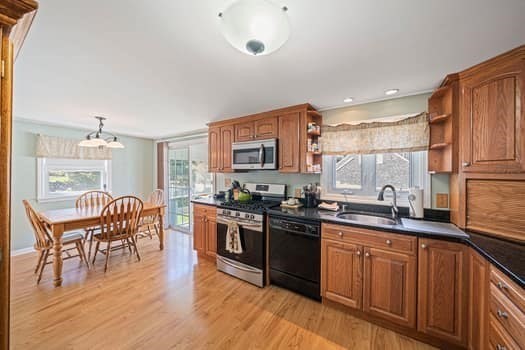
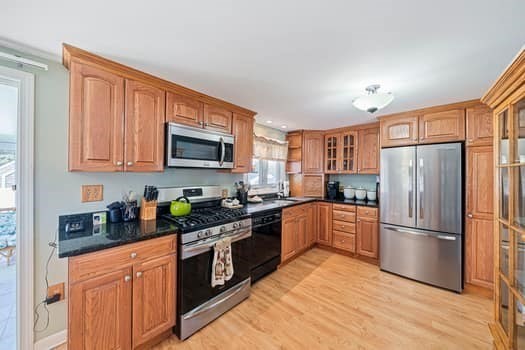
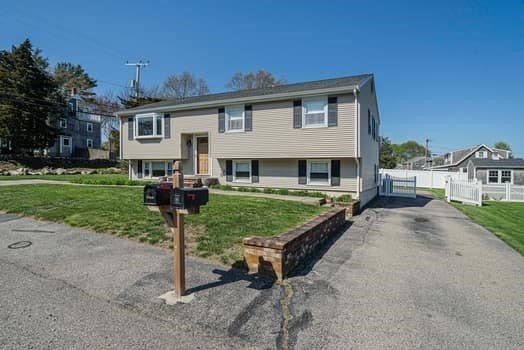
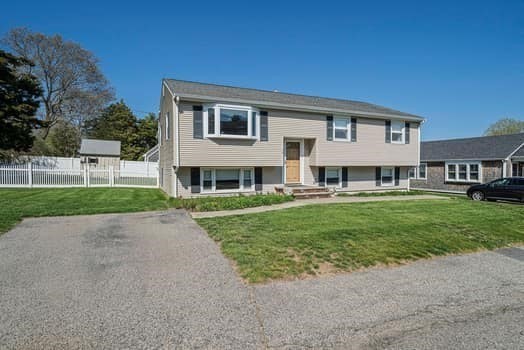
This distinguished single-family residence constructed in 1971 offers 1800 square feet of meticulously designed living space. This property represents a unique opportunity for discerning individuals seeking a blend of classic design and contemporary living. The kitchen boasts beautiful cabinetry with granite countertops. Four well-proportioned bedrooms, providing ample private accommodations. Complementing this home are two full bathrooms, thoughtfully appointed to serve the household's needs. A fully fenced in yard situated on a lovely side street, this property provides generous outdoor space for recreation and relaxation with a sun filled enclosed sunporch. Central A/C, town w&S, 200 amp electrical, and maintenance free vinyl siding make this a must see home!! **No flood insurance required.

Save
Ask
Tour
Hide
Share
Listing Snapshot
Price 
$725,000
Days On Site 
18 Days
Bedrooms 
4
Inside Area (SqFt) 
1,800 sqft
Total Baths 
2
Full Baths 
2
Partial Baths 
N/A
Lot Size 
0.2 Acres
Year Built 
1971
MLS® Number 
73513935
Status 
Active Under Contract
Property Tax 
$5,725
HOA/Condo/Coop Fees 
N/A
Sq Ft Source 
N/A
Friends & Family
Recent Activity
2 weeks agoListing updated with changes from the MLS®
2 weeks agoStatus changed to Active Under Contract
3 weeks agoListing first seen on site
General Features
Acres 
0.2
Foundation 
Concrete Perimeter
Parking 
PavedOff Street
Parking Spaces 
6
Property Sub Type 
Single Family Residence
Sewer 
Public Sewer
SqFt Above 
1092
SqFt Below 
708
SqFt Total 
1800
Water Source 
Public
Zoning 
R-3
Interior Features
Appliances 
Gas Water HeaterRangeDishwasherMicrowave
Basement 
FullFinishedWalk-Out AccessInterior Entry
Cooling 
Central Air
Electric 
200+ Amp Service
Flooring 
TileVinylHardwood
Heating 
Natural GasForced Air
Interior 
Master DownstairsRecessed Lighting
Laundry Features 
In BasementGas Dryer HookupWasher Hookup
Window Features 
Insulated WindowsStorm Window(s)
Bathroom 1 
Dimensions - 5x8Level - FirstArea - 40
Bathroom 2 
Dimensions - 6x8Level - BasementArea - 48
Bedroom 2 
Dimensions - 10x13Level - FirstArea - 130
Bedroom 3 
Dimensions - 9x12Level - FirstArea - 108
Bedroom 4 
Dimensions - 13x20Level - BasementArea - 260
Dining Room 
Dimensions - 8x10Level - FirstArea - 80
Family Room 
Dimensions - 12x15Level - BasementArea - 180
Kitchen 
Dimensions - 10x13Level - FirstArea - 130
Living Room 
Dimensions - 14x15Level - FirstArea - 210
Master Bedroom 
Dimensions - 10x15Level - FirstArea - 150
Save
Ask
Tour
Hide
Share
Exterior Features
Construction Details 
Frame
Exterior 
Storage
Fencing 
Fenced
Lot Features 
Corner LotLevel
Other Structures 
Storage
Patio And Porch 
DeckPatioPorchEnclosed
Roof 
Shingle
Waterfront Features 
Ocean Front
Windows/Doors 
Insulated WindowsStorm Window(s)
Community Features
Roads 
Paved
Schools
School District
Unknown
Elementary School
Daniel Webster Elementary
Middle School
Mms
High School
Mhs
Listing courtesy of Catherine Boidi of The Firm


The property listing data and information, or the Images, set forth herein were provided to MLS Property Information Network, Inc. from third party sources, including sellers, lessors, landlords, and public records, and were compiled by MLS Property Information Network, Inc. The property listing data and information, and the Images, are for the personal, non-commercial use of consumers having a good faith interest in purchasing, leasing or renting listed properties of the type displayed to them and may not be used for any purpose other than to identify prospective properties which such consumers may have a good faith interest in purchasing, leasing or renting. MLS Property Information Network, Inc. and its subscribers disclaim any and all representations and warranties as to the accuracy of the property listing data and information, or as to the accuracy of any of the Images, set forth herein.

Last checked 2026-05-25 02:50 AM UTC

Neighborhood & Commute
Source: Walkscore
Disclosure: Community information and market data powered by Constellation Data Labs. Information is deemed reliable but not guaranteed.
Save
Ask
Tour
Hide
Share