
14 Christopher LaneScituate, MA 02066
Due to the health concerns created by Coronavirus we are offering personal 1-1 online video walkthough tours where possible.
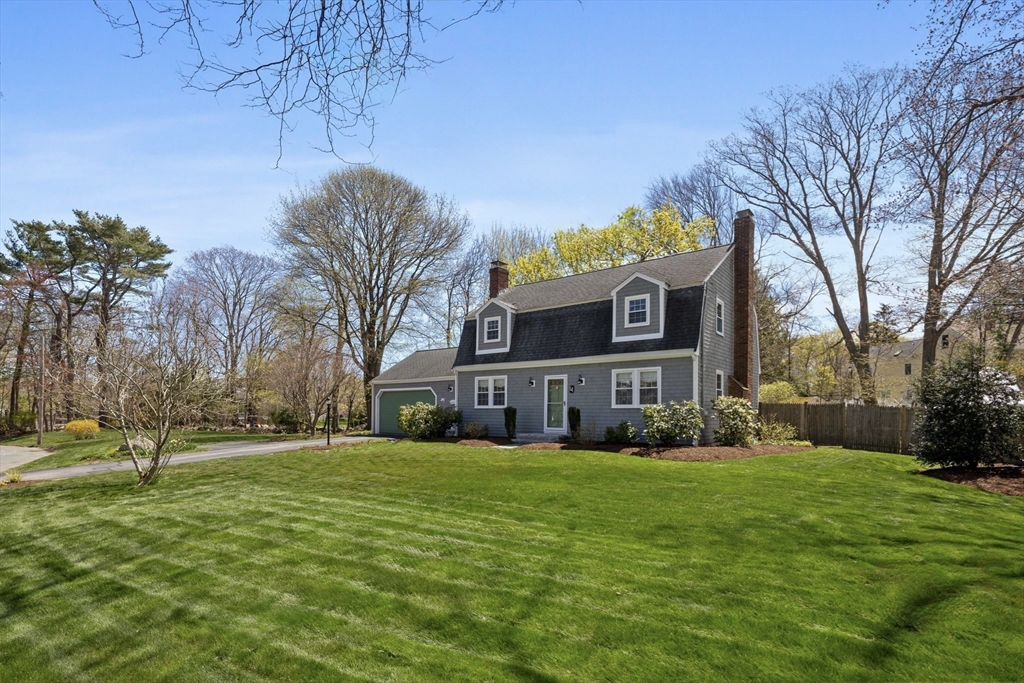
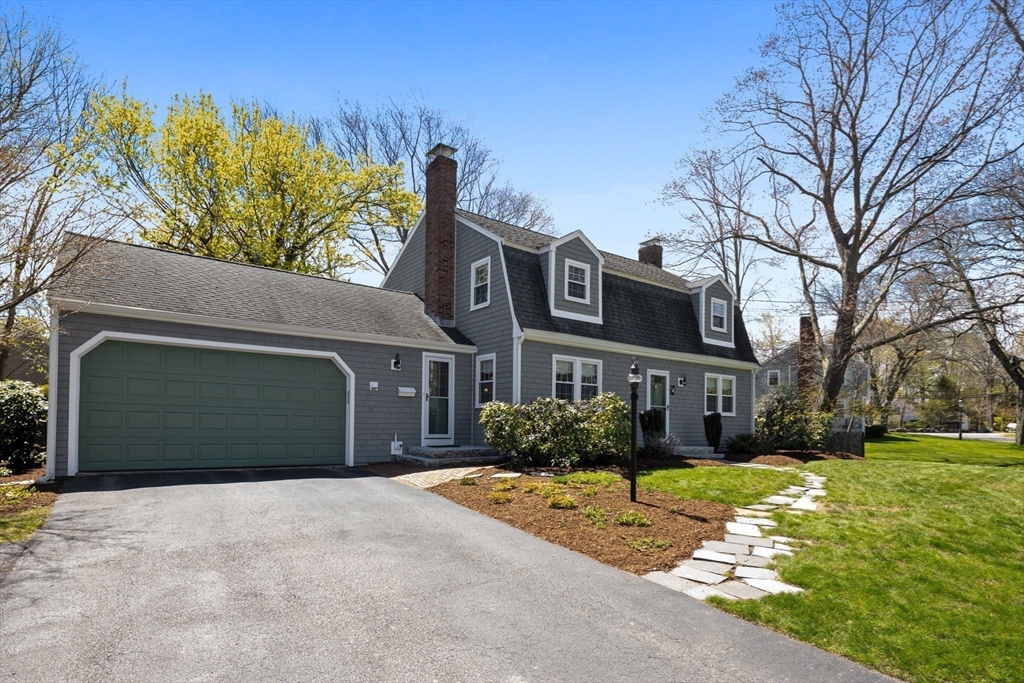
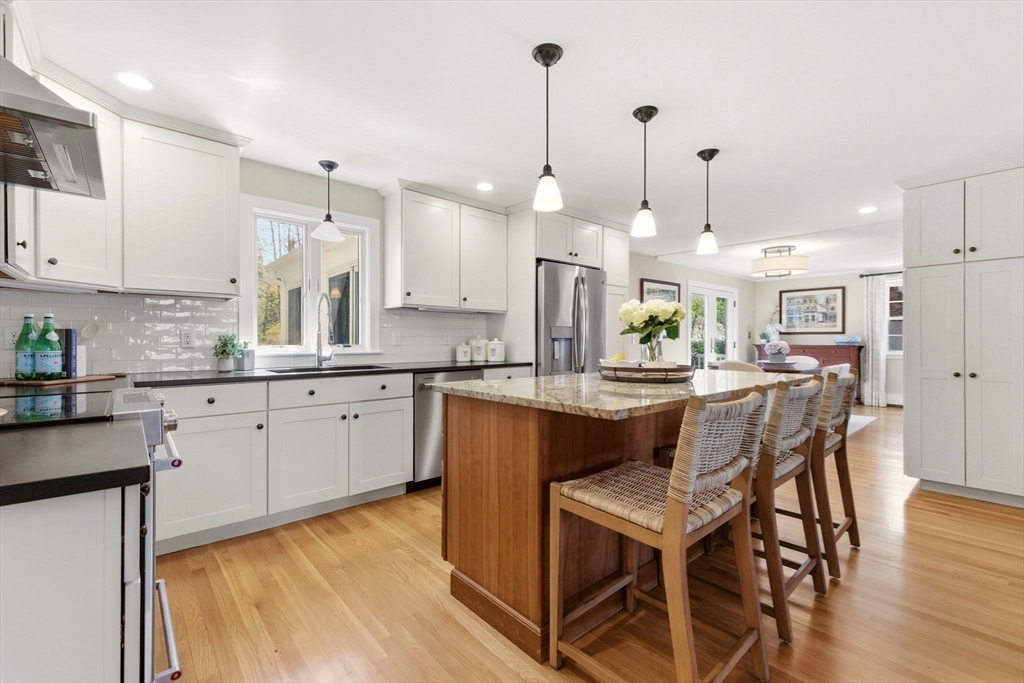
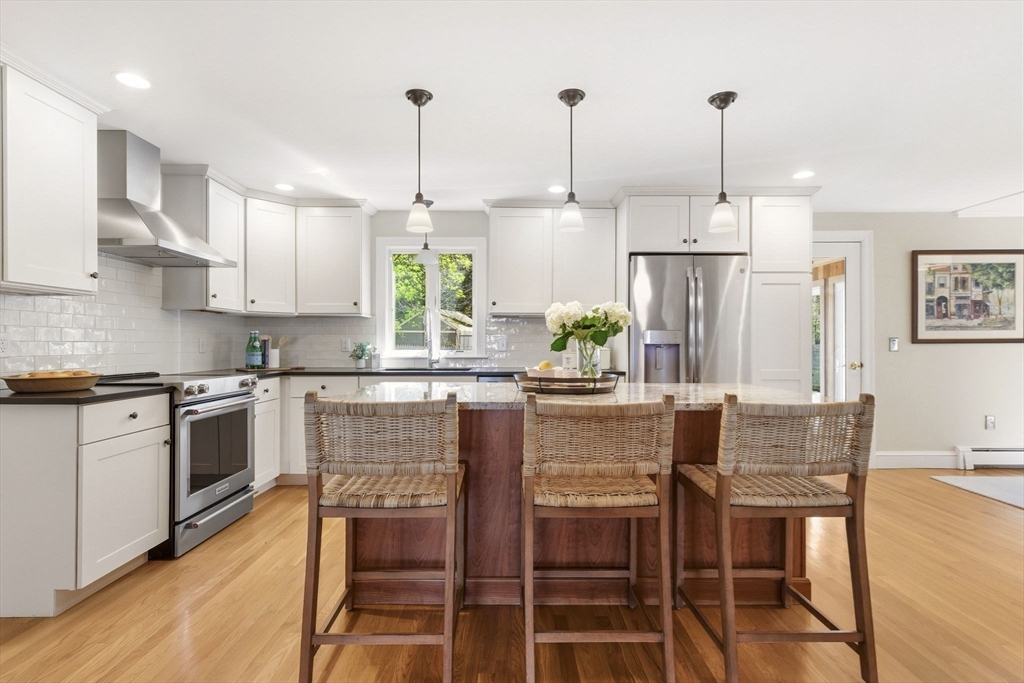
Tucked away on a quiet cul-de-sac along a coveted street, this charming four-bedroom Dutch Colonial blends polished updates with Scituate’s sought-after coastal lifestyle. Designed for entertaining, the beautifully renovated kitchen anchors the home, opening to two spacious living rooms with dual fireplaces, connected by a dining area. Upstairs, four generously sized bedrooms offer inviting retreats, including a serene primary suite with a renovated en-suite bath. After a day at the beach, unwind in the sun-filled three-season porch with floor-to-ceiling sliding doors. The backyard offers a tranquil setting with a deck and brick patio. Additional highlights include first-floor laundry in the mudroom, a finished lower level living room with expansion potential, attached garage, new shed, and more. Ideally located near shops, dining, beaches and commuter routes, 14 Christopher Lane offers a wonderful blend of warmth, convenience, and coastal living.
| 17 hours ago | Listing updated with changes from the MLS® | |
| 17 hours ago | Status changed to Pending | |
| 3 weeks ago | Listing first seen on site |

The property listing data and information, or the Images, set forth herein were provided to MLS Property Information Network, Inc. from third party sources, including sellers, lessors, landlords, and public records, and were compiled by MLS Property Information Network, Inc. The property listing data and information, and the Images, are for the personal, non-commercial use of consumers having a good faith interest in purchasing, leasing or renting listed properties of the type displayed to them and may not be used for any purpose other than to identify prospective properties which such consumers may have a good faith interest in purchasing, leasing or renting. MLS Property Information Network, Inc. and its subscribers disclaim any and all representations and warranties as to the accuracy of the property listing data and information, or as to the accuracy of any of the Images, set forth herein.
Last checked 2026-05-25 03:47 AM UTC