Save
Ask
Tour
Hide
Share
$799,000
12 Days On Site

18 W End Way 18
Norwell, MA 02061

For Sale|Single Family Residence|Active Under Contract
3
Beds
2
Total Baths
1
Full Bath
1
Partial Bath
2,592
SqFt
$308
/SqFt
1993
Built
County:
Plymouth

Due to the health concerns created by Coronavirus we are offering personal 1-1 online video walkthough tours where possible.
Call Now: 617-765-1893
Is this the listing for you? We can help make it yours.
617-765-1893
18 W End Way 1818 W End Way 1818 W End Way 1818 W End Way 18
Save
Ask
Tour
Hide
Share

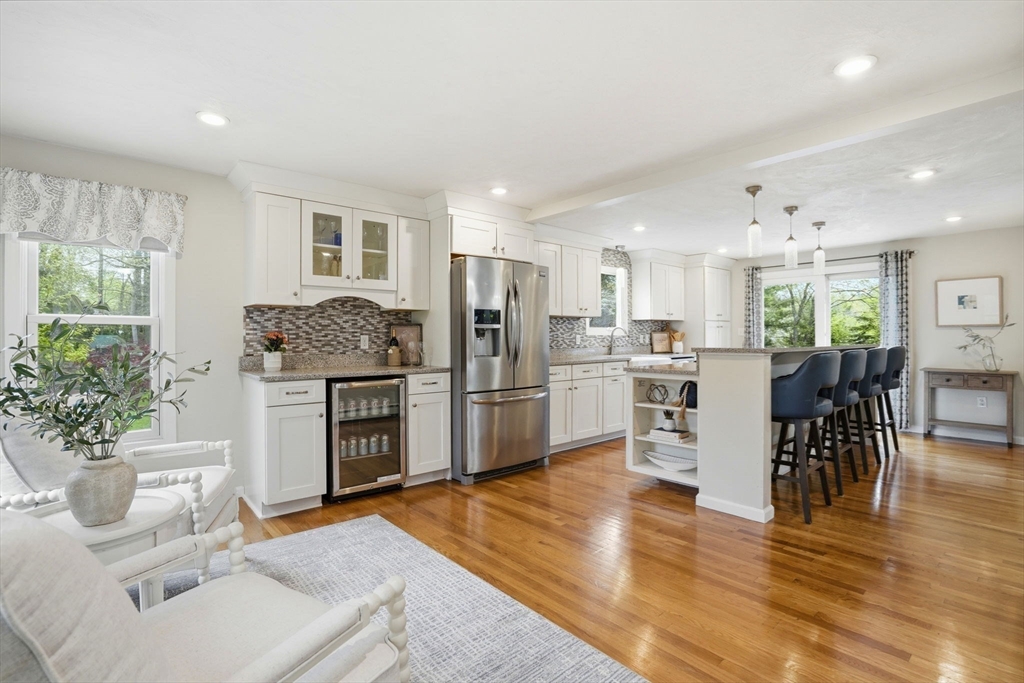
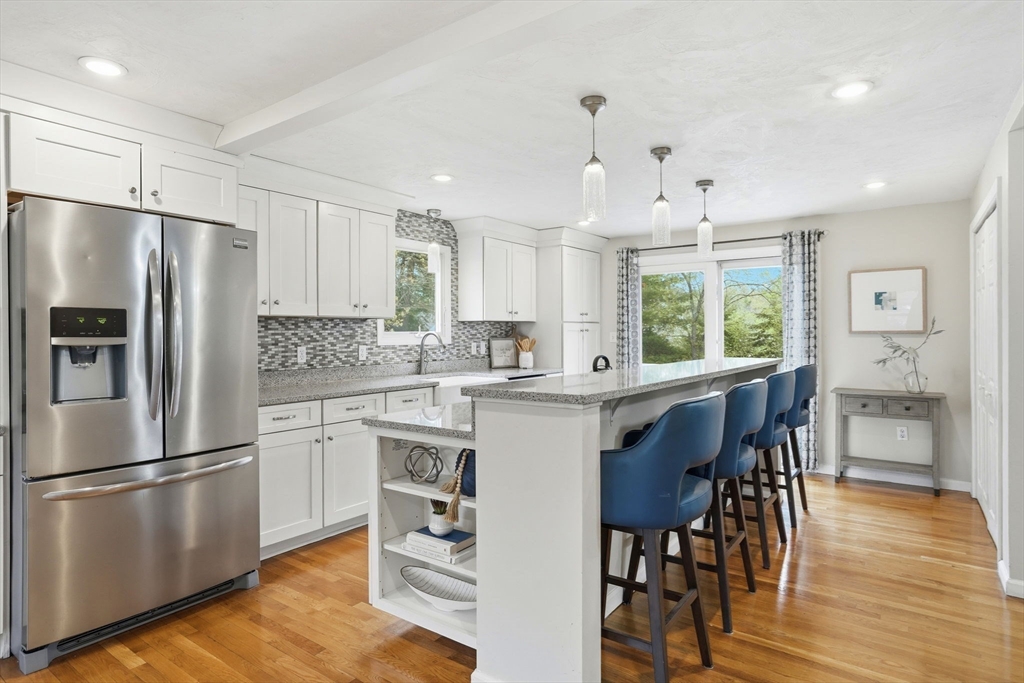
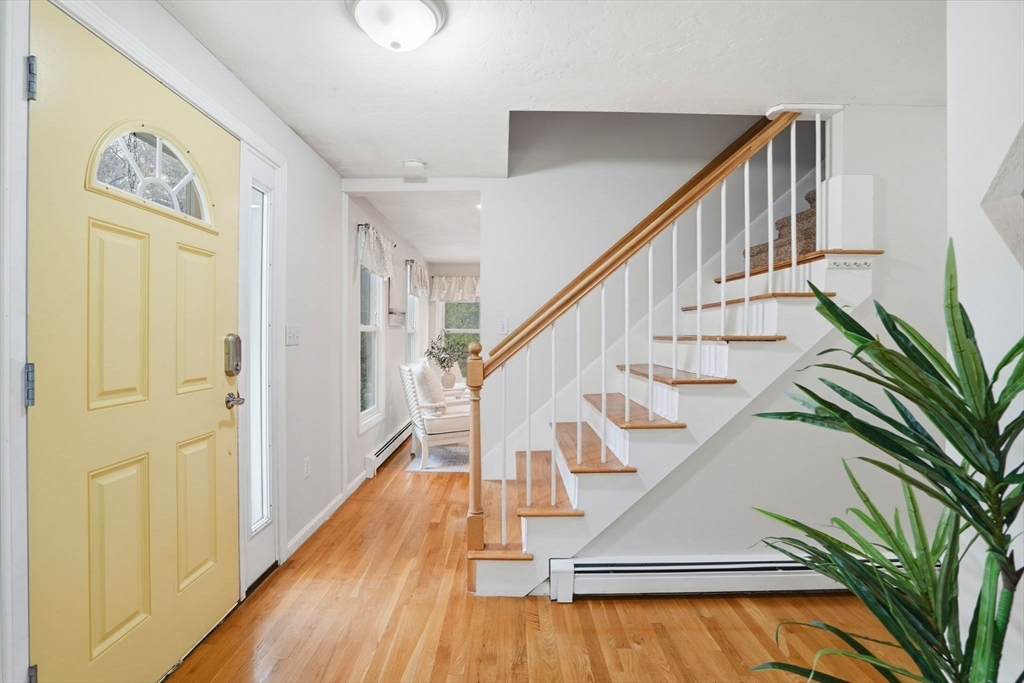
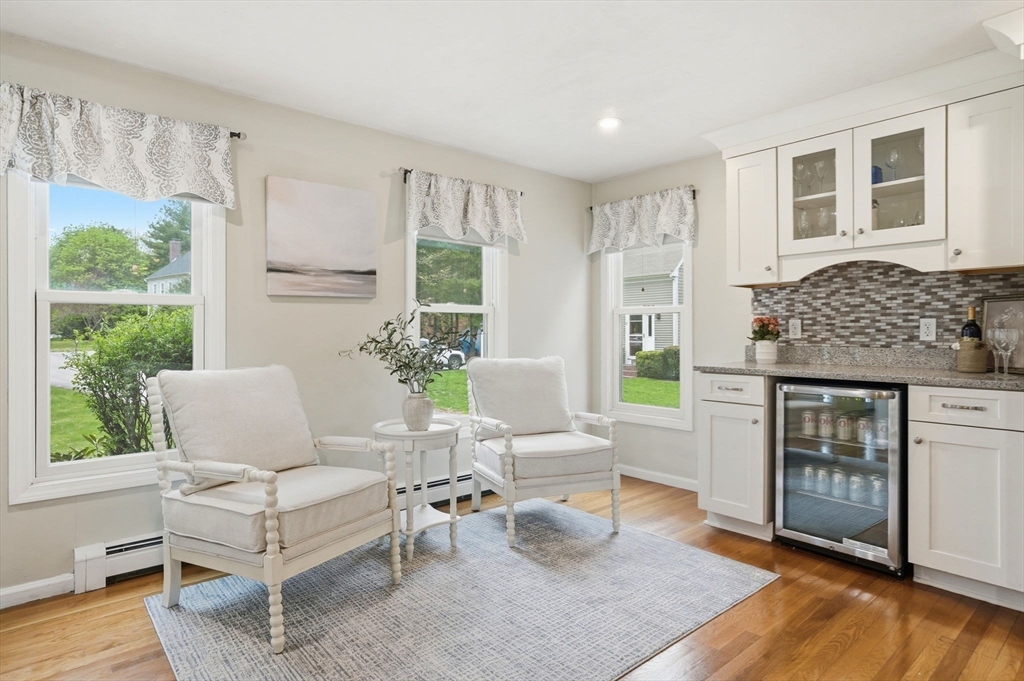
Step into this inviting Cape where the thoughtfully updated kitchen serves as the heart of the home, featuring a wine fridge, dining area, and seamless access to the back deck—perfect for indoor-outdoor living. The sun-filled living room offers warmth and charm with a cozy gas fireplace and flows effortlessly into a dedicated dining room, creating an ideal layout for both everyday living and entertaining. A convenient half bath completes the main level. Upstairs, you’ll find three bedrooms, including an oversized primary retreat with a walk-in closet, along with a full bath. The finished lower level adds valuable, flexible space ideal for a family room, home office or both! Outside, enjoy a beautifully private yard designed for both relaxation and entertaining. Ideally located near shopping, restaurants, schools, and highway access, this home blends comfort, style, and everyday convenience. A compelling opportunity to enjoy all Norwell has to offer at an attractive price point!

Save
Ask
Tour
Hide
Share
Listing Snapshot
Price 
$799,000
Days On Site 
12 Days
Bedrooms 
3
Inside Area (SqFt) 
2,592 sqft
Total Baths 
2
Full Baths 
1
Partial Baths 
1
Lot Size 
N/A
Year Built 
1993
MLS® Number 
73516665
Status 
Active Under Contract
Property Tax 
$7,055
HOA/Condo/Coop Fees 
$41.67 monthly
Sq Ft Source 
N/A
Friends & Family
Recent Activity
a week agoListing updated with changes from the MLS®
a week agoStatus changed to Active Under Contract
2 weeks agoListing first seen on site
General Features
Foundation 
Concrete Perimeter
Parking 
PavedOff Street
Parking Spaces 
4
Property Sub Type 
Single Family Residence
Sewer 
Private Sewer
SqFt Above 
1955
SqFt Below 
637
SqFt Total 
2592
Water Source 
Public
Zoning 
Res
Interior Features
Appliances 
Gas Water HeaterRangeOvenRefrigerator
Basement 
FullFinishedPartially FinishedWalk-Out Access
Cooling 
Window Unit(s)Whole House Fan
Electric 
Circuit Breakers
Fireplace 
Yes
Fireplace Features 
Living Room
Fireplaces 
1
Flooring 
CarpetHardwood
Heating 
BaseboardZoned
Interior 
Recessed LightingCeiling Fan(s)Open Floorplan
Laundry Features 
Gas Dryer Hookup
Bathroom 1 
Dimensions - 5x7Level - FirstArea - 35
Bathroom 2 
Dimensions - 11x8Level - SecondArea - 88
Bedroom 2 
Dimensions - 12x10Level - SecondArea - 120
Bedroom 3 
Dimensions - 13x11Level - SecondArea - 143
Dining Room 
Dimensions - 15x13Level - FirstArea - 195
Family Room 
Dimensions - 20x11Level - BasementArea - 220
Kitchen 
Dimensions - 13x14Level - FirstArea - 182
Living Room 
Dimensions - 17x13Level - FirstArea - 221
Master Bedroom 
Dimensions - 13x24Level - SecondArea - 312
Save
Ask
Tour
Hide
Share
Exterior Features
Construction Details 
Frame
Exterior 
Rain GuttersStorage
Other Structures 
Storage
Patio And Porch 
Deck
Roof 
Shingle
Community Features
Association Dues 
500
Community Features 
Park
Financing Terms Available 
Contract
HOA Fee Frequency 
Annually
Roads 
Paved
Schools
School District
Unknown
Elementary School
Cole Elementary
Middle School
Norwell Middle
High School
Norwell High
Listing courtesy of Melissa McNamara Group of William Raveis R.E. & Home Services


The property listing data and information, or the Images, set forth herein were provided to MLS Property Information Network, Inc. from third party sources, including sellers, lessors, landlords, and public records, and were compiled by MLS Property Information Network, Inc. The property listing data and information, and the Images, are for the personal, non-commercial use of consumers having a good faith interest in purchasing, leasing or renting listed properties of the type displayed to them and may not be used for any purpose other than to identify prospective properties which such consumers may have a good faith interest in purchasing, leasing or renting. MLS Property Information Network, Inc. and its subscribers disclaim any and all representations and warranties as to the accuracy of the property listing data and information, or as to the accuracy of any of the Images, set forth herein.

Last checked 2026-05-25 02:50 AM UTC

Neighborhood & Commute
Source: Walkscore
Disclosure: Community information and market data powered by Constellation Data Labs. Information is deemed reliable but not guaranteed.
Save
Ask
Tour
Hide
Share