Save
Ask
Tour
Hide
Share
$899,000
11 Days On Site

32 Bowsprit Lane
Norwell, MA 02061

For Sale|Single Family Residence|Active Under Contract
4
Beds
2
Total Baths
1
Full Bath
1
Partial Bath
2,100
SqFt
$428
/SqFt
1971
Built
County:
Plymouth

Due to the health concerns created by Coronavirus we are offering personal 1-1 online video walkthough tours where possible.
Call Now: 617-765-1893
Is this the listing for you? We can help make it yours.
617-765-1893
32 Bowsprit Lane32 Bowsprit Lane32 Bowsprit Lane32 Bowsprit Lane
Save
Ask
Tour
Hide
Share

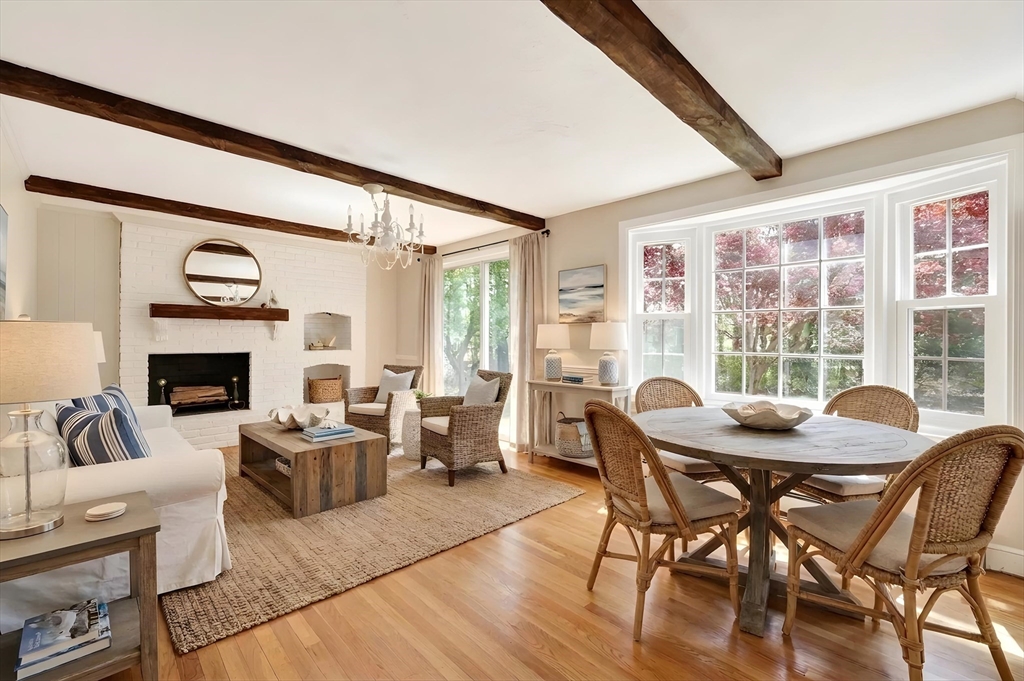
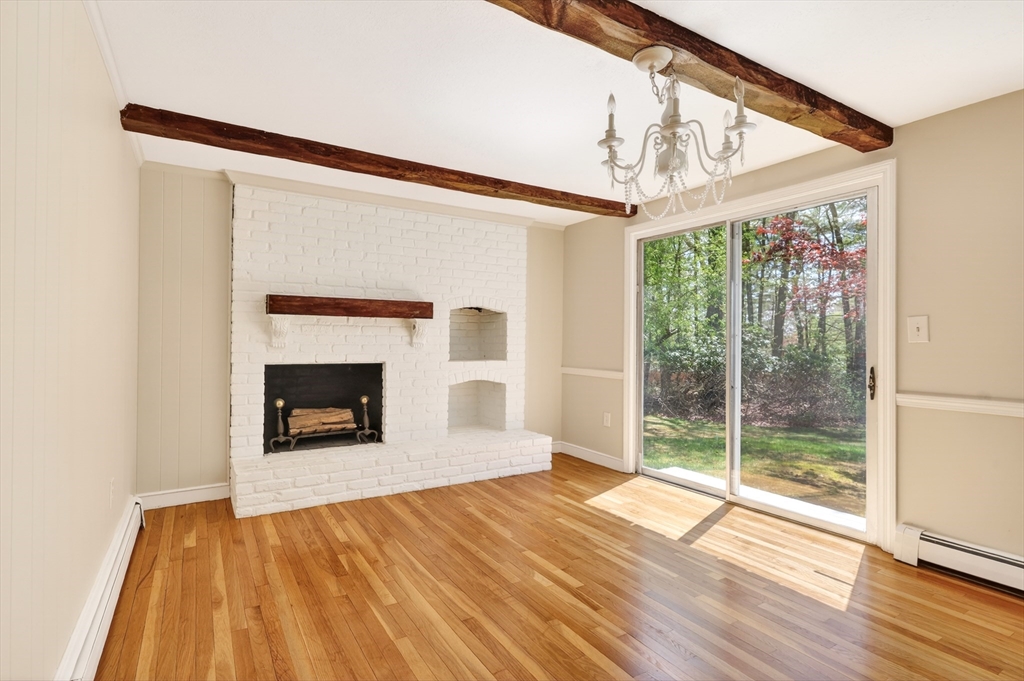
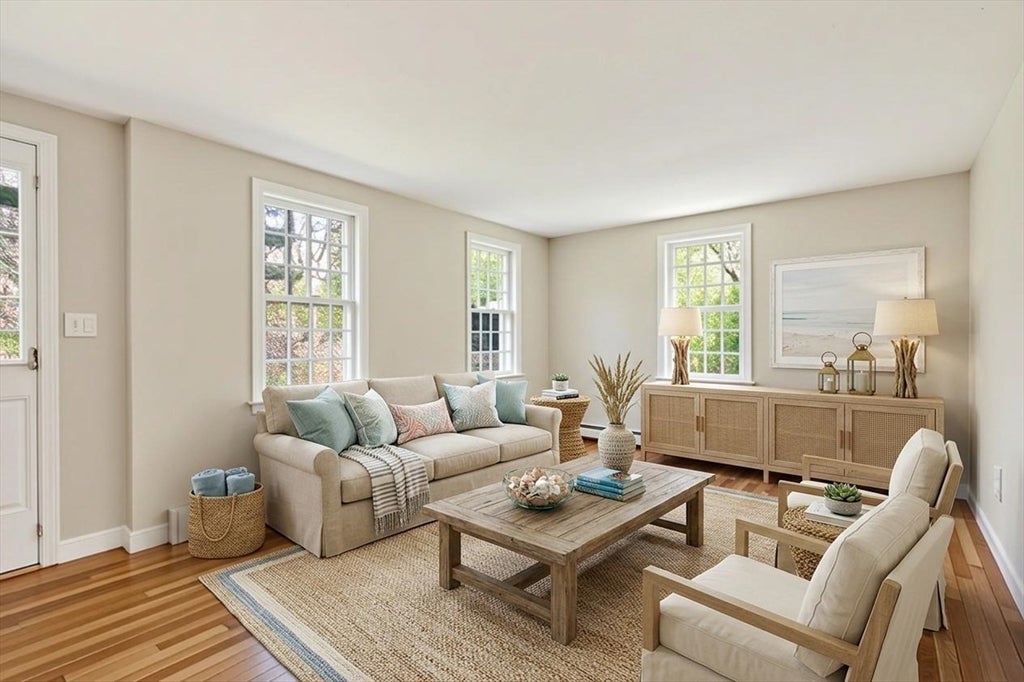
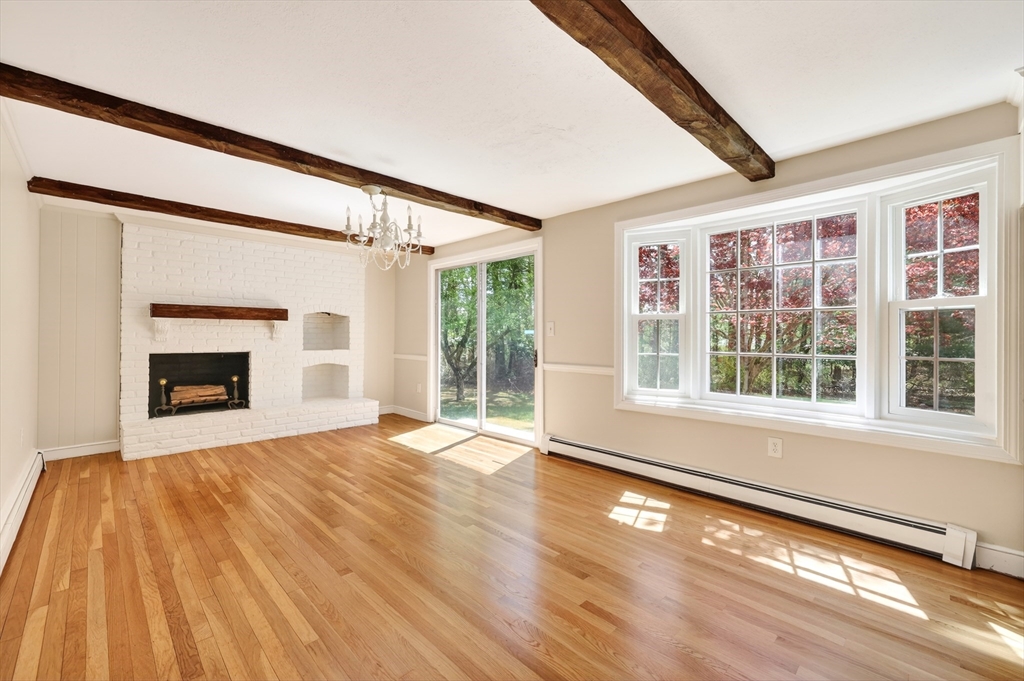
**OFFERS DUE SUNDAY 5/17 @ 5PM** Set within one of Norwell’s most sought-after cul-de-sac neighborhoods, this much loved home offers the rare combination of timeless Colonial charm, generous living space & an exceptional neighborhood lifestyle. Beautifully refreshed w/fresh interior paint & newly refinished hardwood floors throughout, the home features warm, sun filled living spaces designed for both everyday living & entertaining. The spacious back deck overlooks a large private backyard, creating the perfect setting for summer gatherings, play & relaxing outdoors. Additional highlights include a 2 car side-entry garage, whole house GENERATOR & 4BR septic system to be installed. Enjoy neighborhood block parties, miles of nearby walking trails & easy access to the North River. Ideally located just minutes to Norwell’s top rated schools, shopping, restaurants & commuter options, this is a special opportunity to enjoy life in one of Norwell’s most desirable neighborhoods!

Save
Ask
Tour
Hide
Share
Listing Snapshot
Price 
$899,000
Days On Site 
11 Days
Bedrooms 
4
Inside Area (SqFt) 
2,100 sqft
Total Baths 
2
Full Baths 
1
Partial Baths 
1
Lot Size 
1 Acre
Year Built 
1971
MLS® Number 
73517368
Status 
Active Under Contract
Property Tax 
$11,282
HOA/Condo/Coop Fees 
N/A
Sq Ft Source 
N/A
Friends & Family
Recent Activity
6 days agoListing updated with changes from the MLS®
6 days agoStatus changed to Active Under Contract
2 weeks agoListing first seen on site
General Features
Acres 
1
Attached Garage 
Yes
Disclosures 
NEW 4-BR SEPTIC TO BE INSTALLED BY SELLER - plan is in hand
Foundation 
Concrete Perimeter
Garage 
Yes
Garage Spaces 
2
Parking 
PavedAttachedGarage Door OpenerGarage Faces SideOff StreetGarage
Parking Spaces 
8
Property Sub Type 
Single Family Residence
Sewer 
Private Sewer
SqFt Above 
2100
SqFt Total 
2100
Water Source 
Public
Zoning 
RES
Interior Features
Appliances 
RangeDishwasherRefrigeratorWasherDryer
Basement 
Full
Cooling 
Window Unit(s)
Electric 
Circuit Breakers
Fireplace 
Yes
Fireplaces 
1
Flooring 
CarpetHardwood
Heating 
BaseboardOil
Laundry Features 
In Basement
Bathroom 1 
Dimensions - 4x4Level - FirstArea - 16
Bathroom 2 
Dimensions - 8x9Level - SecondArea - 72
Bedroom 2 
Dimensions - 11x12Level - SecondArea - 132
Bedroom 3 
Dimensions - 11x11Level - SecondArea - 121
Bedroom 4 
Dimensions - 9x12Level - SecondArea - 108
Dining Room 
Dimensions - 21x11Level - FirstArea - 231
Family Room 
Dimensions - 20x15Level - FirstArea - 300
Kitchen 
Dimensions - 12x12Level - FirstArea - 144
Living Room 
Dimensions - 16x12Level - FirstArea - 192
Master Bedroom 
Dimensions - 14x12Level - SecondArea - 168
Office 
Dimensions - 11x11Level - FirstArea - 121
Save
Ask
Tour
Hide
Share
Exterior Features
Construction Details 
Frame
Patio And Porch 
Deck
Roof 
Shingle
Schools
School District
Unknown
Elementary School
Vinal
Middle School
Norwell Middle
High School
Norwell High
Listing courtesy of Poppy Troupe of Coldwell Banker Realty - Norwell - Hanover Regional Office


The property listing data and information, or the Images, set forth herein were provided to MLS Property Information Network, Inc. from third party sources, including sellers, lessors, landlords, and public records, and were compiled by MLS Property Information Network, Inc. The property listing data and information, and the Images, are for the personal, non-commercial use of consumers having a good faith interest in purchasing, leasing or renting listed properties of the type displayed to them and may not be used for any purpose other than to identify prospective properties which such consumers may have a good faith interest in purchasing, leasing or renting. MLS Property Information Network, Inc. and its subscribers disclaim any and all representations and warranties as to the accuracy of the property listing data and information, or as to the accuracy of any of the Images, set forth herein.

Last checked 2026-05-25 02:50 AM UTC

Neighborhood & Commute
Source: Walkscore
Disclosure: Community information and market data powered by Constellation Data Labs. Information is deemed reliable but not guaranteed.
Save
Ask
Tour
Hide
Share