Save
Ask
Tour
Hide
Share
$1,088,000
11 Days On Site

15 Hemlock Dr
Norwell, MA 02061

For Sale|Single Family Residence|Active Under Contract
4
Beds
3
Total Baths
3
Full Baths
2,802
SqFt
$388
/SqFt
1973
Built
County:
Plymouth

Due to the health concerns created by Coronavirus we are offering personal 1-1 online video walkthough tours where possible.
Call Now: 617-765-1893
Is this the listing for you? We can help make it yours.
617-765-1893
15 Hemlock Dr15 Hemlock Dr15 Hemlock Dr15 Hemlock Dr
Save
Ask
Tour
Hide
Share

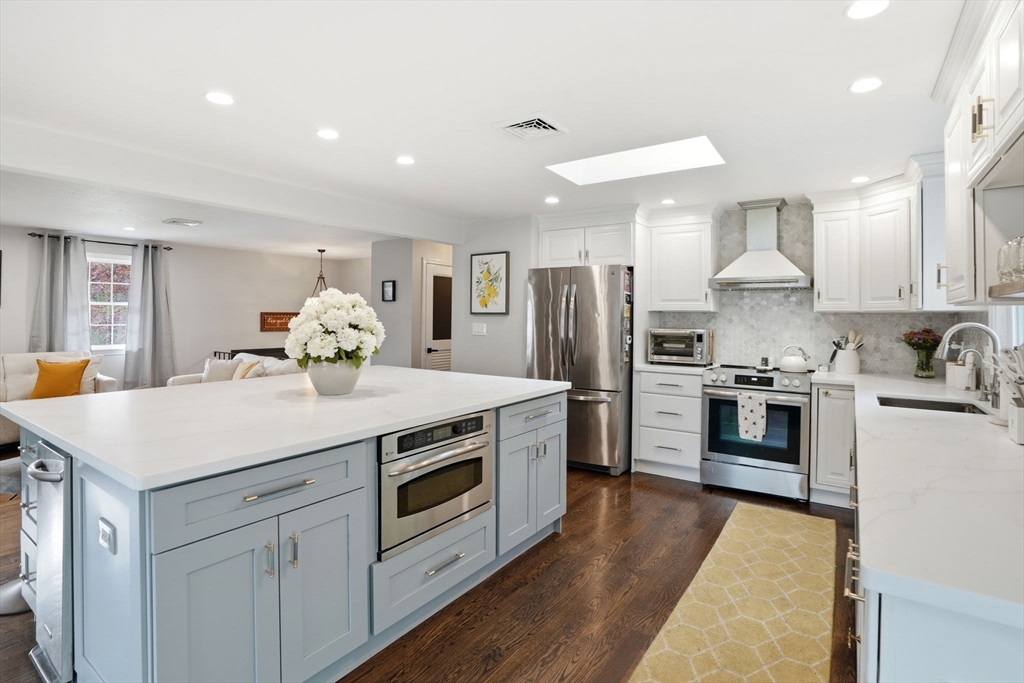
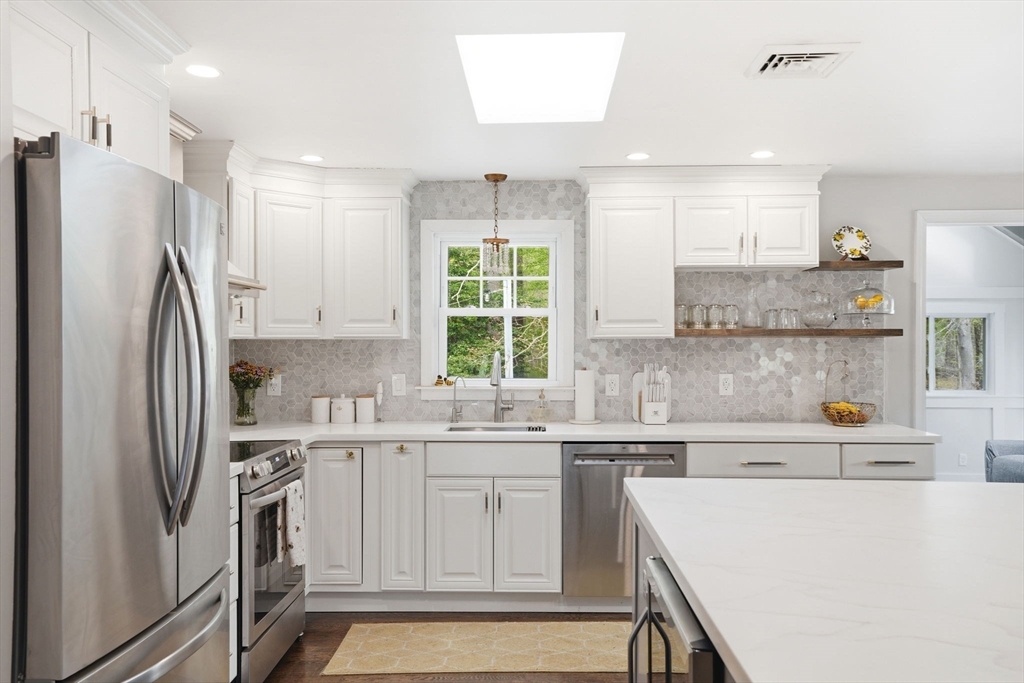
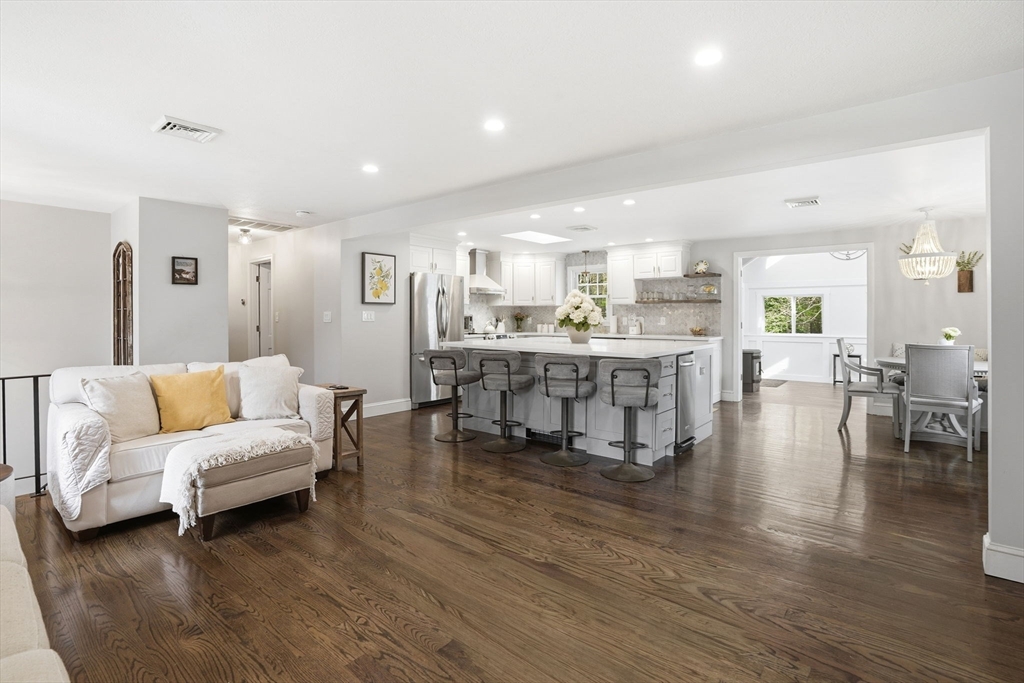
Turn-key living in a FANTASTIC, highly sought-after neighborhood. What more could you ask for? This beautifully updated home offers thoughtfully designed living spaces in a private setting, perfect for today’s busy lifestyles. The show-stopping eat-in kitchen is truly the heart of the home, featuring an expansive island, custom lighting, built in dining area & breakfast bar . The open-concept layout flows seamlessly into the living room with fireplace. A recently updated sunroom provides a cozy, light-filled retreat for every season. The lower level offers exceptional versatility with a spacious family/game room, playroom, bedroom & office, ideal for working, relaxing, & spending time together. A two-car garage & separate bonus workshop add everyday convenience. Step outside to your private backyard retreat complete with a hot tub, perfect for relaxing or stargazing. Spacious, move-in ready & beautifully maintained, this home truly checks all the boxes.Showings begin 05/15/26

Save
Ask
Tour
Hide
Share
Listing Snapshot
Price 
$1,088,000
Days On Site 
11 Days
Bedrooms 
4
Inside Area (SqFt) 
2,802 sqft
Total Baths 
3
Full Baths 
3
Partial Baths 
N/A
Lot Size 
1 Acre
Year Built 
1973
MLS® Number 
73517976
Status 
Active Under Contract
Property Tax 
$11,475
HOA/Condo/Coop Fees 
N/A
Sq Ft Source 
N/A
Friends & Family
Recent Activity
5 days agoListing updated with changes from the MLS®
5 days agoStatus changed to Active Under Contract
2 weeks agoListing first seen on site
General Features
Acres 
1
Attached Garage 
Yes
Disclosures 
Electric fireplace in living room. Pool table will be left as a gift. Pellet stove in sunroom in need of repair. Propane gas fireplace in lower level not currently connected. Sprinkler system available but not connected. Ice maker not functioning.Public record sq ft inaccurate
Foundation 
Concrete Perimeter
Garage 
Yes
Garage Spaces 
2
Green Energy Efficient 
Thermostat
Parking 
PavedAttachedGarage Door OpenerStorageWorkshop in GarageGarage Faces SideOff StreetGarage
Parking Spaces 
6
Property Sub Type 
Single Family Residence
Sewer 
Private Sewer
SqFt Above 
1496
SqFt Below 
1306
SqFt Total 
2802
Water Source 
Public
Zoning 
Res
Interior Features
Appliances 
Trash CompactorWater HeaterElectric Water HeaterRangeDishwasherMicrowaveRefrigeratorWasherDryerWine RefrigeratorRange Hood
Basement 
FullFinishedWalk-Out AccessInterior Entry
Cooling 
Central AirDuctlessCeiling Fan(s)Zoned
Electric 
Circuit Breakers200+ Amp Service
Fireplace 
Yes
Fireplace Features 
Family RoomLiving Room
Fireplaces 
2
Flooring 
TileHardwood
Heating 
Forced AirBaseboardOilPellet StoveDuctlessZoned
Interior 
Recessed LightingCathedral Ceiling(s)Ceiling Fan(s)Master Downstairs
Laundry Features 
Electric Dryer HookupWasher Hookup
Spa 
Yes
Window Features 
Skylight(s)Insulated WindowsStorm Window(s)Screens
Bathroom 1 
Dimensions - 8x6Level - FirstArea - 48
Bathroom 2 
Dimensions - 8x7Level - FirstArea - 56
Bathroom 3 
Dimensions - 13x9Level - BasementArea - 117
Bedroom 2 
Dimensions - 13x10Level - FirstArea - 130
Bedroom 3 
Dimensions - 10x9Level - FirstArea - 90
Bedroom 4 
Dimensions - 15x13Level - BasementArea - 195
Family Room 
Dimensions - 27x27Level - BasementArea - 729
Kitchen 
Dimensions - 23x14Level - FirstArea - 322
Living Room 
Dimensions - 19x13Level - FirstArea - 247
Master Bedroom 
Dimensions - 17x13Level - FirstArea - 221
Office 
Dimensions - 13x7Level - BasementArea - 91
Save
Ask
Tour
Hide
Share
Exterior Features
Construction Details 
Frame
Exterior 
Storage
Lot Features 
WoodedLevel
Other Structures 
WorkshopStorage
Patio And Porch 
PorchDeckPatio
Roof 
Shingle
Spa 
Yes
Spa Features 
Private
Windows/Doors 
Skylight(s)Insulated WindowsStorm Window(s)Screens
Community Features
Roads 
Paved
Schools
School District
Unknown
Elementary School
Vinal
Middle School
Norwell Middle School
High School
Norwell High School
Listing courtesy of Cole Austin Real Estate Team of Coldwell Banker Realty - Scituate


The property listing data and information, or the Images, set forth herein were provided to MLS Property Information Network, Inc. from third party sources, including sellers, lessors, landlords, and public records, and were compiled by MLS Property Information Network, Inc. The property listing data and information, and the Images, are for the personal, non-commercial use of consumers having a good faith interest in purchasing, leasing or renting listed properties of the type displayed to them and may not be used for any purpose other than to identify prospective properties which such consumers may have a good faith interest in purchasing, leasing or renting. MLS Property Information Network, Inc. and its subscribers disclaim any and all representations and warranties as to the accuracy of the property listing data and information, or as to the accuracy of any of the Images, set forth herein.

Last checked 2026-05-25 03:47 AM UTC

Neighborhood & Commute
Source: Walkscore
Disclosure: Community information and market data powered by Constellation Data Labs. Information is deemed reliable but not guaranteed.
Save
Ask
Tour
Hide
Share