Save
Ask
Tour
Hide
Share
$975,000
10 Days On Site

33 Whittier Dr
Scituate, MA 02066

Single Family Residence|Pending
3
Beds
3
Total Baths
2
Full Baths
1
Partial Bath
2,664
SqFt
$366
/SqFt
1966
Built
County:
Plymouth

Due to the health concerns created by Coronavirus we are offering personal 1-1 online video walkthough tours where possible.
Call Now: 617-765-1893
Is this the listing for you? We can help make it yours.
617-765-1893
33 Whittier Dr33 Whittier Dr33 Whittier Dr33 Whittier Dr
Save
Ask
Tour
Hide
Share

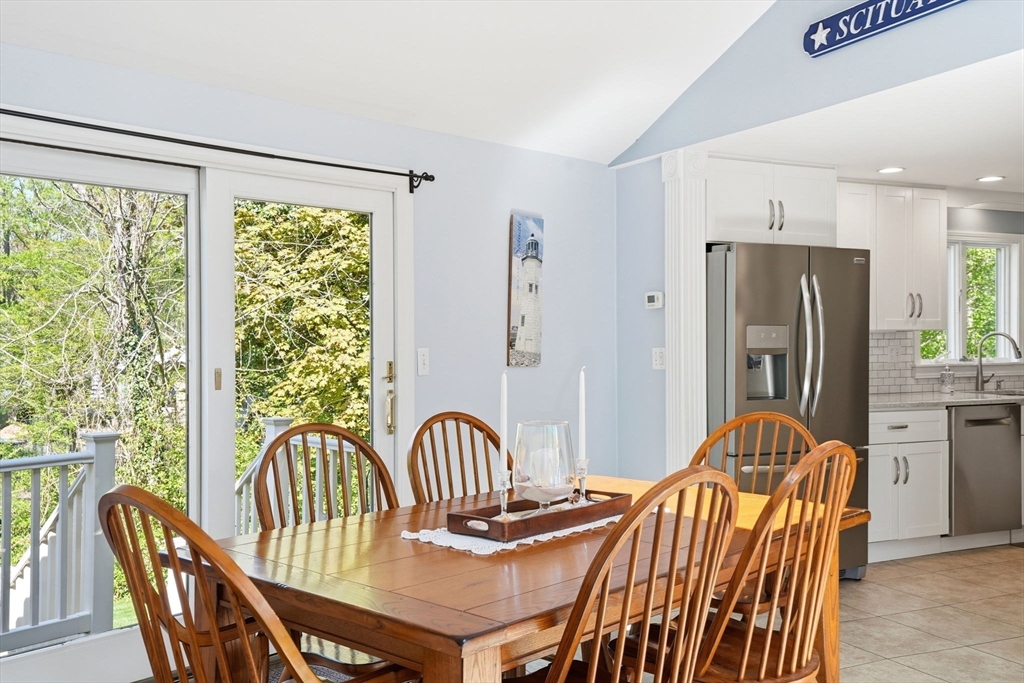
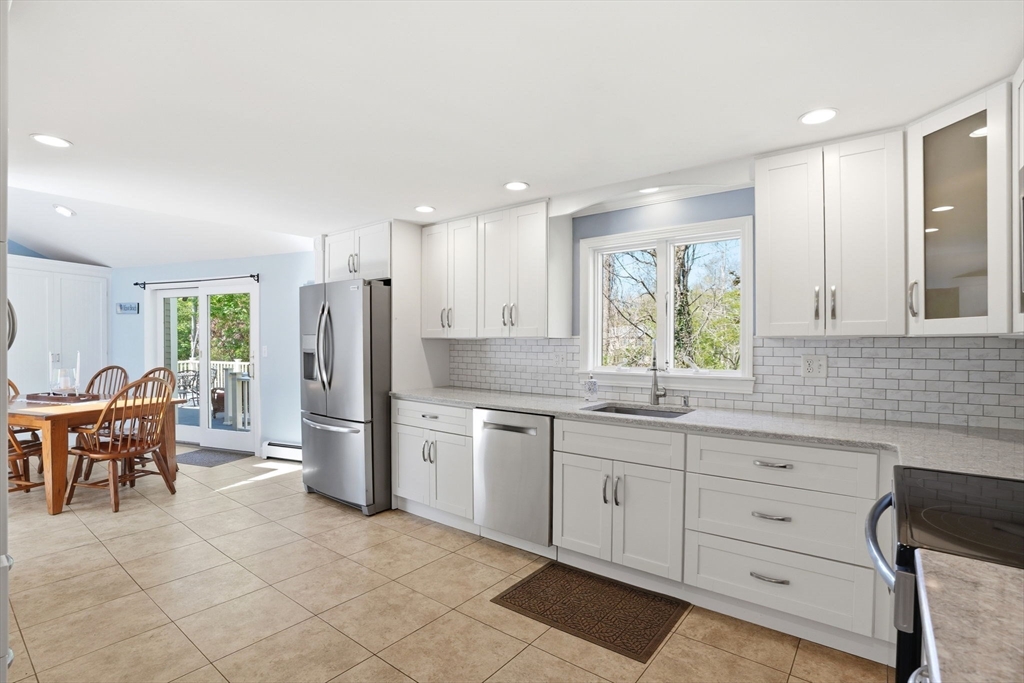
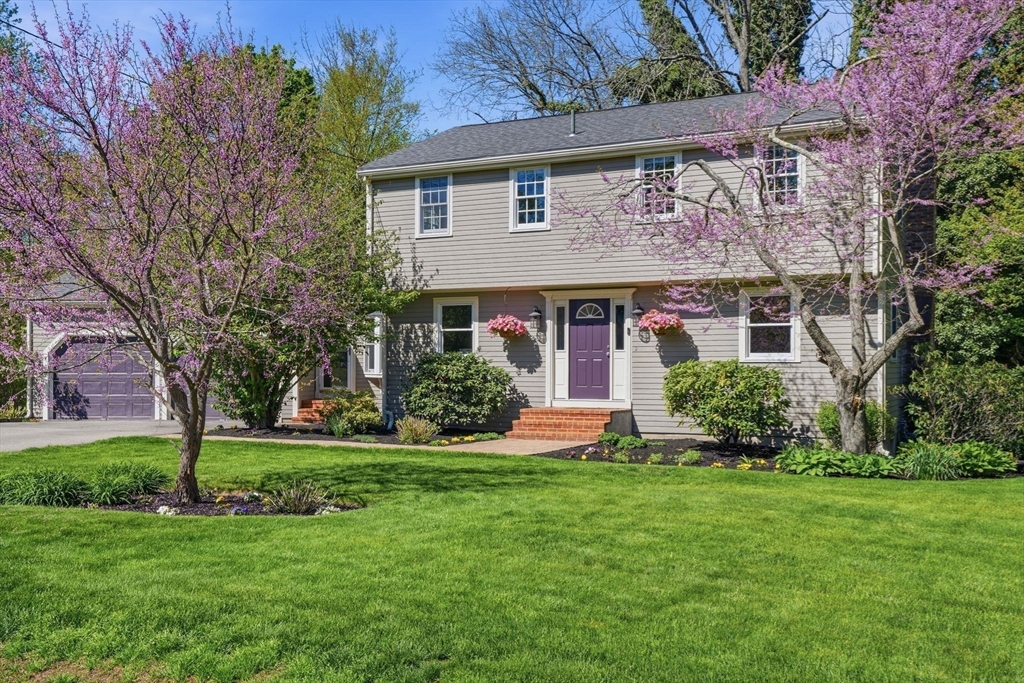
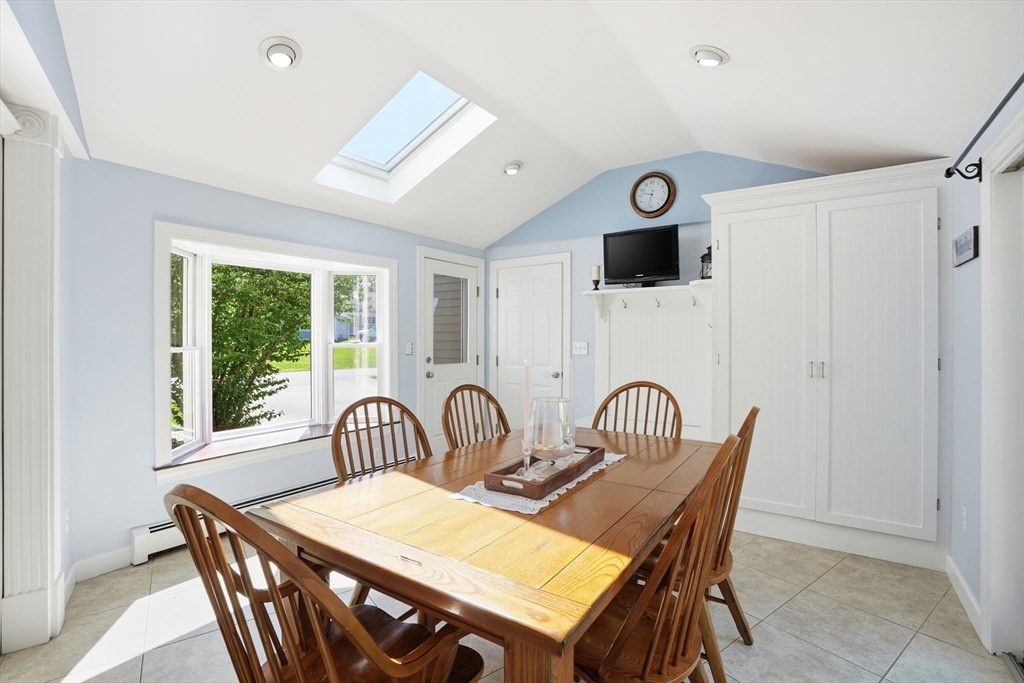
Welcome to this beautifully maintained Colonial in one of Scituate’s most desirable neighborhoods. This move-in ready home offers 3 bedrooms, 2.5 baths, finished basement and two car garage. A bright breezeway leads into the expanded kitchen and dining area, featuring a vaulted ceiling, bay window, white cabinetry, quartz countertops, and stainless-steel appliances—ideal for everyday living and entertaining. Sliding door opens to a deck overlooking a peaceful backyard.The kitchen flows into a formal dining room, currently used as a home office. Front to back, step-down living room with a gas fireplace provides a warm and inviting gathering space. A half bath completes the first floor.Upstairs, the spacious primary suite boasts a cathedral ceiling, walk-in closet and full bath; while two add'l generously sized bedrooms share a second full bath. The finished lower level family room and add'l area for an office. Minutes from Scituate Harbor’s shops, restaurants, beaches, golf and marina.

Save
Ask
Tour
Hide
Share
Listing Snapshot
Price 
$975,000
Days On Site 
10 Days
Bedrooms 
3
Inside Area (SqFt) 
2,664 sqft
Total Baths 
3
Full Baths 
2
Partial Baths 
1
Lot Size 
0.46 Acres
Year Built 
1966
MLS® Number 
73518746
Status 
Pending
Property Tax 
$7,550
HOA/Condo/Coop Fees 
N/A
Sq Ft Source 
Public Records
Friends & Family
Recent Activity
a week agoListing updated with changes from the MLS®
a week agoStatus changed to Pending
2 weeks agoListing first seen on site
General Features
Acres 
0.46
Attached Garage 
Yes
Disclosures 
Gas Fireplace ~2021finished basement ~2019roof & chimney ~2016siding & windows ~2004. 4bed septic design.
Foundation 
Concrete Perimeter
Garage 
Yes
Garage Spaces 
2
Parking 
AttachedOff StreetGarage
Parking Spaces 
6
Property Sub Type 
Single Family Residence
Sewer 
Private Sewer
SqFt Above 
1862
SqFt Below 
802
SqFt Total 
2664
Water Source 
Public
Zoning 
Res
Interior Features
Appliances 
Gas Water HeaterRangeDishwasherMicrowaveRefrigeratorWasherDryer
Basement 
FullFinishedInterior EntrySump Pump
Fireplace 
Yes
Fireplace Features 
Living Room
Fireplaces 
1
Flooring 
WoodTileLaminate
Heating 
Natural GasCentralBaseboardZoned
Interior 
Entrance FoyerVaulted Ceiling(s)Recessed LightingPantryWalk-In Closet(s)
Laundry Features 
In Basement
Window Features 
Skylight(s)Bay Window(s)
Bathroom 1 
Dimensions - 5.1x6.9Level - FirstArea - 35
Bathroom 2 
Dimensions - 8.1x7.1Level - SecondArea - 57
Bathroom 3 
Dimensions - 6.1x7.1Level - SecondArea - 43
Bedroom 2 
Dimensions - 14.3x10.11Level - SecondArea - 144
Bedroom 3 
Dimensions - 10.9x11.1Level - SecondArea - 120
Dining Room 
Dimensions - 14.3x11.3Level - FirstArea - 161
Family Room 
Dimensions - 35.11Level - Basement
Kitchen 
Dimensions - 15.9x11.1Level - MainArea - 176
Living Room 
Dimensions - 12.1x22.9Level - FirstArea - 277
Master Bedroom 
Dimensions - 18.5x17.4Level - SecondArea - 321
Save
Ask
Tour
Hide
Share
Exterior Features
Construction Details 
Frame
Exterior 
Storage
Frontage 
Bay/Harbor
Lot Features 
Corner LotClearedLevel
Other Structures 
Storage
Patio And Porch 
Deck
Roof 
Shingle
Waterfront Features 
Ocean Front
Windows/Doors 
Skylight(s)Bay Window(s)
Community Features
Community Features 
PoolTennis Court(s)ParkGolf
Schools
School District
Unknown
Elementary School
Unknown
Middle School
Gates Middle School
High School
Scituate High
Listing courtesy of Kathleen Duffy of William Raveis R.E. & Home Services


The property listing data and information, or the Images, set forth herein were provided to MLS Property Information Network, Inc. from third party sources, including sellers, lessors, landlords, and public records, and were compiled by MLS Property Information Network, Inc. The property listing data and information, and the Images, are for the personal, non-commercial use of consumers having a good faith interest in purchasing, leasing or renting listed properties of the type displayed to them and may not be used for any purpose other than to identify prospective properties which such consumers may have a good faith interest in purchasing, leasing or renting. MLS Property Information Network, Inc. and its subscribers disclaim any and all representations and warranties as to the accuracy of the property listing data and information, or as to the accuracy of any of the Images, set forth herein.

Last checked 2026-05-25 03:47 AM UTC

Neighborhood & Commute
Source: Walkscore
Disclosure: Community information and market data powered by Constellation Data Labs. Information is deemed reliable but not guaranteed.
Save
Ask
Tour
Hide
Share