
19 Copeland StMarshfield, MA 02050
Due to the health concerns created by Coronavirus we are offering personal 1-1 online video walkthough tours where possible.
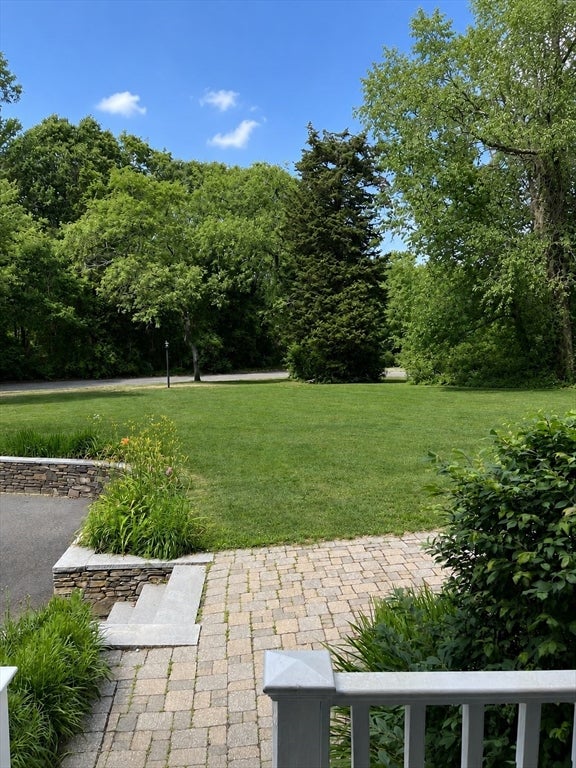
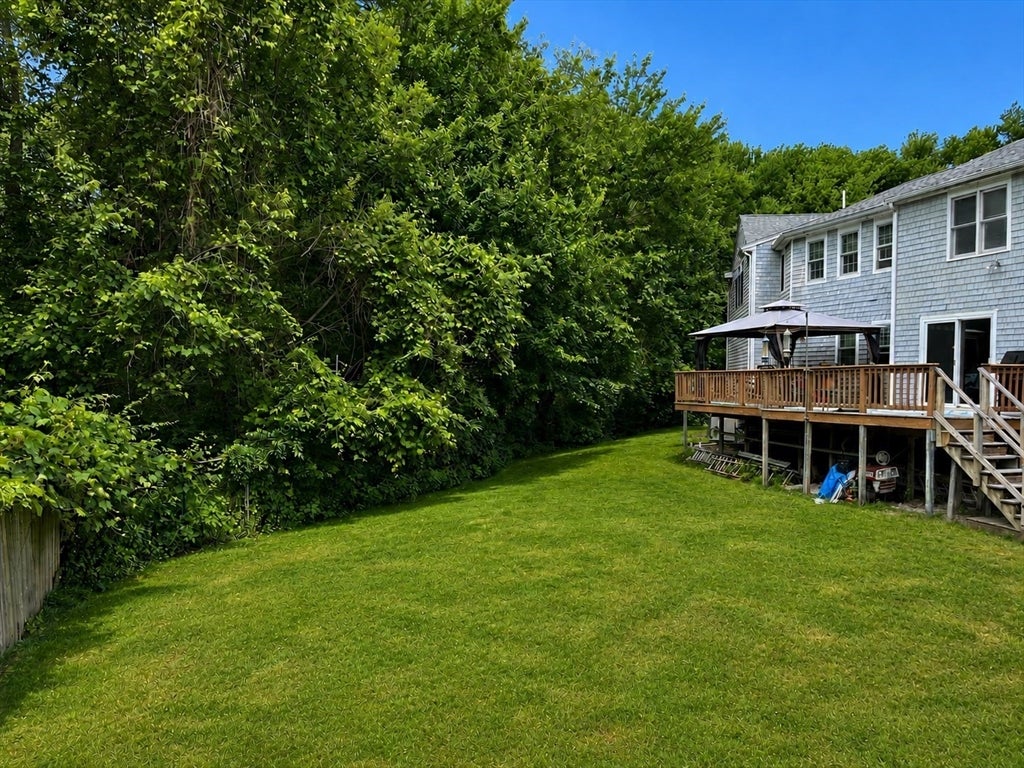
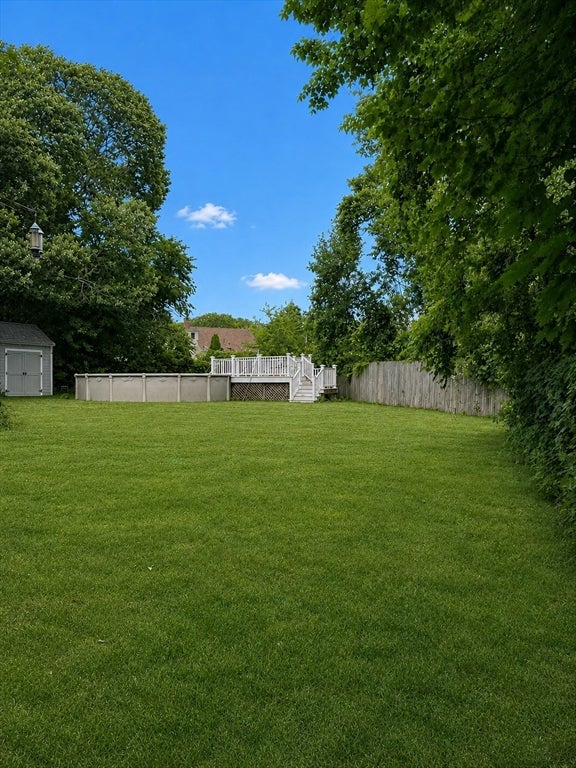
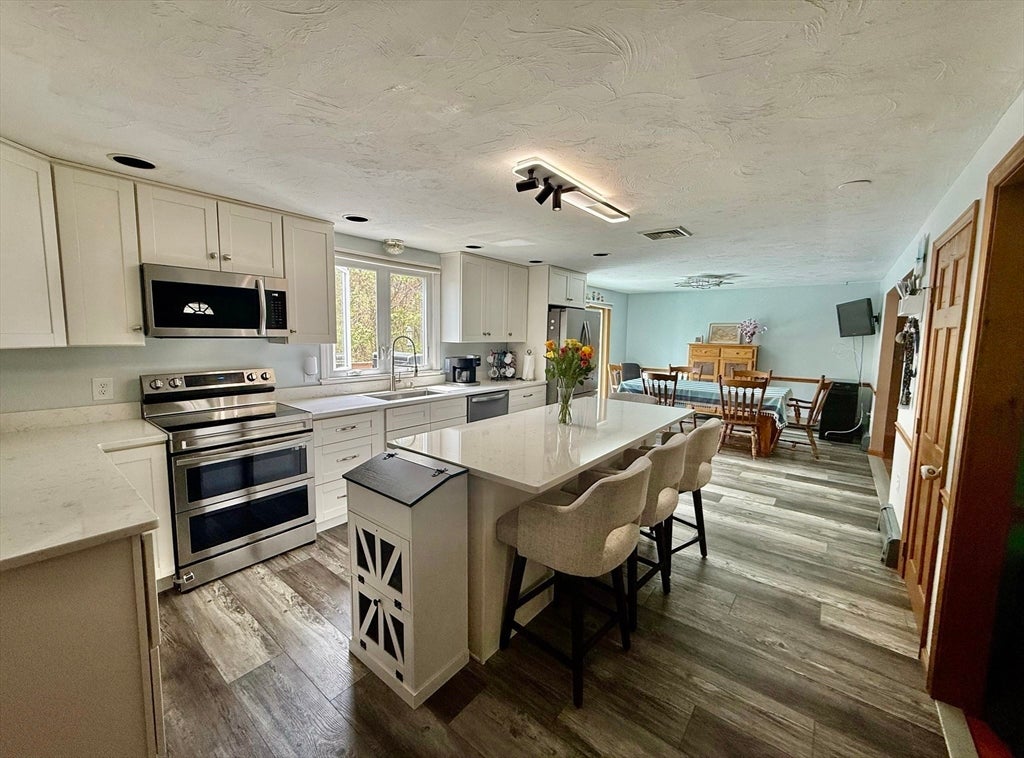
If you are looking for space, privacy, and endless options to customize this is the home for you! With one front entrance leading to the living room and main staircase, and another leading to the above garage great room, there is a strong opportunity for an in-law suite! One full bath downstairs, and two full baths upstairs allow for added flexibility. Alternatively, the great room above the garage is spacious enough for an entertainment space, kids playroom, or studio setup. Dense foliage surrounding the property contributes to a very private and secluded living environment! Large front and back yards provide ample outdoor space to enjoy the peaceful atmosphere. Important updates include the roof replacement in 2024, hot water heater replacement in 2023, kitchen renovation in 2025, and 2 uplifted bathrooms in 2026. Just a few minutes from home, you can enjoy access to Marshfield Center, Green Harbor Golf Course, and various public beaches (Rexhame, Fieldston, Green Harbor)!
| 4 days ago | Listing updated with changes from the MLS® | |
| a week ago | Price changed to $979,000 | |
| a week ago | Status changed to Active | |
| 3 months ago | Listing first seen on site |

The property listing data and information, or the Images, set forth herein were provided to MLS Property Information Network, Inc. from third party sources, including sellers, lessors, landlords, and public records, and were compiled by MLS Property Information Network, Inc. The property listing data and information, and the Images, are for the personal, non-commercial use of consumers having a good faith interest in purchasing, leasing or renting listed properties of the type displayed to them and may not be used for any purpose other than to identify prospective properties which such consumers may have a good faith interest in purchasing, leasing or renting. MLS Property Information Network, Inc. and its subscribers disclaim any and all representations and warranties as to the accuracy of the property listing data and information, or as to the accuracy of any of the Images, set forth herein.
Last checked 2026-08-07 02:11 PM UTC