
9 Douglas AveNorwell, MA 02061
Due to the health concerns created by Coronavirus we are offering personal 1-1 online video walkthough tours where possible.
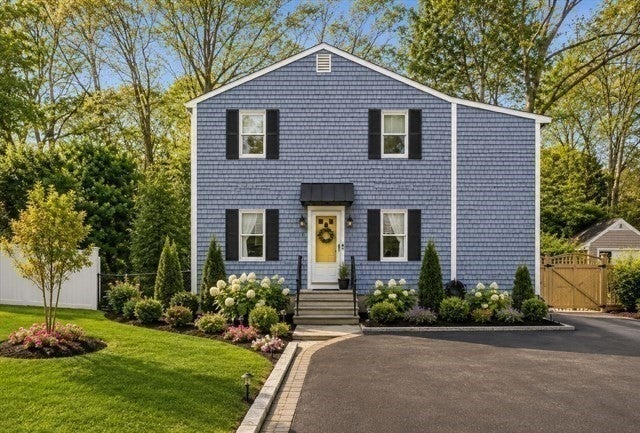
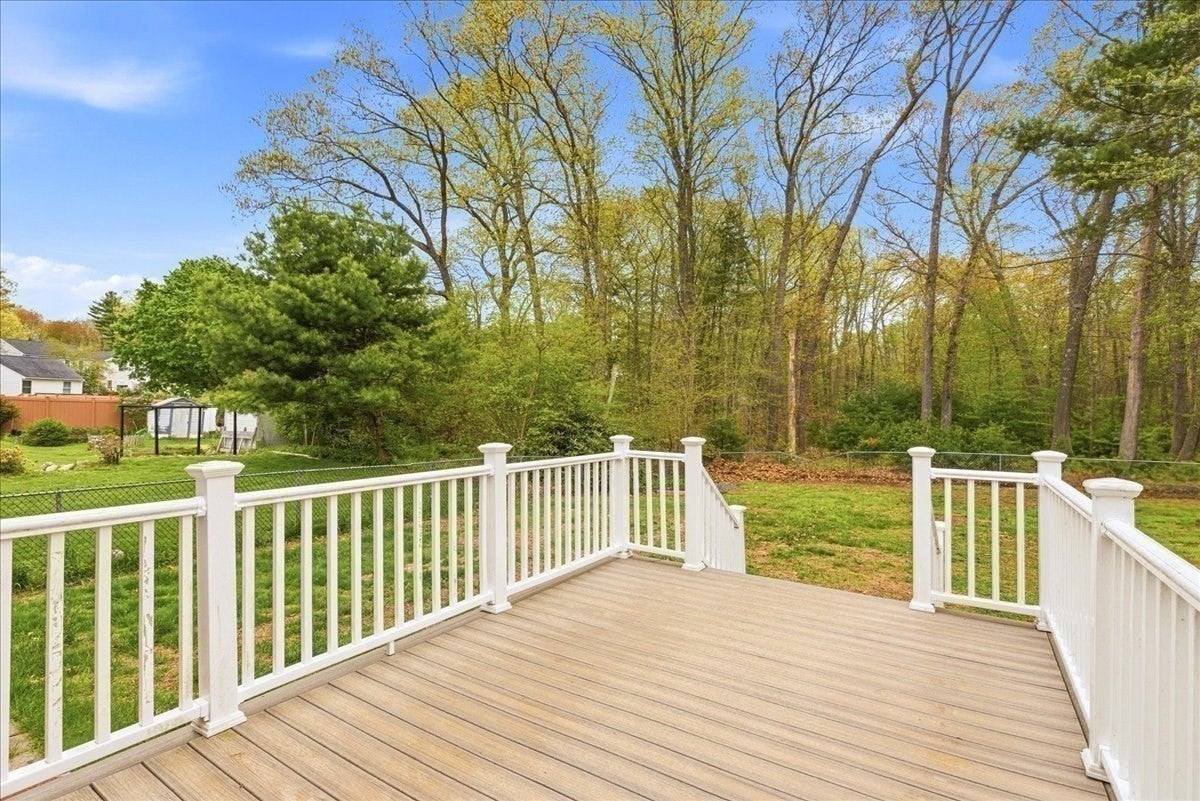
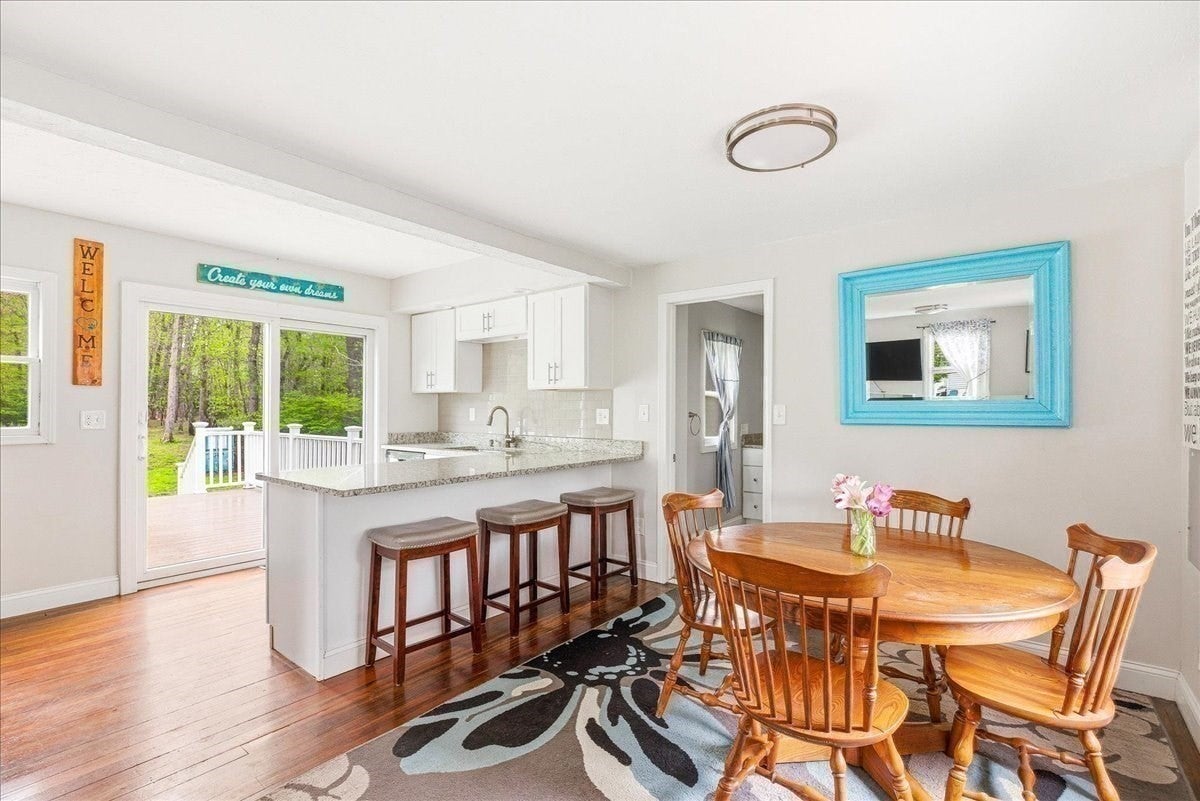
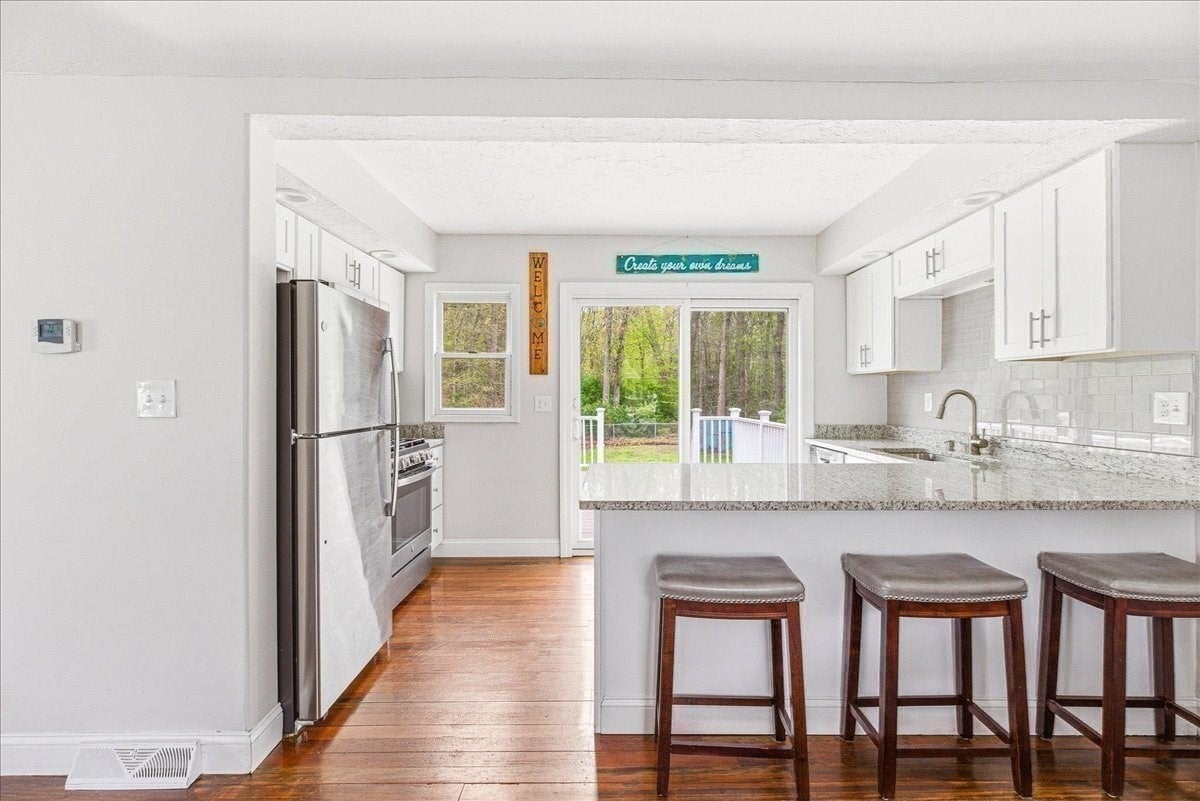
Looking to build equity instead of paying rent? Recent price enhancement makes this move-in ready home an incredible value for prime South Shore living! Location has everything- Norwell schools, Jacobs Pond Conservation Area with nature trails, minutes to highway access for convenient commutes, and neighborhood playground all while set on a quiet dead-end street. This charming and well cared for colonial is ready to welcome you home! An updated kitchen boasts gleaming granite counters, stainless appliances and plenty of natural light making it warm and welcoming. Enjoy a morning coffee from the newer composite deck looking out on the large, private, level, fenced-in backyard. The first floor offers an open floor plan with hardwood floors, breakfast bar and dining area. Upstairs has 2 spacious bedrooms, including a primary with a private balcony and ensuite bath with laundry hookups for convenient access! The lower level offers an additional bedroom plus a bonus living area which could be utilized as home office, guest space or family room to host gaming and movie nights. Enjoy easy access to walking trails, an afternoon with friends and neighbors at the community playground, and the tranquility of your own backyard. An incredible opportunity to buy in Norwell and create a home of your own!
| 7 days ago | Listing updated with changes from the MLS® | |
| 7 days ago | Status changed to Active Under Contract | |
| 4 weeks ago | Price changed to $630,000 | |
| 4 months ago | Listing first seen on site |

The property listing data and information, or the Images, set forth herein were provided to MLS Property Information Network, Inc. from third party sources, including sellers, lessors, landlords, and public records, and were compiled by MLS Property Information Network, Inc. The property listing data and information, and the Images, are for the personal, non-commercial use of consumers having a good faith interest in purchasing, leasing or renting listed properties of the type displayed to them and may not be used for any purpose other than to identify prospective properties which such consumers may have a good faith interest in purchasing, leasing or renting. MLS Property Information Network, Inc. and its subscribers disclaim any and all representations and warranties as to the accuracy of the property listing data and information, or as to the accuracy of any of the Images, set forth herein.
Last checked 2026-09-16 08:39 PM UTC