
200 Cushing StHingham, MA 02043
Due to the health concerns created by Coronavirus we are offering personal 1-1 online video walkthough tours where possible.
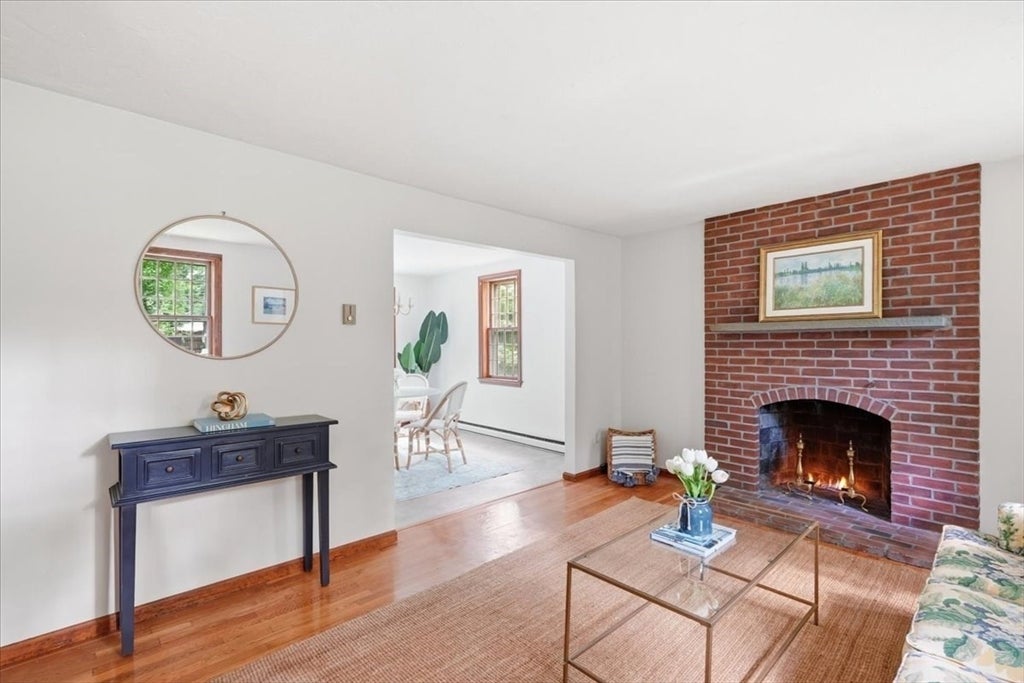
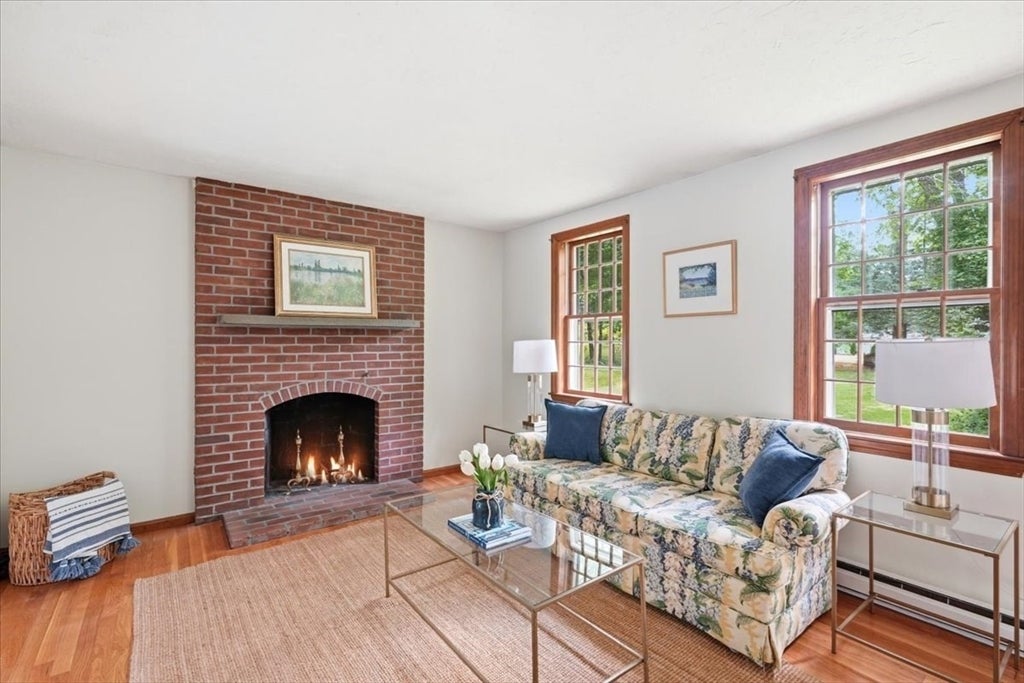
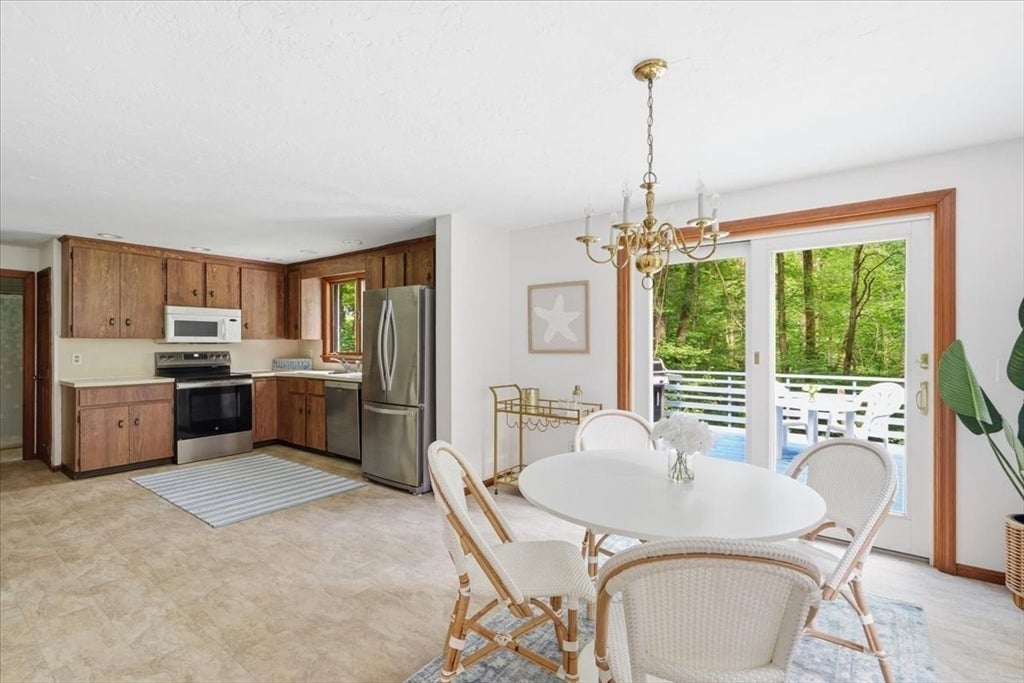
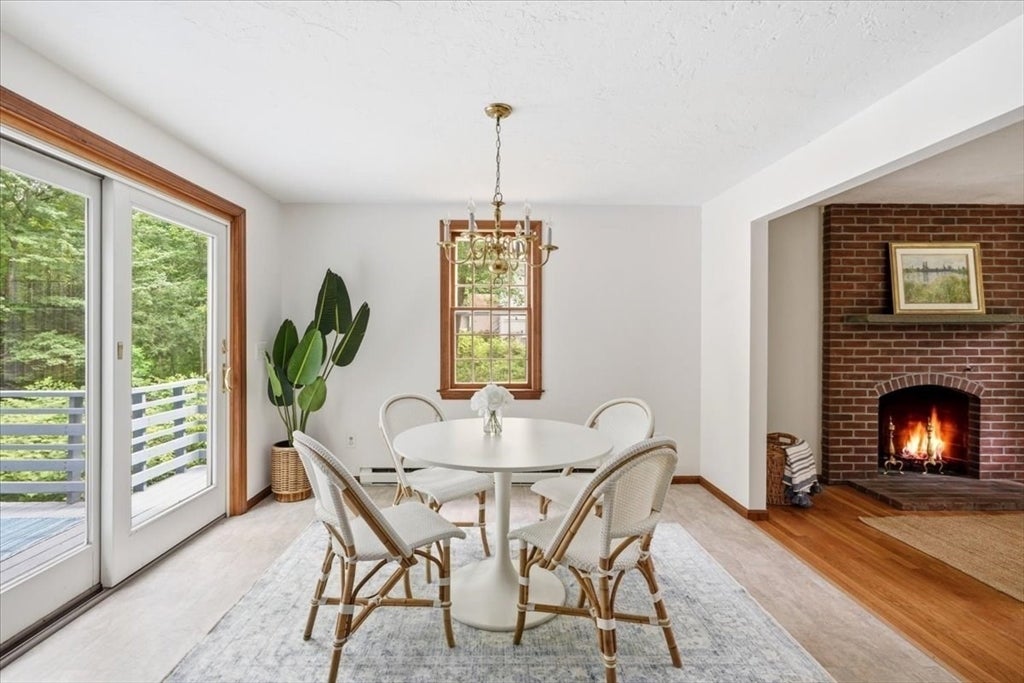
Nestled on over an acre of land in a private, wooded setting, this charming 3-bedroom Cape offers comfort, character, and endless potential. The main level features a welcoming living room with hardwood floors and a fireplace, an open-concept kitchen with dining area, and a slider leading to a deck overlooking the peaceful backyard. A full bath, laundry room, and a flexible bonus room—ideal as a home office, den, or potential first-floor bedroom—add versatility to the layout. Upstairs you’ll find three bedrooms and a second full bath. The unfinished walkout basement features high ceiling. Conveniently located with easy access to Route 3, Derby Street Shops, restaurants, and commuter routes, and situated within the Plymouth River Elementary School district.
| 3 weeks ago | Listing updated with changes from the MLS® | |
| 3 weeks ago | Status changed to Pending | |
| 4 weeks ago | Price changed to $749,000 | |
| 2 months ago | Listing first seen on site |

The property listing data and information, or the Images, set forth herein were provided to MLS Property Information Network, Inc. from third party sources, including sellers, lessors, landlords, and public records, and were compiled by MLS Property Information Network, Inc. The property listing data and information, and the Images, are for the personal, non-commercial use of consumers having a good faith interest in purchasing, leasing or renting listed properties of the type displayed to them and may not be used for any purpose other than to identify prospective properties which such consumers may have a good faith interest in purchasing, leasing or renting. MLS Property Information Network, Inc. and its subscribers disclaim any and all representations and warranties as to the accuracy of the property listing data and information, or as to the accuracy of any of the Images, set forth herein.
Last checked 2026-08-06 11:19 AM UTC