Save
Ask
Tour
Hide
Share
$849,000
42 Days On Site

168 Cushing Street
Hingham, MA 02043

Single Family Residence|Pending
3
Beds
1
Total Bath
1
Full Bath
1,158
SqFt
$733
/SqFt
1957
Built
County:
Plymouth

Due to the health concerns created by Coronavirus we are offering personal 1-1 online video walkthough tours where possible.
Call Now: 617-765-1893
Is this the listing for you? We can help make it yours.
617-765-1893
168 Cushing Street168 Cushing Street168 Cushing Street168 Cushing Street
Save
Ask
Tour
Hide
Share

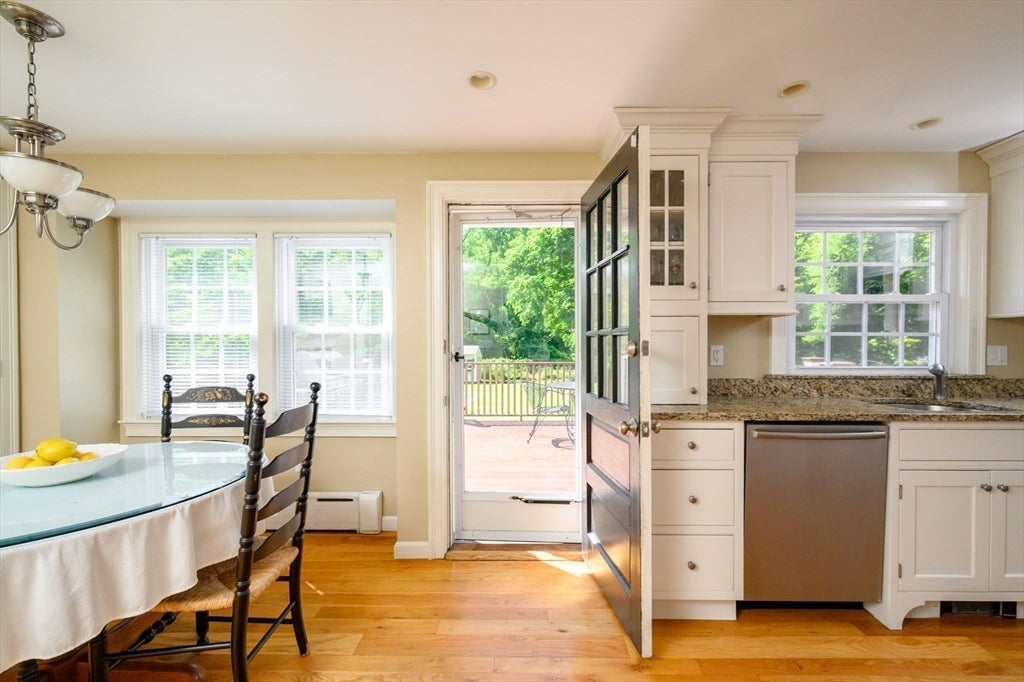
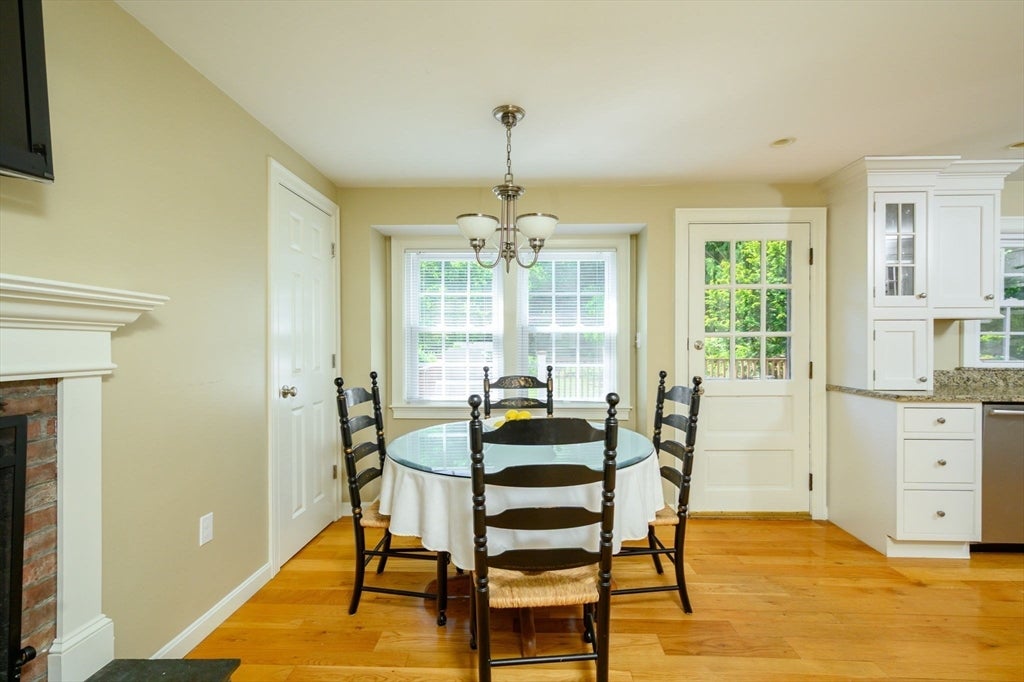
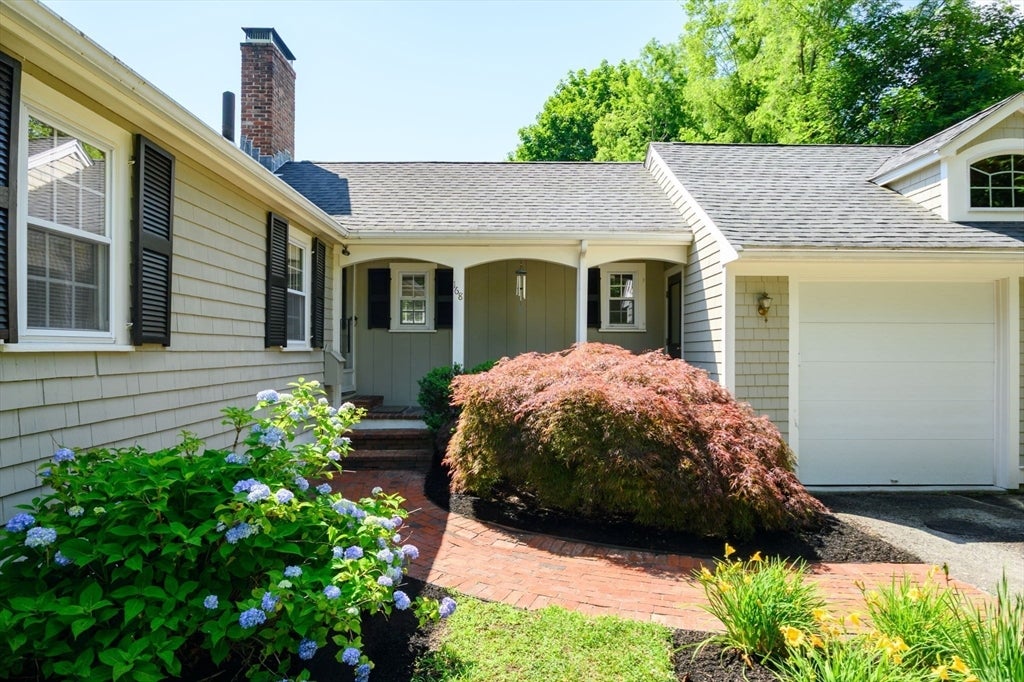
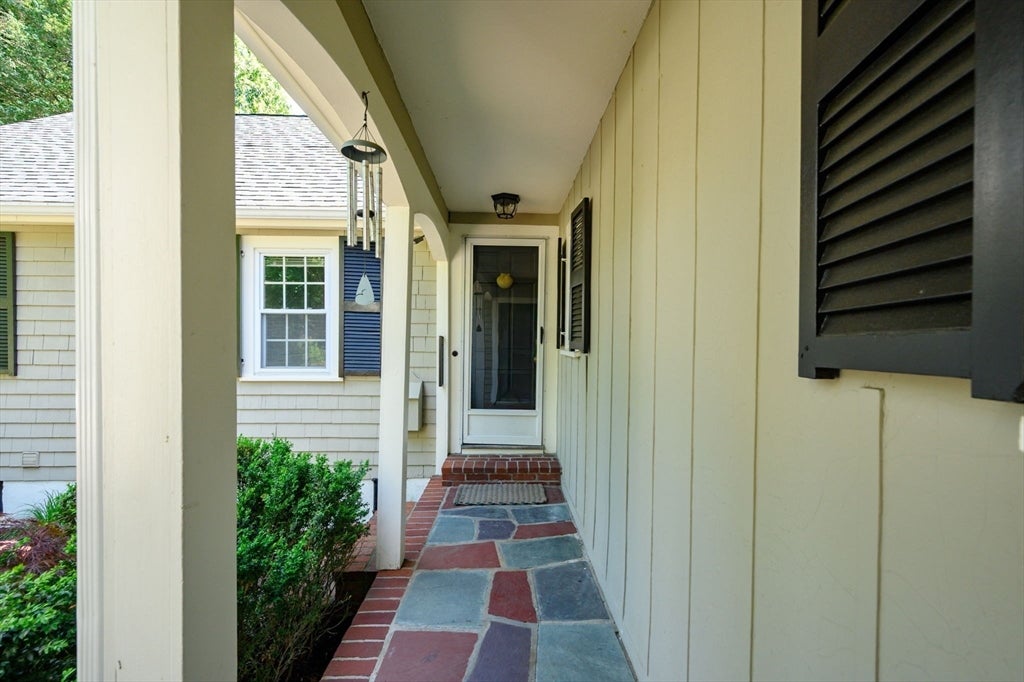
Delightful three-bedroom home offering comfort of single level living, ideally situated to provide easy access to everyday conveniences. At its heart is an eat-in kitchen featuring a wood-burning fireplace that adds warmth and character. This central space opens seamlessly onto an oversized mahogany deck overlooking the expansive backyard, where a pool, mature trees, and vibrant plantings combine to create a peaceful sanctuary. The living area includes a second wood-burning fireplace, offering a cozy and inviting place to relax. A large unfinished basement allows the possibility for additional living space and excellent storage. Complete with a two-car attached garage, garden shed and circular driveway, this charming home is just a short distance from Derby Street Shops, major commuter routes and all that Hingham has to offer.

Save
Ask
Tour
Hide
Share
Listing Snapshot
Price 
$849,000
Days On Site 
42 Days
Bedrooms 
3
Inside Area (SqFt) 
1,158 sqft
Total Baths 
1
Full Baths 
1
Partial Baths 
N/A
Lot Size 
0.9 Acres
Year Built 
1957
MLS® Number 
73541826
Status 
Pending
Property Tax 
$8,081
HOA/Condo/Coop Fees 
N/A
Sq Ft Source 
Public Records
Friends & Family
Recent Activity
a week agoListing updated with changes from the MLS®
2 weeks agoStatus changed to Pending
a month agoListing first seen on site
General Features
Acres 
0.9
Attached Garage 
Yes
Disclosures 
Refrigerator light not workingPool -“as is”-Photos taken last seasonserviced by Savage Pool and Spa. Pool cover photos edited. Bamboo on right side fence in backyard. Small crack in living room windowmicrowave molding piece not secureHome serviced by Well Water
Foundation 
Concrete Perimeter
Garage 
Yes
Garage Spaces 
2
Parking 
PavedAttachedOff StreetGarage
Parking Spaces 
8
Property Sub Type 
Single Family Residence
Security 
Security System
Sewer 
Private Sewer
SqFt Above 
1158
SqFt Total 
1158
Style 
Ranch
Water Source 
Private
Zoning 
RB
Interior Features
Appliances 
Water HeaterRangeDishwasherMicrowaveRefrigerator
Cooling 
Window Unit(s)
Fireplace 
Yes
Fireplace Features 
Dining RoomLiving Room
Fireplaces 
2
Flooring 
Wood
Heating 
Baseboard
Interior 
Master Downstairs
Bedroom 2 
Dimensions - 9.6x11.7Level - FirstArea - 112
Bedroom 3 
Dimensions - 11.2x11.1Level - FirstArea - 124
Dining Room 
Dimensions - 13x11.3Level - MainArea - 146
Kitchen 
Dimensions - 8.5x9.4Level - MainArea - 79
Living Room 
Dimensions - 12x16.6Level - MainArea - 199
Master Bedroom 
Dimensions - 14.9x11.6Level - FirstArea - 172
Save
Ask
Tour
Hide
Share
Exterior Features
Construction Details 
Frame
Exterior 
Storage
Fencing 
Fenced
Lot Features 
LevelLandscaped
Other Structures 
Storage
Patio And Porch 
Deck
Pool Features 
In GroundPrivate
Private Pool 
Yes
Roof 
Shingle
Community Features
Community Features 
PoolPark
Financing Terms Available 
Contract
MLS Area 
South Hingham
Schools
School District
Unknown
Elementary School
South School Elementary
Middle School
Hingham Middle
High School
Hingham High
Listing courtesy of Christie O'Connor of Compass


The property listing data and information, or the Images, set forth herein were provided to MLS Property Information Network, Inc. from third party sources, including sellers, lessors, landlords, and public records, and were compiled by MLS Property Information Network, Inc. The property listing data and information, and the Images, are for the personal, non-commercial use of consumers having a good faith interest in purchasing, leasing or renting listed properties of the type displayed to them and may not be used for any purpose other than to identify prospective properties which such consumers may have a good faith interest in purchasing, leasing or renting. MLS Property Information Network, Inc. and its subscribers disclaim any and all representations and warranties as to the accuracy of the property listing data and information, or as to the accuracy of any of the Images, set forth herein.

Last checked 2026-08-07 02:11 PM UTC

Neighborhood & Commute
Source: Walkscore
Disclosure: Community information and market data powered by Constellation Data Labs. Information is deemed reliable but not guaranteed.
Save
Ask
Tour
Hide
Share