Save
Ask
Tour
Hide
Share
$849,900
22 Days On Site

272 Winter Street
Norwell, MA 02061

For Sale|Single Family Residence|Active
3
Beds
2
Total Baths
2
Full Baths
2,024
SqFt
$420
/SqFt
1991
Built
County:
Plymouth

Due to the health concerns created by Coronavirus we are offering personal 1-1 online video walkthough tours where possible.
Call Now: 617-765-1893
Is this the listing for you? We can help make it yours.
617-765-1893
272 Winter Street272 Winter Street272 Winter Street272 Winter Street
Save
Ask
Tour
Hide
Share

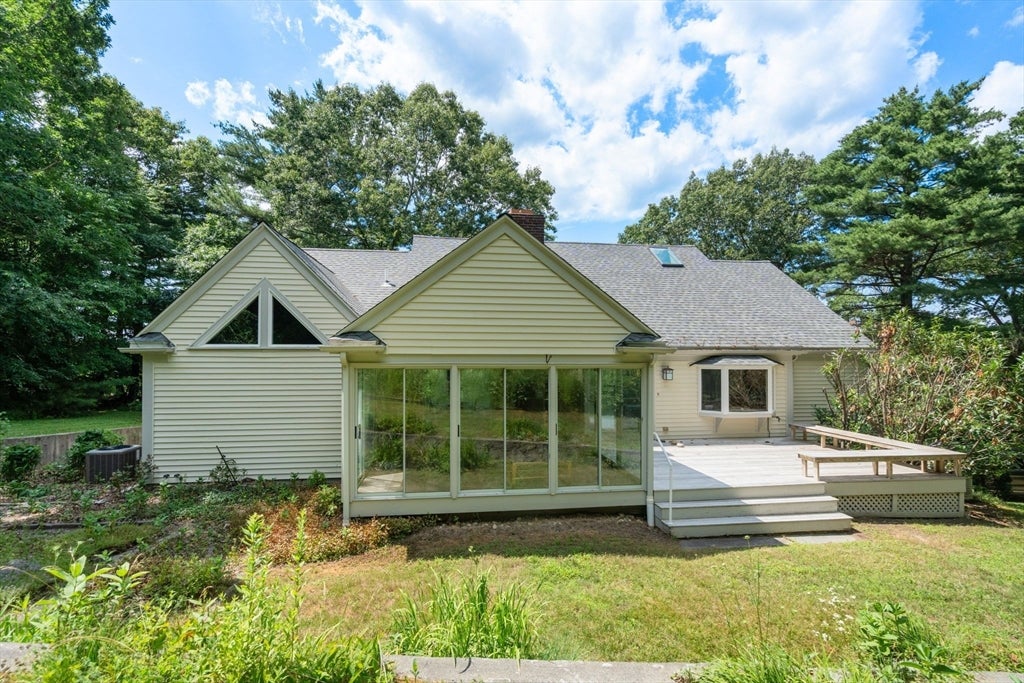
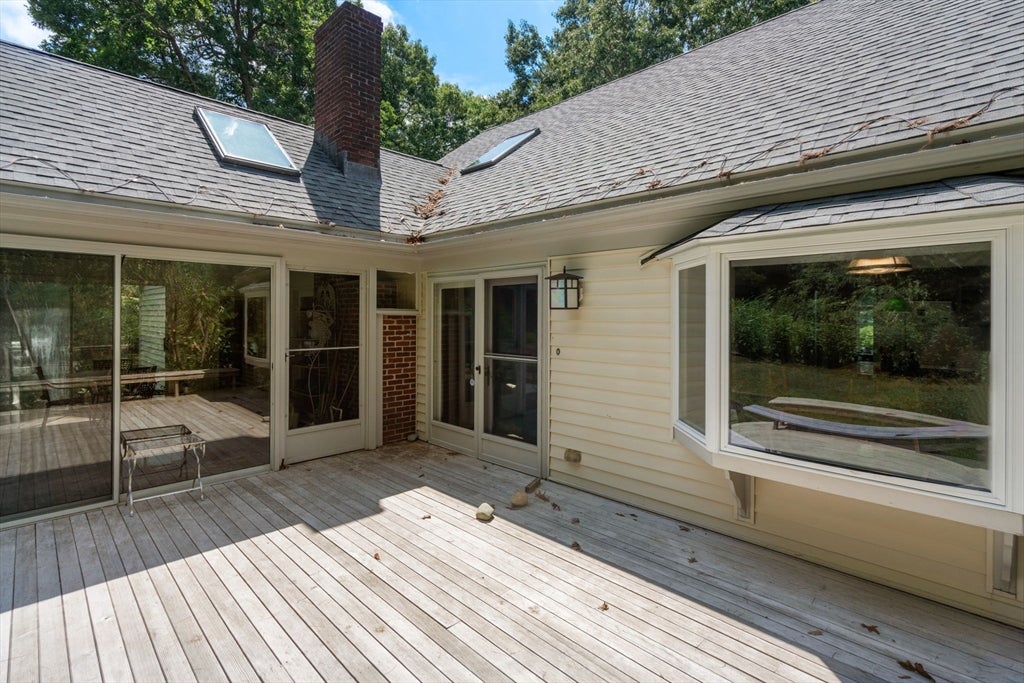
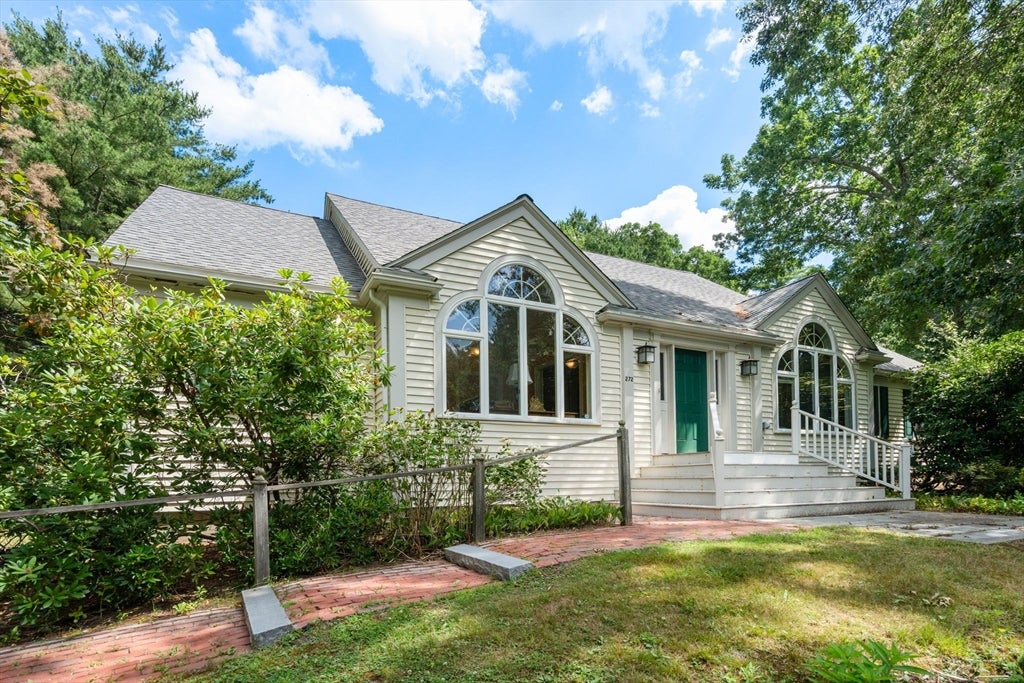
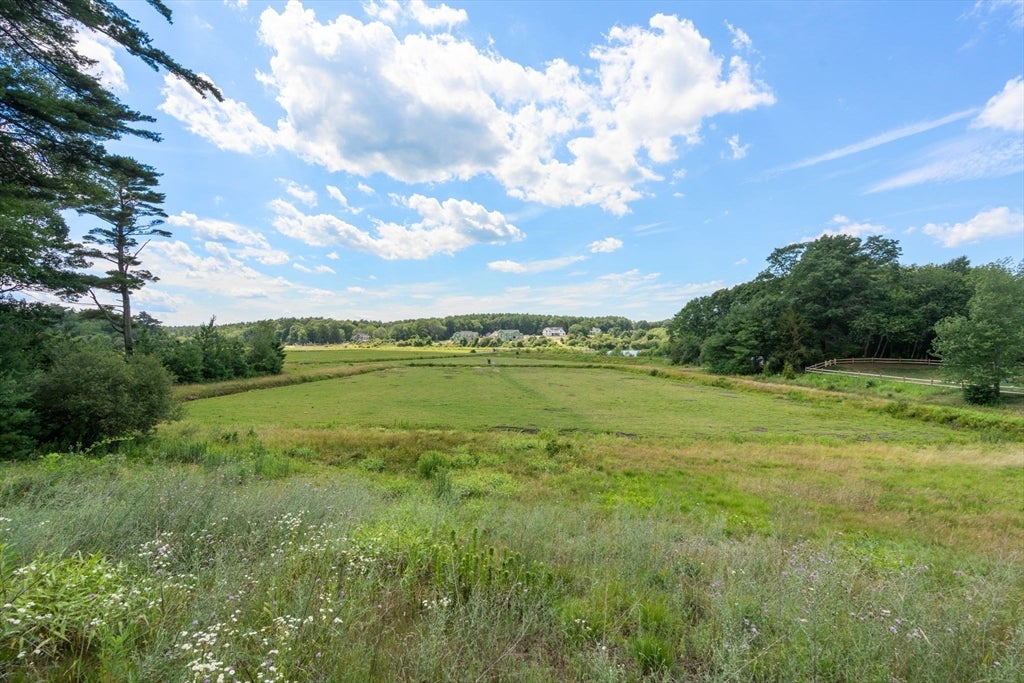
Desirably located in Norwell with cranberry bog views, this one-level home offers a wonderful opportunity to create your dream space. The open floor plan features cathedral ceilings and skylights filling the home with natural light. A spacious eat-in kitchen overlooks the private backyard providing the perfect setting for everyday living and entertaining. Major improvements have already been completed, including a new roof and skylights in 2025. Beautiful hardwood floors run throughout the main living areas. The primary suite features a walk-in closet, full bath, and direct access to the screened porch. Additional highlights include a two-car garage with an expansive storage area below the home and the convenience of an elevator providing access to the main living level. Offering a highly desirable location, scenic views, and tremendous potential, this property is a rare opportunity for buyers with vision to add add their own personal touches and build equity.

Save
Ask
Tour
Hide
Share
Listing Snapshot
Price 
$849,900
Days On Site 
22 Days
Bedrooms 
3
Inside Area (SqFt) 
2,024 sqft
Total Baths 
2
Full Baths 
2
Partial Baths 
N/A
Lot Size 
1 Acre
Year Built 
1991
MLS® Number 
73550160
Status 
Active
Property Tax 
$13,146
HOA/Condo/Coop Fees 
N/A
Sq Ft Source 
Public Records
Friends & Family
Recent Activity
a week agoListing updated with changes from the MLS®
2 weeks agoPrice changed to $849,900
2 weeks agoStatus changed to Active
3 weeks agoListing first seen on site
General Features
Acres 
1
Attached Garage 
Yes
Disclosures 
Sellers have not lived in house. Listing Agent NOT related to Sellers
Foundation 
Concrete Perimeter
Garage 
Yes
Garage Spaces 
2
Parking 
Garage Door OpenerStorageOff StreetAttachedGarage
Parking Spaces 
8
Property Sub Type 
Single Family Residence
SqFt Above 
2024
SqFt Total 
2024
Style 
Cape
Water Source 
Public
Zoning 
RES
Interior Features
Appliances 
Electric Water HeaterRangeDishwasherDisposalRefrigeratorWasher
Basement 
PartialConcreteUnfinished
Cooling 
Central Air
Electric 
Generator200+ Amp Service
Fireplace 
Yes
Fireplace Features 
Living Room
Fireplaces 
1
Flooring 
WoodTileVinyl
Heating 
Natural GasForced Air
Interior 
PantryRecessed LightingElevatorMaster DownstairsWalk-In Closet(s)Cathedral Ceiling(s)Open Floorplan
Laundry Features 
Electric Dryer HookupWasher Hookup
Main Level Bedrooms 
3
Bedroom 2 
Level - Main
Bedroom 3 
Level - Main
Kitchen 
Level - First
Living Room 
Level - Main
Master Bedroom 
Level - Main
Office 
Level - Main
Save
Ask
Tour
Hide
Share
Exterior Features
Construction Details 
Frame
Exterior 
Garden
Lot Features 
Corner Lot
Patio And Porch 
ScreenedDeckPorch
Roof 
Shingle
View 
Scenic
Waterview 
Scenic
Windows/Doors 
French Doors
Community Features
Accessibility Features 
Accessible Entrance
Community Features 
Park
Financing Terms Available 
Contract
Listing courtesy of Jane Madden of Coldwell Banker Realty - Marion


The property listing data and information, or the Images, set forth herein were provided to MLS Property Information Network, Inc. from third party sources, including sellers, lessors, landlords, and public records, and were compiled by MLS Property Information Network, Inc. The property listing data and information, and the Images, are for the personal, non-commercial use of consumers having a good faith interest in purchasing, leasing or renting listed properties of the type displayed to them and may not be used for any purpose other than to identify prospective properties which such consumers may have a good faith interest in purchasing, leasing or renting. MLS Property Information Network, Inc. and its subscribers disclaim any and all representations and warranties as to the accuracy of the property listing data and information, or as to the accuracy of any of the Images, set forth herein.

Last checked 2026-08-07 02:11 PM UTC

Neighborhood & Commute
Source: Walkscore
Disclosure: Community information and market data powered by Constellation Data Labs. Information is deemed reliable but not guaranteed.
Save
Ask
Tour
Hide
Share