Save
Ask
Tour
Hide
Share
$774,900
22 Days On Site

90 Statesman Ter
Marshfield, MA 02050

Single Family Residence|Pending
3
Beds
2
Total Baths
2
Full Baths
1,729
SqFt
$448
/SqFt
1957
Built
Subdivision:
Blackmount Area
County:
Plymouth

Due to the health concerns created by Coronavirus we are offering personal 1-1 online video walkthough tours where possible.
Call Now: 617-765-1893
Is this the listing for you? We can help make it yours.
617-765-1893
90 Statesman Ter90 Statesman Ter90 Statesman Ter90 Statesman Ter
Save
Ask
Tour
Hide
Share

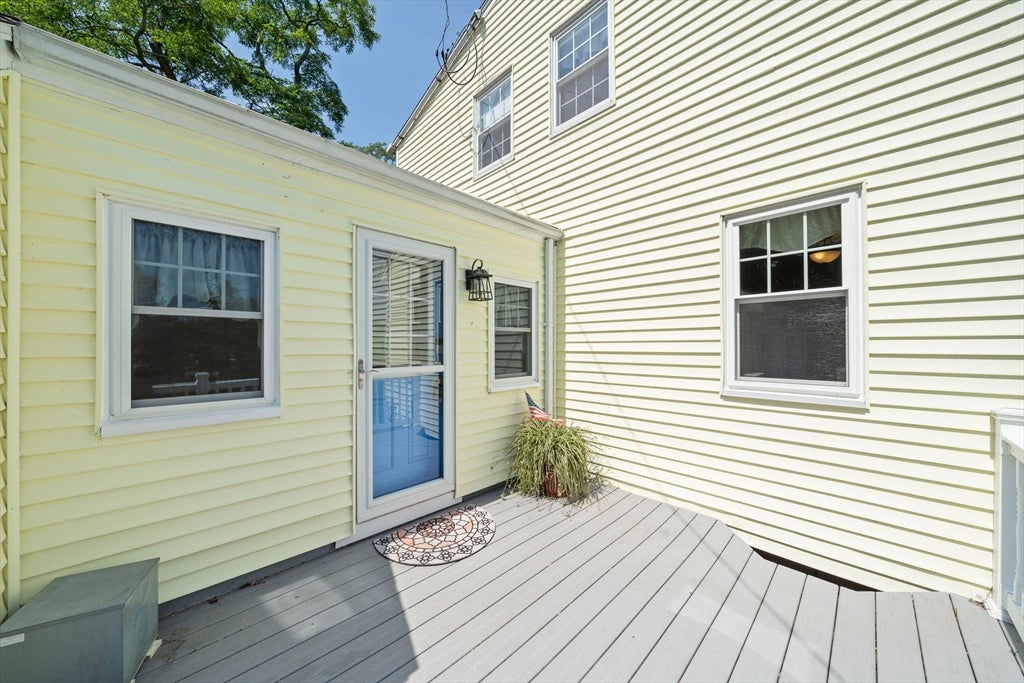
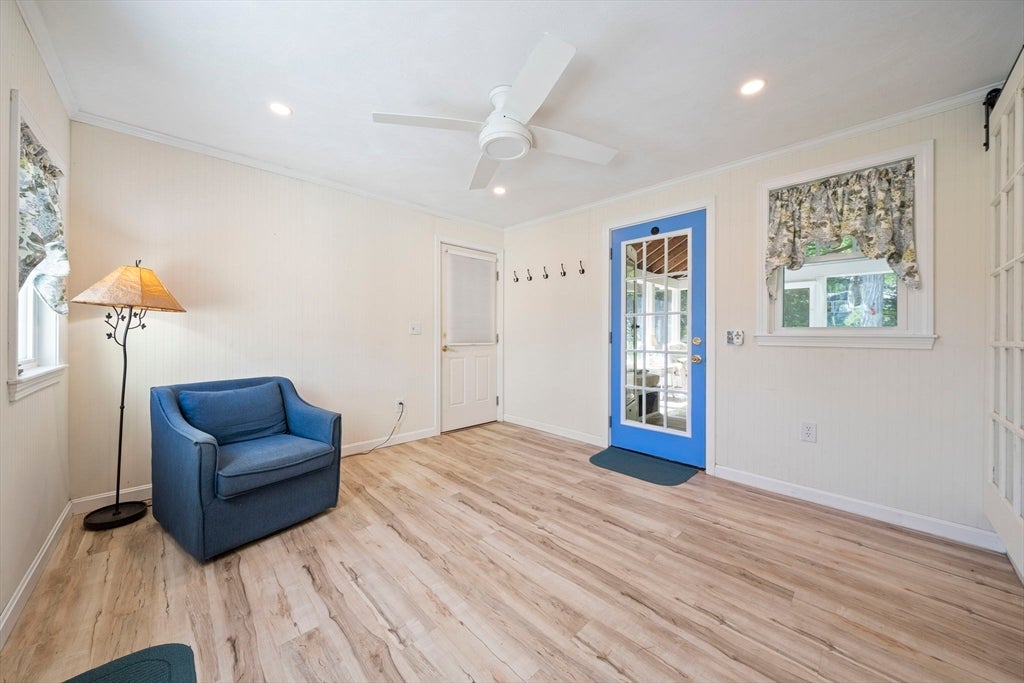
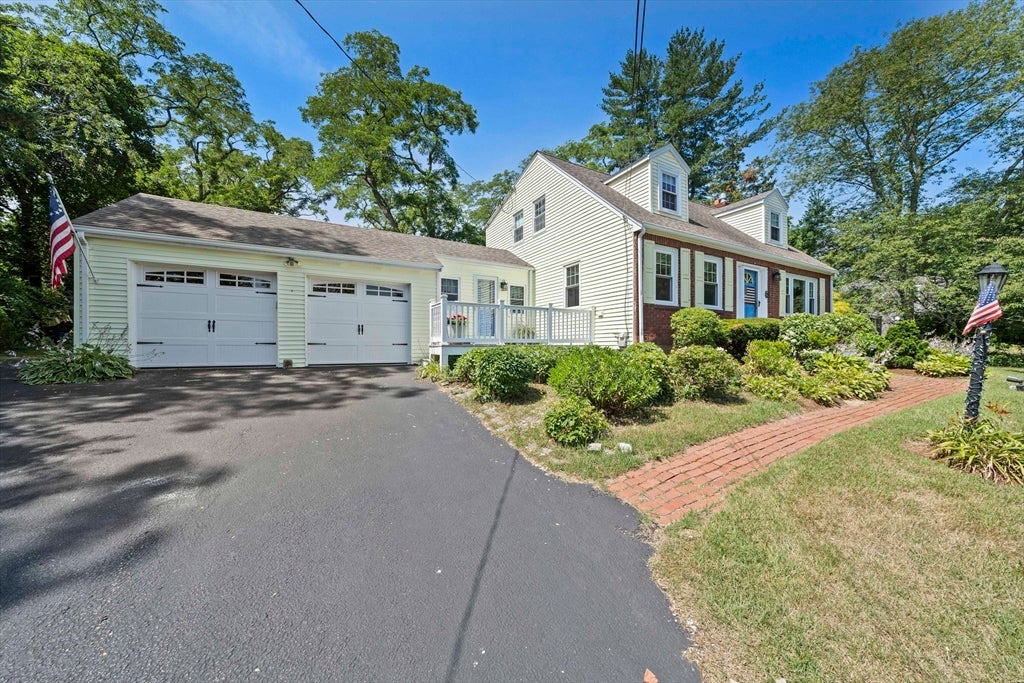
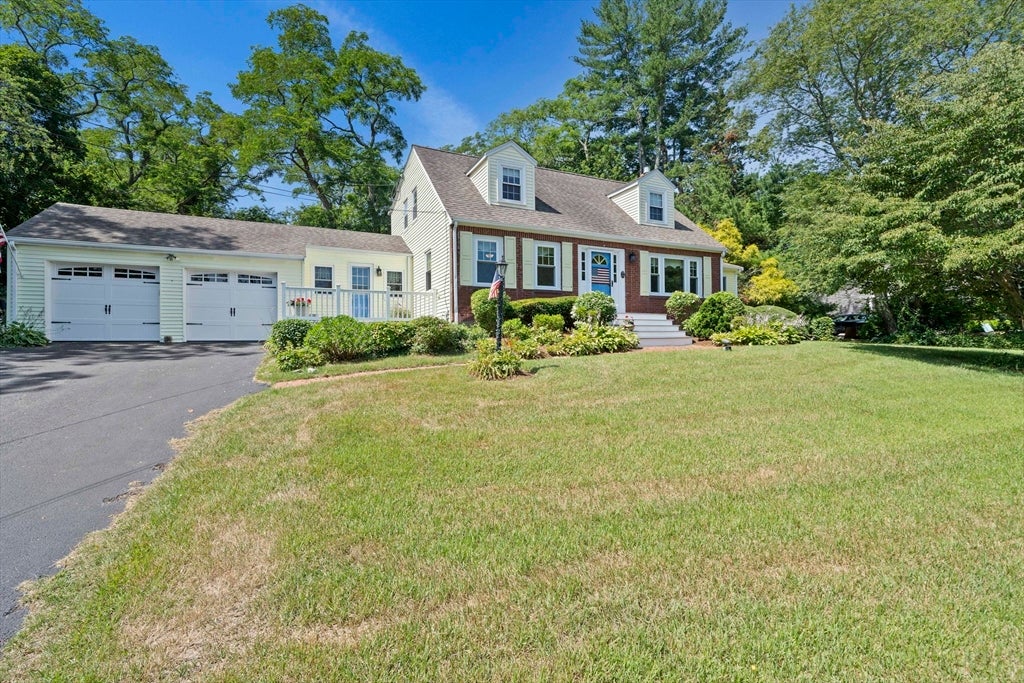
Beautiful 3-bed, 2-bath Cape in the desirable Blackmount neighborhood! This well-maintained home features a maintenance-free brick front with vinyl siding wrapping the sides and rear. The main level offers a spacious eat-in kitchen w/pantry, living room with gas fireplace, separate dining room, mudroom, sunny den, and full bath. The flexible floor plan offers the potential for one-level living. Upstairs includes 3 bedrooms and a full bath. A partially finished lower level provides additional living space and storage. Enjoy the screened porch overlooking a private, landscaped backyard with two storage sheds, outdoor shower, and natural gas-piped grill, perfect for entertaining. Updates include replacement windows, roof, FHA heating system, central A/C, bulkhead and water heater. Additional features include a 2-car attached garage, second-floor laundry hookup, and ample storage. Conveniently located near beaches, shopping, schools and major routes in a charming seaside community!

Save
Ask
Tour
Hide
Share
Listing Snapshot
Price 
$774,900
Days On Site 
22 Days
Bedrooms 
3
Inside Area (SqFt) 
1,729 sqft
Total Baths 
2
Full Baths 
2
Partial Baths 
N/A
Lot Size 
0.47 Acres
Year Built 
1957
MLS® Number 
73550518
Status 
Pending
Property Tax 
$6,027
HOA/Condo/Coop Fees 
N/A
Sq Ft Source 
Public Records
Friends & Family
Recent Activity
a week agoListing updated with changes from the MLS®
a week agoStatus changed to Pending
3 weeks agoListing first seen on site
General Features
Acres 
0.47
Attached Garage 
Yes
Disclosures 
Some photos have been digitally enhanced.
Foundation 
Concrete Perimeter
Garage 
Yes
Garage Spaces 
2
Green Energy Efficient 
Thermostat
Parking 
PavedAttachedGarage Door OpenerStorageGarage Faces SideOff StreetGarage
Parking Spaces 
8
Property Sub Type 
Single Family Residence
Sewer 
Private Sewer
SqFt Above 
1729
SqFt Total 
1729
Style 
Cape
Water Source 
Public
Zoning 
R-2
Interior Features
Appliances 
Water HeaterOvenDishwasherMicrowaveRangeRefrigeratorWasherDryer
Basement 
FullPartially FinishedInterior EntrySump Pump
Cooling 
Central AirCeiling Fan(s)
Electric 
200+ Amp Service
Fireplace 
Yes
Fireplace Features 
Living Room
Fireplaces 
1
Flooring 
WoodCarpetLaminate
Heating 
Natural GasForced Air
Interior 
Ceiling Fan(s)Recessed LightingPantry
Laundry Features 
In BasementElectric Dryer HookupWasher Hookup
Window Features 
Insulated WindowsScreens
Bathroom 1 
Dimensions - 6x4.166666666Level - FirstArea - 25
Bathroom 2 
Dimensions - 7.583333333x6.333333333Level - SecondArea - 48
Bedroom 2 
Dimensions - 11x9.666666666Level - SecondArea - 106
Bedroom 3 
Dimensions - 15.25x12.416666666Level - SecondArea - 189
Dining Room 
Dimensions - 11.833333333x13.083333333Level - MainArea - 154
Kitchen 
Dimensions - 15.75x11.833333333Level - MainArea - 186
Living Room 
Dimensions - 15.083333333x24.833333333Level - MainArea - 374
Master Bedroom 
Dimensions - 10.666666666x22.333333333Level - SecondArea - 238
Office 
Dimensions - 7.416666666x10.333333333Level - BasementArea - 76
Save
Ask
Tour
Hide
Share
Exterior Features
Construction Details 
FrameBrick
Exterior 
Rain GuttersStorageGardenKennelOutdoor ShowerOutdoor GrillGas Grill
Fencing 
Stone
Lot Features 
Landscaped
Other Structures 
Storage
Patio And Porch 
ScreenedPatioDeckPorch
Roof 
Shingle
Waterfront Features 
Ocean Front
Windows/Doors 
Insulated WindowsScreens
Community Features
Community Features 
ParkGolf
Schools
School District
Unknown
Elementary School
Governor Winslow
Middle School
Furnace Brook
High School
Marshfield High School
Listing courtesy of Elizabeth Roosevelt of William Raveis R.E. & Home Services


The property listing data and information, or the Images, set forth herein were provided to MLS Property Information Network, Inc. from third party sources, including sellers, lessors, landlords, and public records, and were compiled by MLS Property Information Network, Inc. The property listing data and information, and the Images, are for the personal, non-commercial use of consumers having a good faith interest in purchasing, leasing or renting listed properties of the type displayed to them and may not be used for any purpose other than to identify prospective properties which such consumers may have a good faith interest in purchasing, leasing or renting. MLS Property Information Network, Inc. and its subscribers disclaim any and all representations and warranties as to the accuracy of the property listing data and information, or as to the accuracy of any of the Images, set forth herein.

Last checked 2026-08-07 02:11 PM UTC

Neighborhood & Commute
Source: Walkscore
Disclosure: Community information and market data powered by Constellation Data Labs. Information is deemed reliable but not guaranteed.
Save
Ask
Tour
Hide
Share