
Edgewood980 Plain St 14Marshfield, MA 02050
Due to the health concerns created by Coronavirus we are offering personal 1-1 online video walkthough tours where possible.
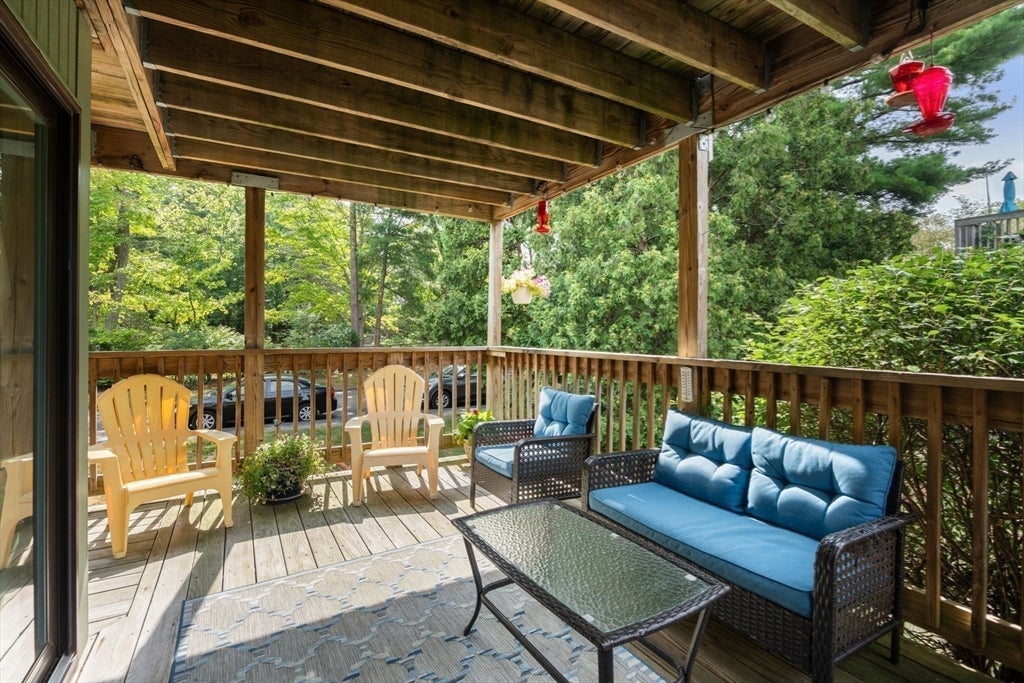
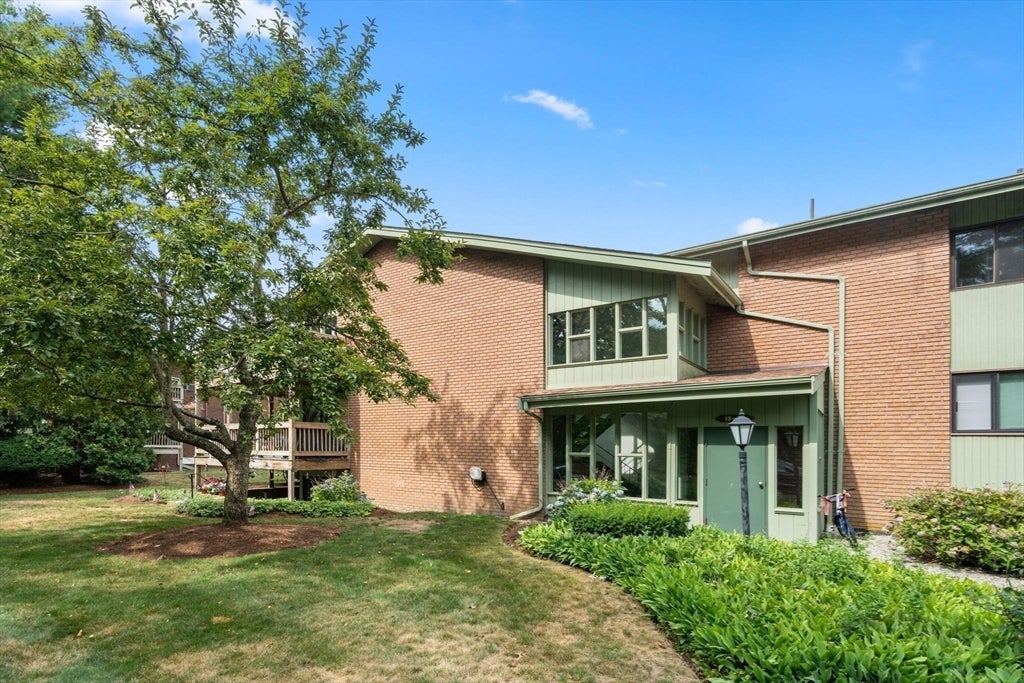
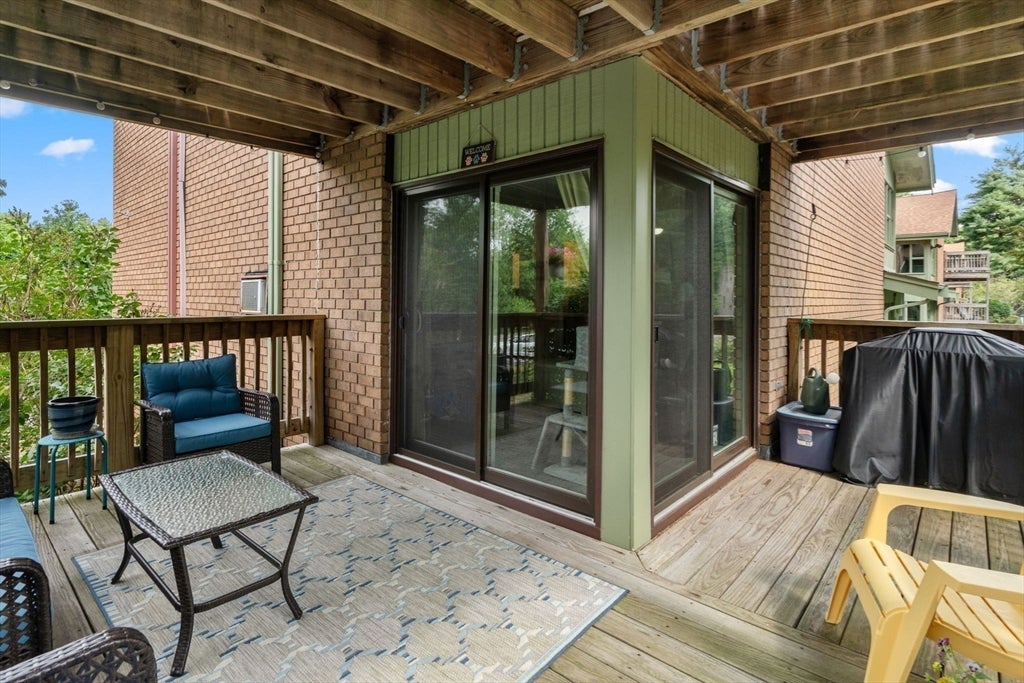
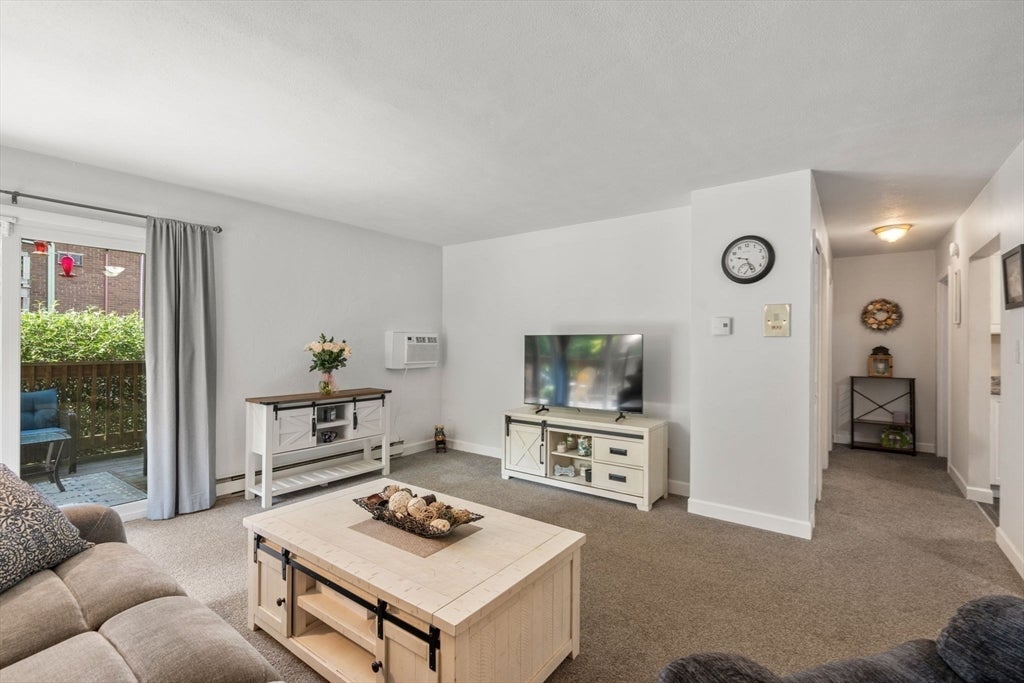
Welcome to Edgewood Village, offering a highly convenient location that is perfect for commuters with easy access to Route 3, while also providing close proximity to Marshfield's beautiful beaches, popular local restaurants, and area shopping. This well-maintained end-unit condominium features 2 bedrooms and 1 full bath, with the bathroom recently renovated for a fresh, modern feel.The home boasts an updated kitchen with ample cabinet space, providing both functionality and storage. As an end unit, it enjoys added privacy and outdoor living space, highlighted by a large deck off the main living area, plus a second rear deck for additional outdoor enjoyment.Convenience continues with a dedicated parking space located directly outside the unit, along with plenty of guest parking for visitors. Residents also benefit from common-area laundry facilities and the option to rent additional storage space. A fantastic opportunity to enjoy comfortable, low-maintenance living in a commuter-friendly location close to the best of Marshfield.
| 8 hours ago | Listing updated with changes from the MLS® | |
| a month ago | Listing first seen on site |

The property listing data and information, or the Images, set forth herein were provided to MLS Property Information Network, Inc. from third party sources, including sellers, lessors, landlords, and public records, and were compiled by MLS Property Information Network, Inc. The property listing data and information, and the Images, are for the personal, non-commercial use of consumers having a good faith interest in purchasing, leasing or renting listed properties of the type displayed to them and may not be used for any purpose other than to identify prospective properties which such consumers may have a good faith interest in purchasing, leasing or renting. MLS Property Information Network, Inc. and its subscribers disclaim any and all representations and warranties as to the accuracy of the property listing data and information, or as to the accuracy of any of the Images, set forth herein.
Last checked 2026-08-27 08:30 PM UTC