
51 Temple RdMarshfield, MA 02050
Due to the health concerns created by Coronavirus we are offering personal 1-1 online video walkthough tours where possible.
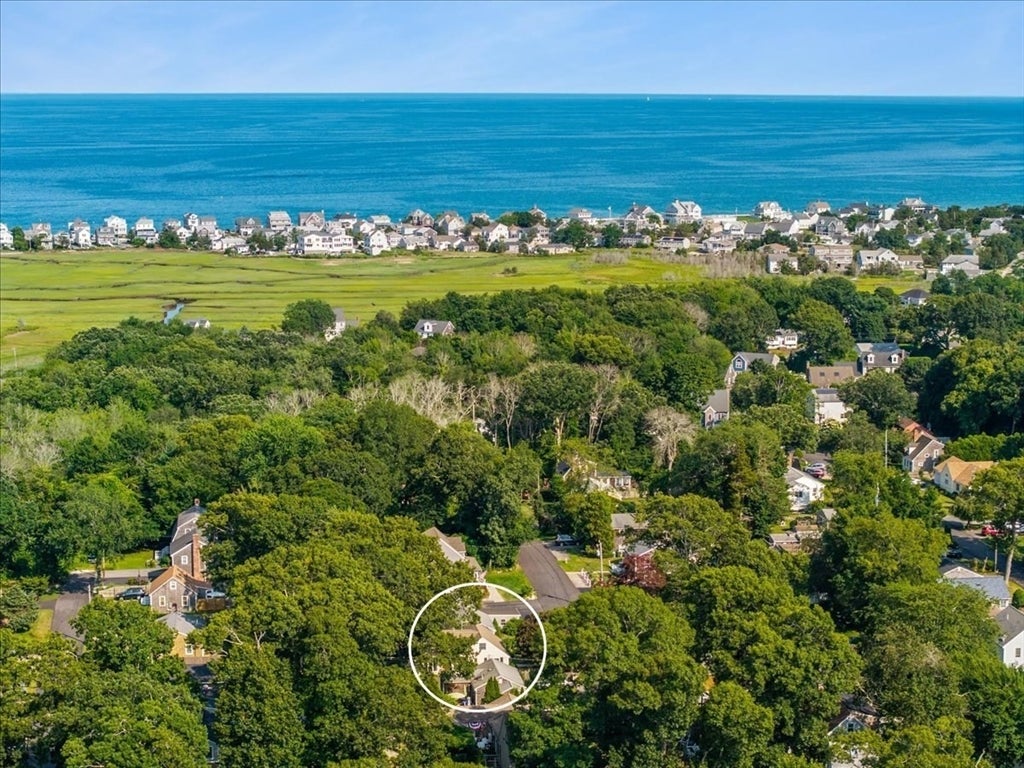
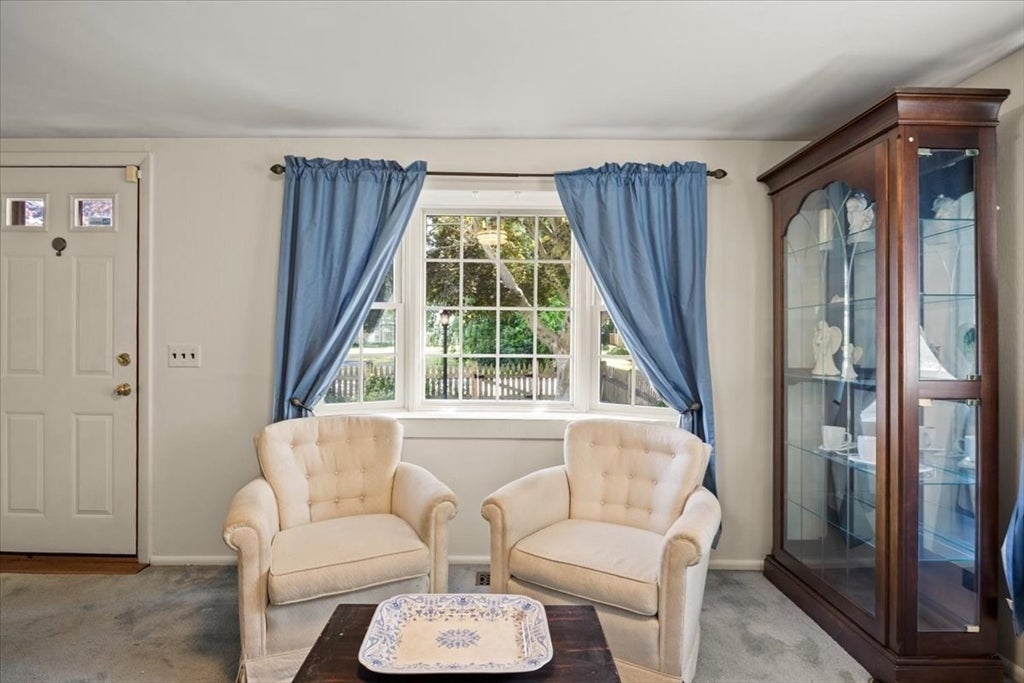
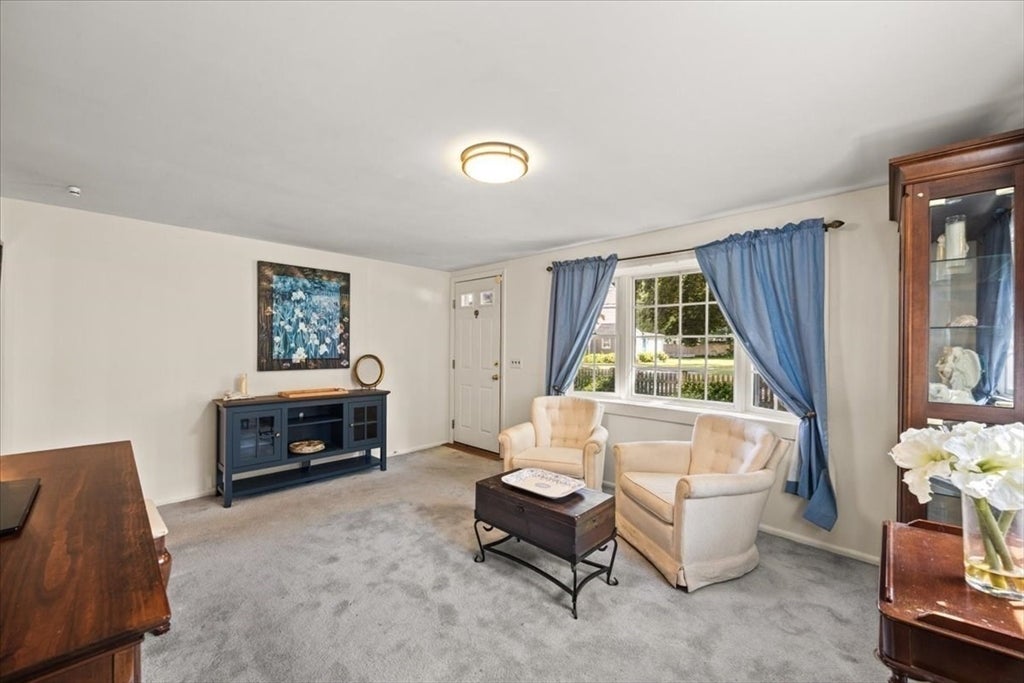
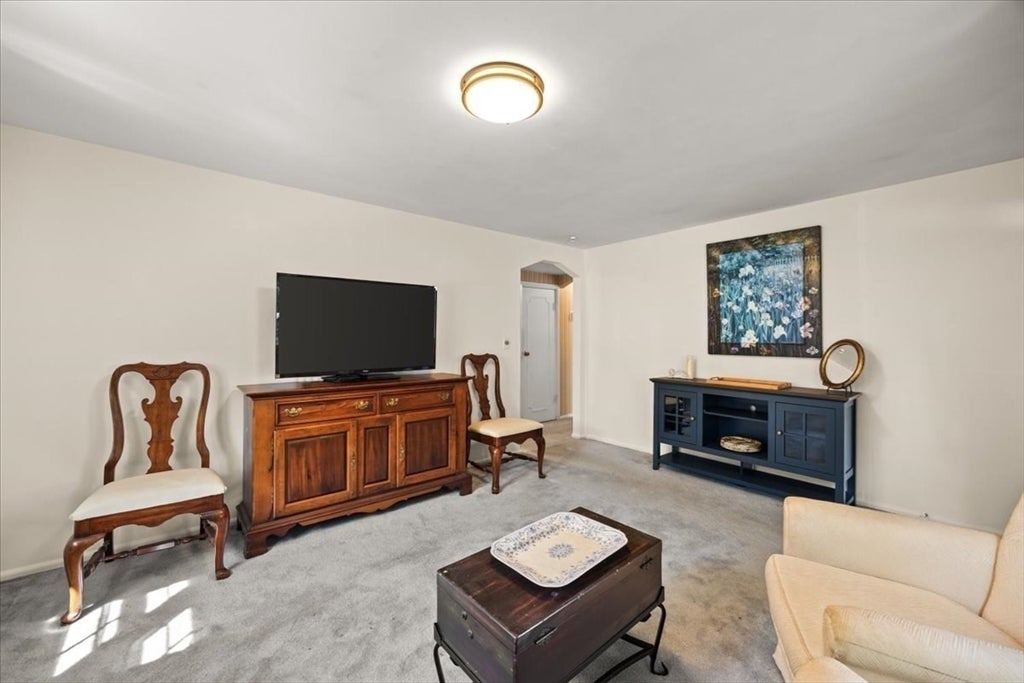
Fall in Love with your new home! This seaside cape will charm & delight! Located in Green Harbor, off Route 139 and tucked within a well-established neighborhood, you'll find peace in this beautiful setting! The welcoming living room with picture window frames the peaceful, fenced yard setting the tone for your home. There's room to gather for meals & fun in your open concept family room, dining area and kitchen. The bar area with fridge and sink add extra space for entertaining! There's a desirable first floor bedroom with walk in closet and adjacent full bath, too. There's a slider to the back deck and a lovely garden, patio and fire pit area. A large laundry room has plenty of workspace & storage space. Two distinct second floor living areas include a large bedroom with bath, then 2 more rooms off the main stairs. Both are set up as bedrooms. Updates include- furnace'25, water heater, a/c '25 (excludes two of the upper rooms), washer/dryer'22/'23, kitchen'17 -'20 appliances ,floor, cabinet, counter '06, Siding/shingles/trim'20, front walkway'20, fence.'21, patio '21, window upper '20 -all others '02, roof '06 Gutters/guards'20. Generac Generator 2015. There's so much waiting for you! Welcome to your private sanctuary. Welcome home!
| 4 days ago | Listing updated with changes from the MLS® | |
| a month ago | Status changed to Pending | |
| 2 months ago | Listing first seen on site |

The property listing data and information, or the Images, set forth herein were provided to MLS Property Information Network, Inc. from third party sources, including sellers, lessors, landlords, and public records, and were compiled by MLS Property Information Network, Inc. The property listing data and information, and the Images, are for the personal, non-commercial use of consumers having a good faith interest in purchasing, leasing or renting listed properties of the type displayed to them and may not be used for any purpose other than to identify prospective properties which such consumers may have a good faith interest in purchasing, leasing or renting. MLS Property Information Network, Inc. and its subscribers disclaim any and all representations and warranties as to the accuracy of the property listing data and information, or as to the accuracy of any of the Images, set forth herein.
Last checked 2026-09-21 12:04 PM UTC