
16 Hillside RdHull, MA 02045
Due to the health concerns created by Coronavirus we are offering personal 1-1 online video walkthough tours where possible.

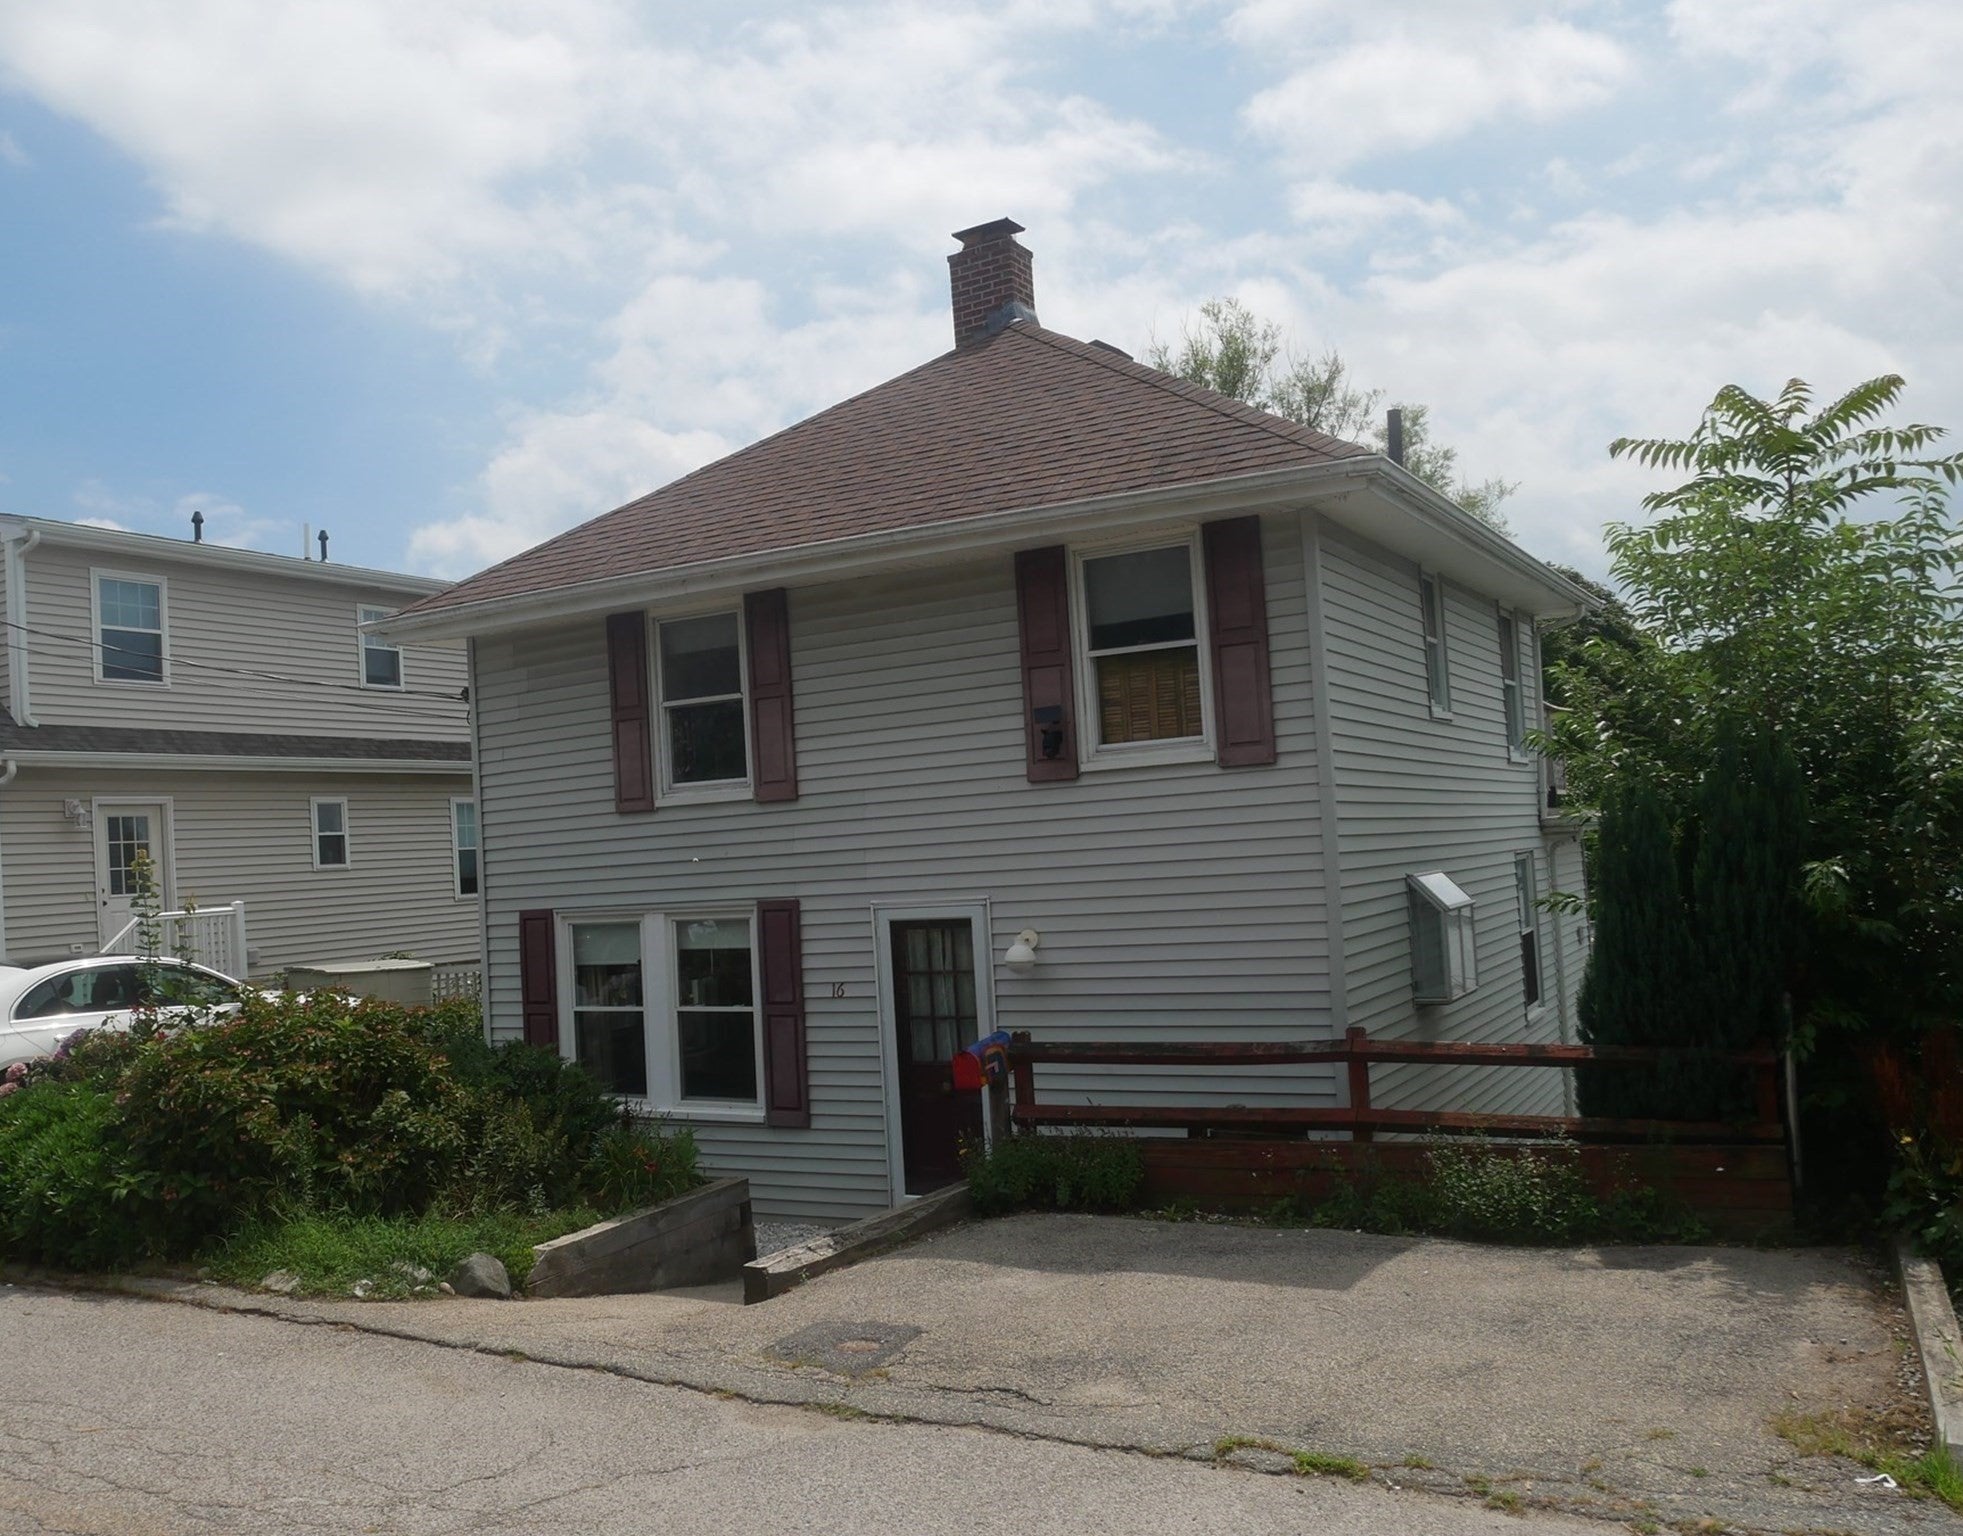
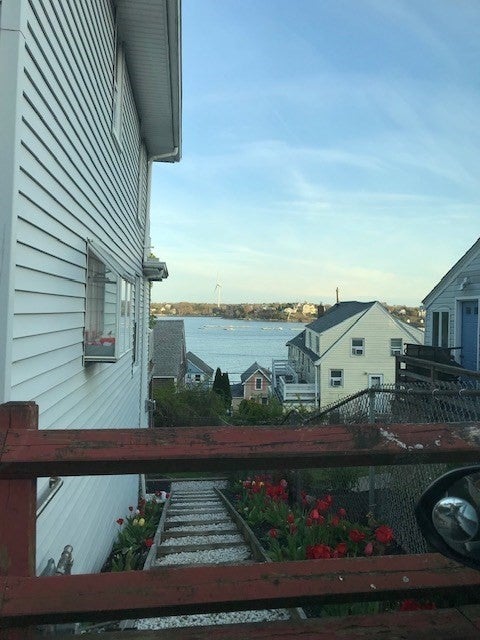
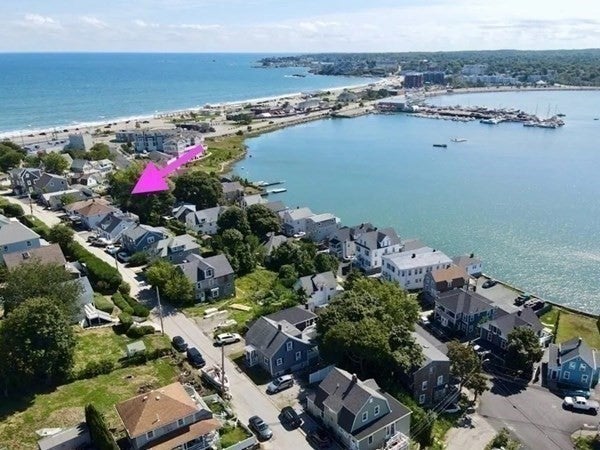
Watch the sunrise & sunset over the water from this beautifully restored Colonial. Enjoy an inviting open floor plan w/exposed beam, hardwood floors, a double-sided gas fireplace, & sun-filled rooms w/abundant natural light throughout. Kitchen features gas range, Italian granite countertops, ample cabinetry, refrigerator, disposal & dishwasher. Living room opens onto a spacious deck, perfect for relaxing or entertaining. Thoughtful updates & meticulous care are evident throughout, including a 2013 roof, new furnace (2020), new deck flooring and oil tank (2025), newer windows, new bedroom carpeting, and convenient first-floor laundry. The walk-out basement provides ample storage w/ direct access to the backyard and patio. Upstairs are 3 bedrooms, an updated full bath, linen closet.. Enjoy beautiful water views, two-car parking w/potential for three, a fenced-in yard, gardening area & mature fruit-bearing plantings, including cherries, grapes, blackberries, and raspberries. Located on coveted Sagamore Hill, close to the beach, bay, boardwalk, shops, marina, restaurants, and more. Take in views of the Atlantic Ocean, Bay, World’s End, & Paragon Carousel, w/convenient access to the commuter rail & ferry. No flood insurance required...
| 2 weeks ago | Listing updated with changes from the MLS® | |
| a month ago | Listing first seen on site |

The property listing data and information, or the Images, set forth herein were provided to MLS Property Information Network, Inc. from third party sources, including sellers, lessors, landlords, and public records, and were compiled by MLS Property Information Network, Inc. The property listing data and information, and the Images, are for the personal, non-commercial use of consumers having a good faith interest in purchasing, leasing or renting listed properties of the type displayed to them and may not be used for any purpose other than to identify prospective properties which such consumers may have a good faith interest in purchasing, leasing or renting. MLS Property Information Network, Inc. and its subscribers disclaim any and all representations and warranties as to the accuracy of the property listing data and information, or as to the accuracy of any of the Images, set forth herein.
Last checked 2026-09-16 08:39 PM UTC