
27 John Adams DriveNorwell, MA 02061
Due to the health concerns created by Coronavirus we are offering personal 1-1 online video walkthough tours where possible.
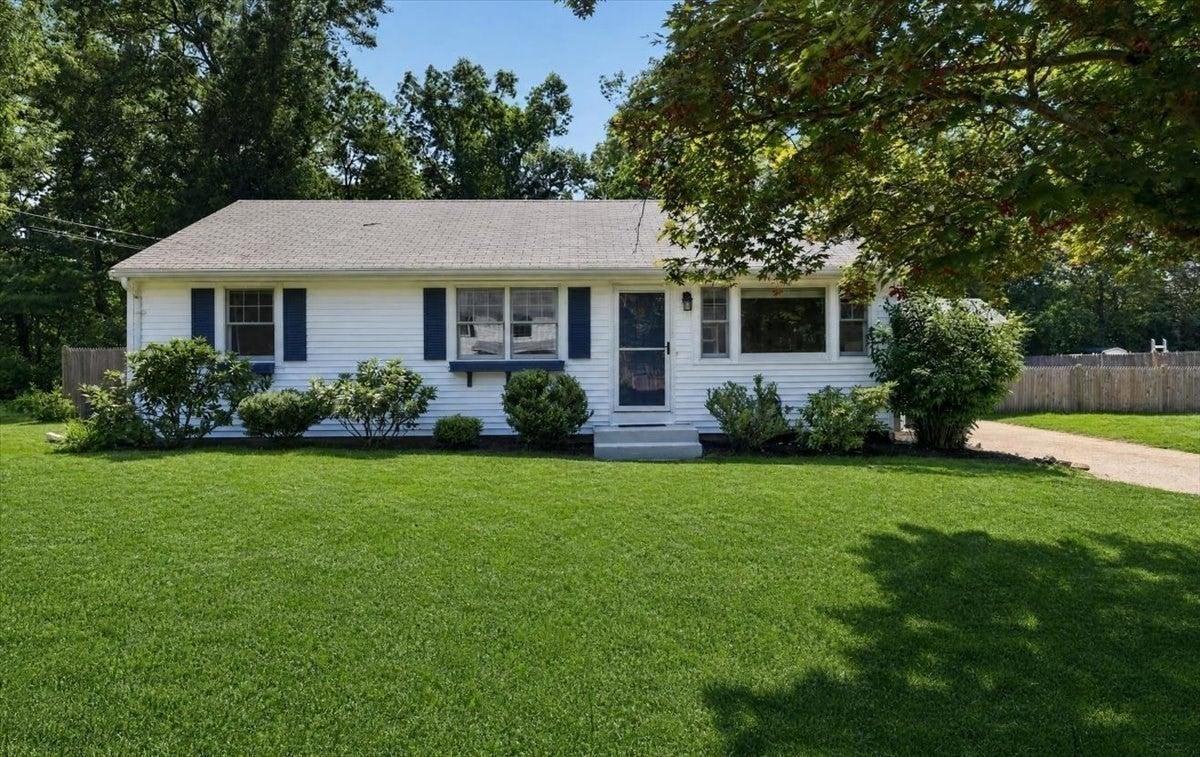
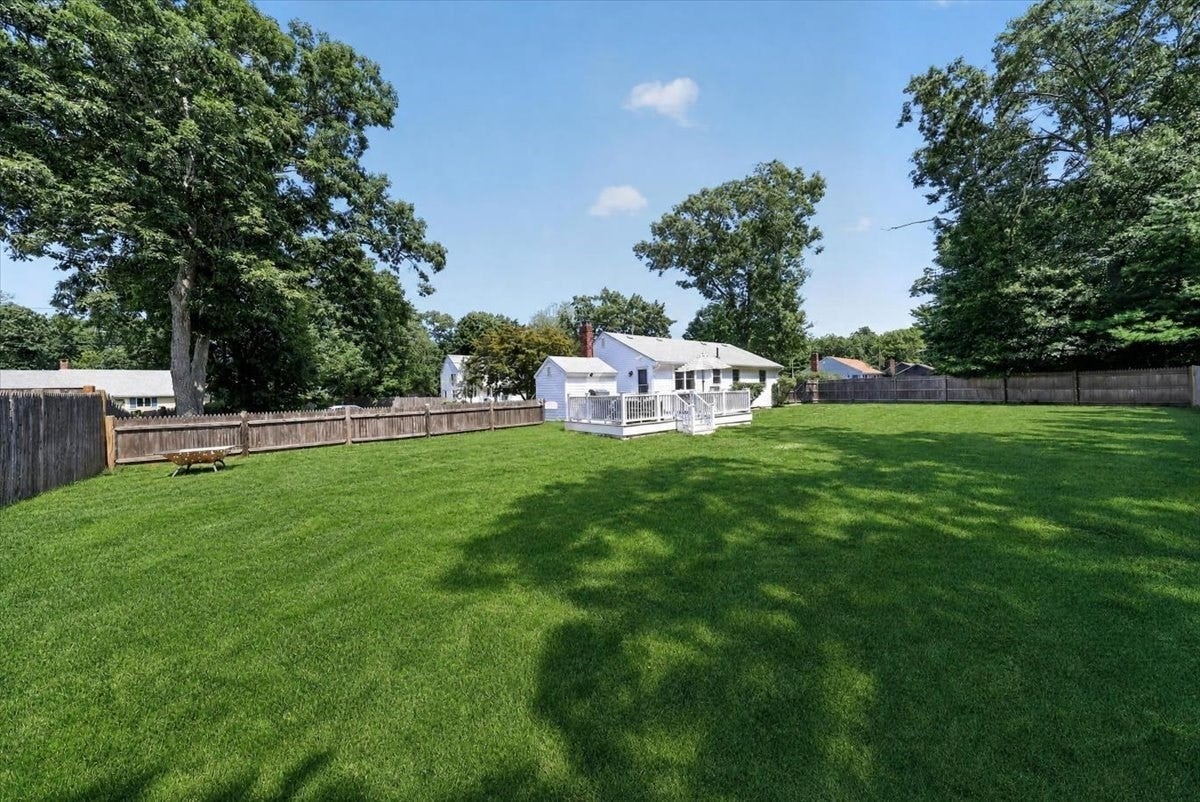
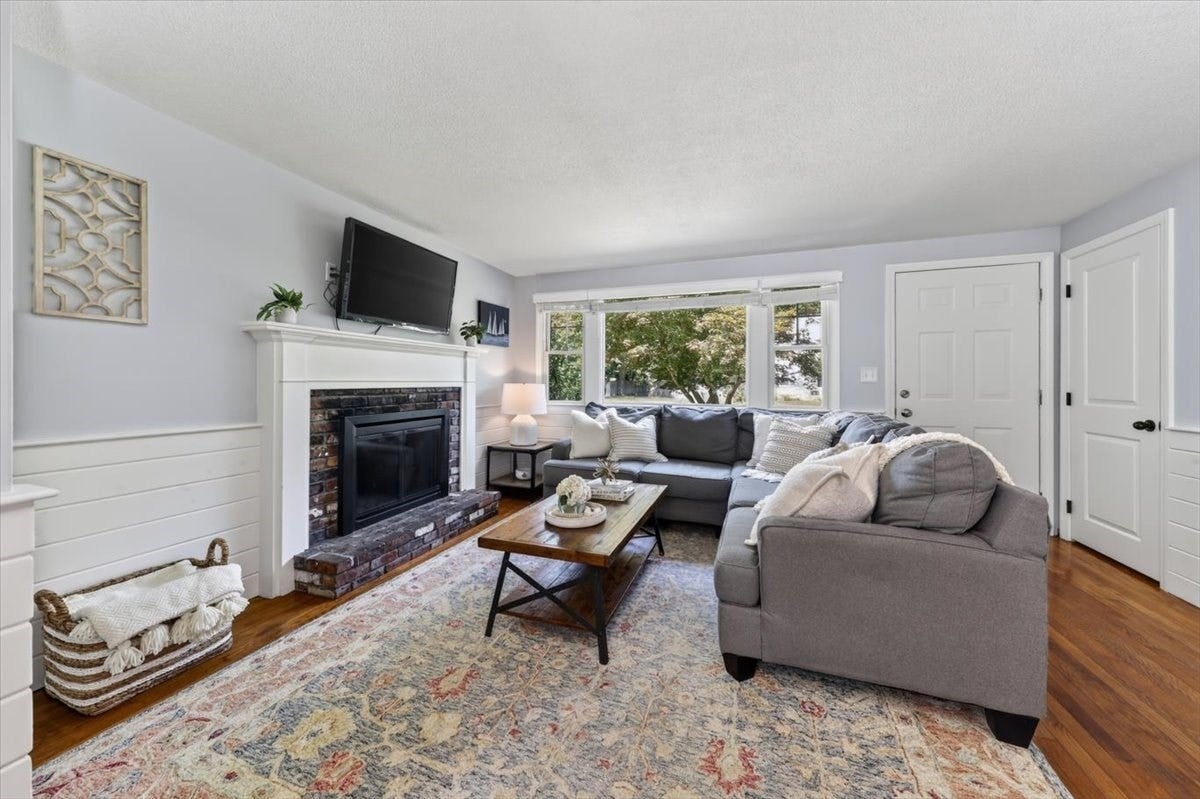
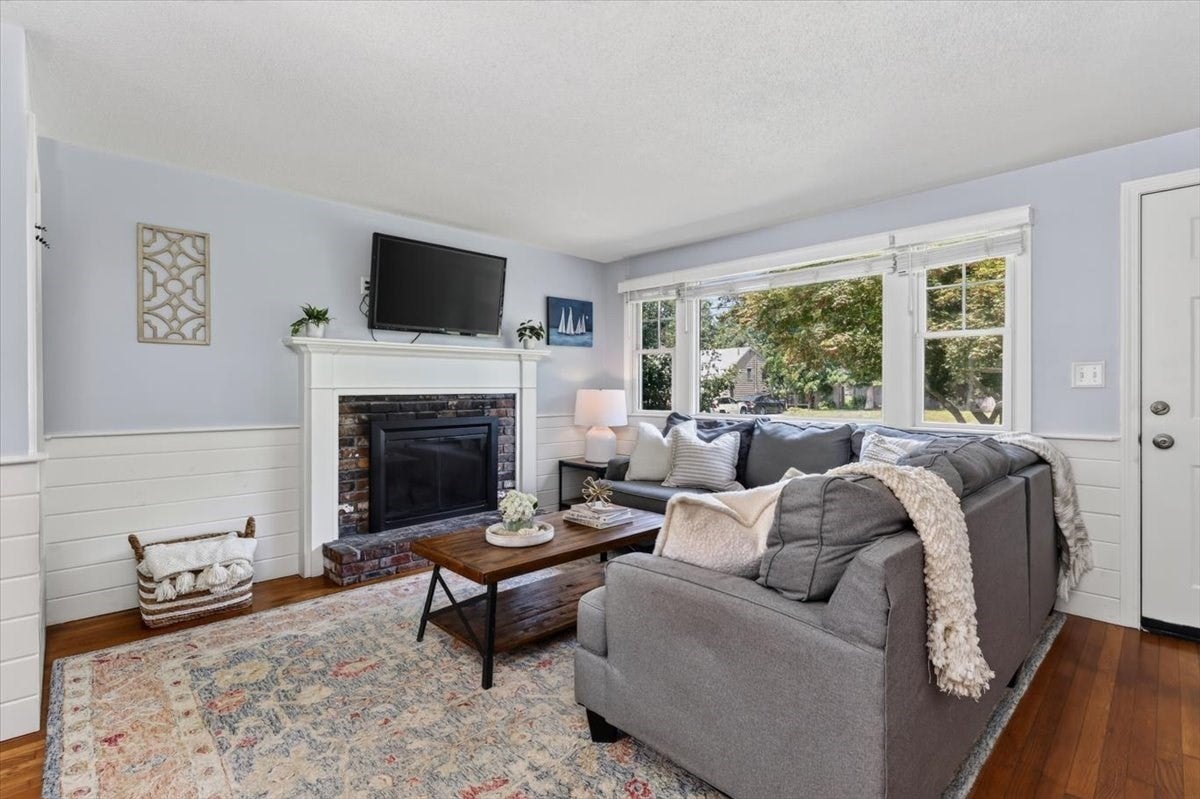
Nestled in Norwell’s idyllic President’s Park neighborhood, 27 John Adams Drive offers a fabulous opportunity to get into one of the South Shore’s most coveted towns. Meticulously maintained and beautifully updated, this charming ranch is truly move-in ready. The bright and inviting living room features hardwood floors, built-ins, shiplap detail, and a wood-burning fireplace, while the lovely eat-in kitchen offers granite countertops, a generous island, and direct access to the large composite deck—perfect for al fresco dining. On the other side of the home, you’ll find three good-sized bedrooms and an updated bath with tiled tub/shower. Need more space? The full basement offers high ceilings and an impressive amount of natural light, creating fantastic potential for additional finished living space down the road. Outside, the flat, fully fenced backyard is truly enormous, with plenty of room for pets, play, gardening, entertaining—or simply enjoying the outdoors. Gas heat, central AC, and a new whole-house water filtration system add to the home’s comfort and convenience. And then there’s the neighborhood. With its quiet streets, welcoming atmosphere, and convenient location close to everything Norwell has to offer, President’s Park has the kind of true neighborhood feel that’s becoming harder and harder to find. Less than a mile from Cole School and minutes from Route 3, shopping, dining, and more, the location offers an ideal combination of neighborhood charm and convenience.
| a week ago | Listing updated with changes from the MLS® | |
| 2 weeks ago | Status changed to Pending | |
| 4 weeks ago | Listing first seen on site |

The property listing data and information, or the Images, set forth herein were provided to MLS Property Information Network, Inc. from third party sources, including sellers, lessors, landlords, and public records, and were compiled by MLS Property Information Network, Inc. The property listing data and information, and the Images, are for the personal, non-commercial use of consumers having a good faith interest in purchasing, leasing or renting listed properties of the type displayed to them and may not be used for any purpose other than to identify prospective properties which such consumers may have a good faith interest in purchasing, leasing or renting. MLS Property Information Network, Inc. and its subscribers disclaim any and all representations and warranties as to the accuracy of the property listing data and information, or as to the accuracy of any of the Images, set forth herein.
Last checked 2026-09-16 08:39 PM UTC