Save
Ask
Tour
Hide
Share
$684,000
25 Days On Site

1153 Nantasket Ave
Hull, MA 02045

Single Family Residence|Pending
3
Beds
1
Total Bath
1
Full Bath
1,160
SqFt
$590
/SqFt
1957
Built
County:
Plymouth

Due to the health concerns created by Coronavirus we are offering personal 1-1 online video walkthough tours where possible.
Call Now: 617-765-1893
Is this the listing for you? We can help make it yours.
617-765-1893
1153 Nantasket Ave1153 Nantasket Ave1153 Nantasket Ave1153 Nantasket Ave
Save
Ask
Tour
Hide
Share

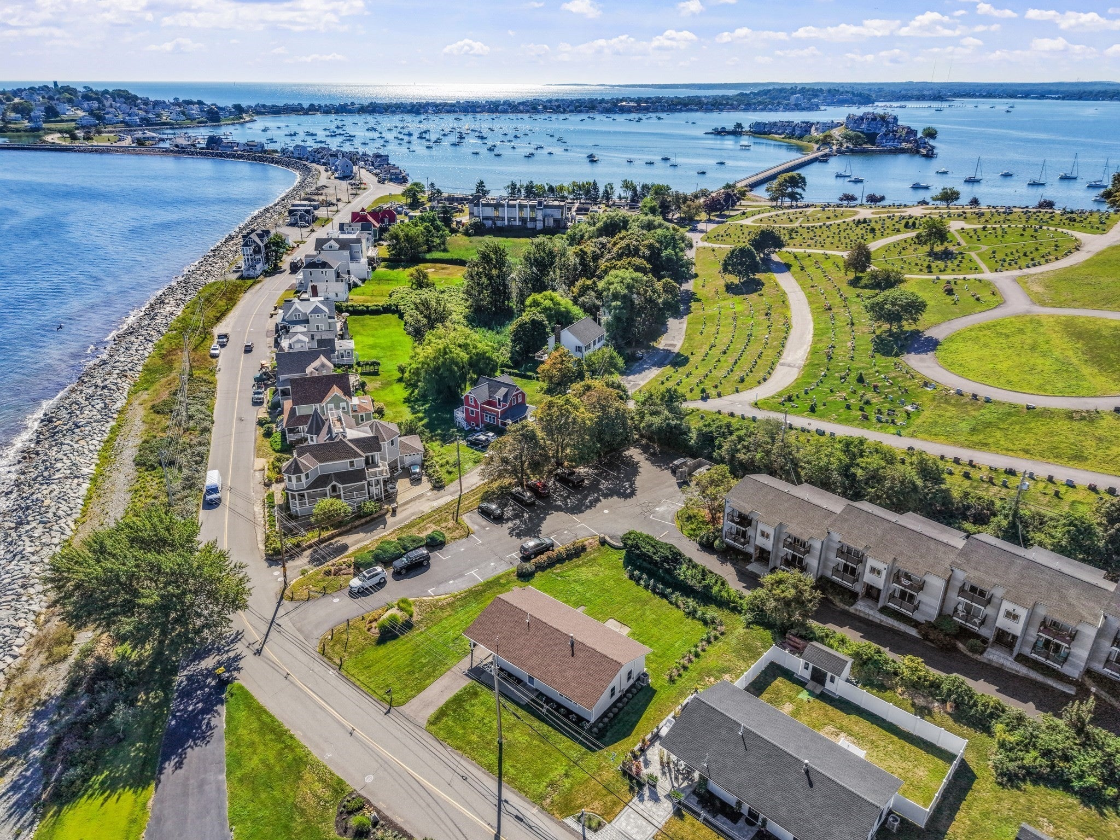
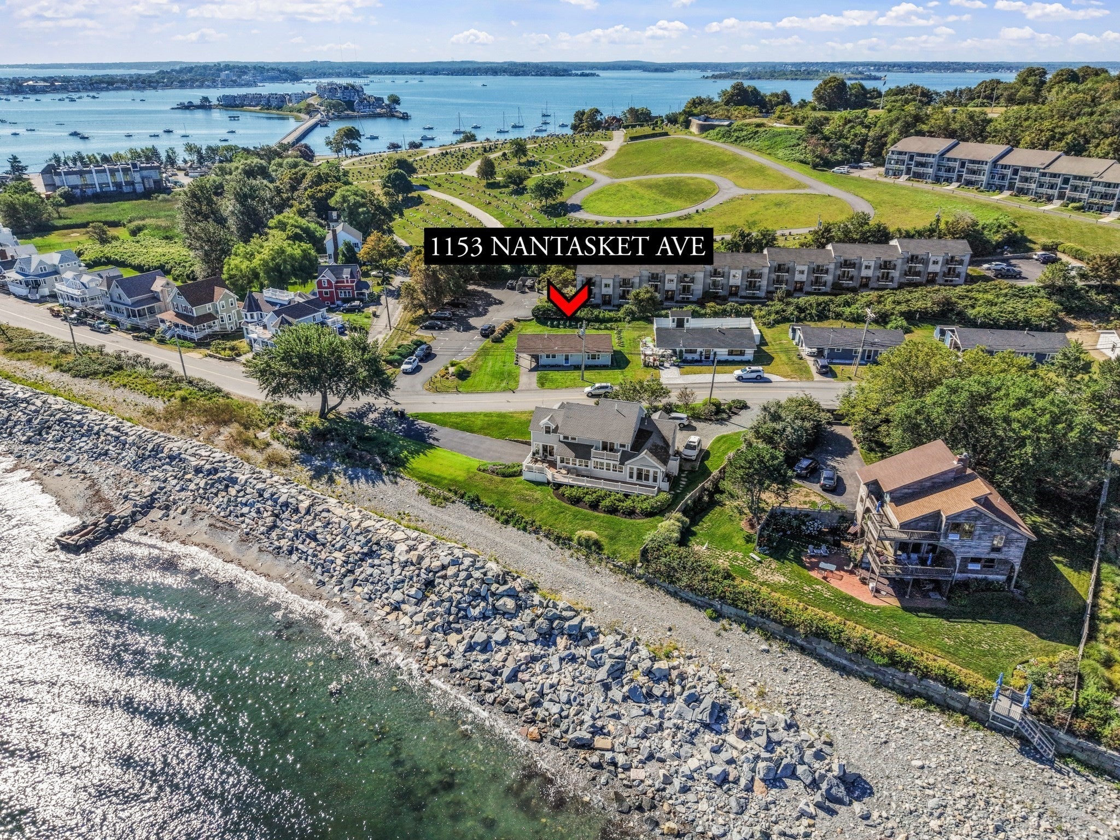
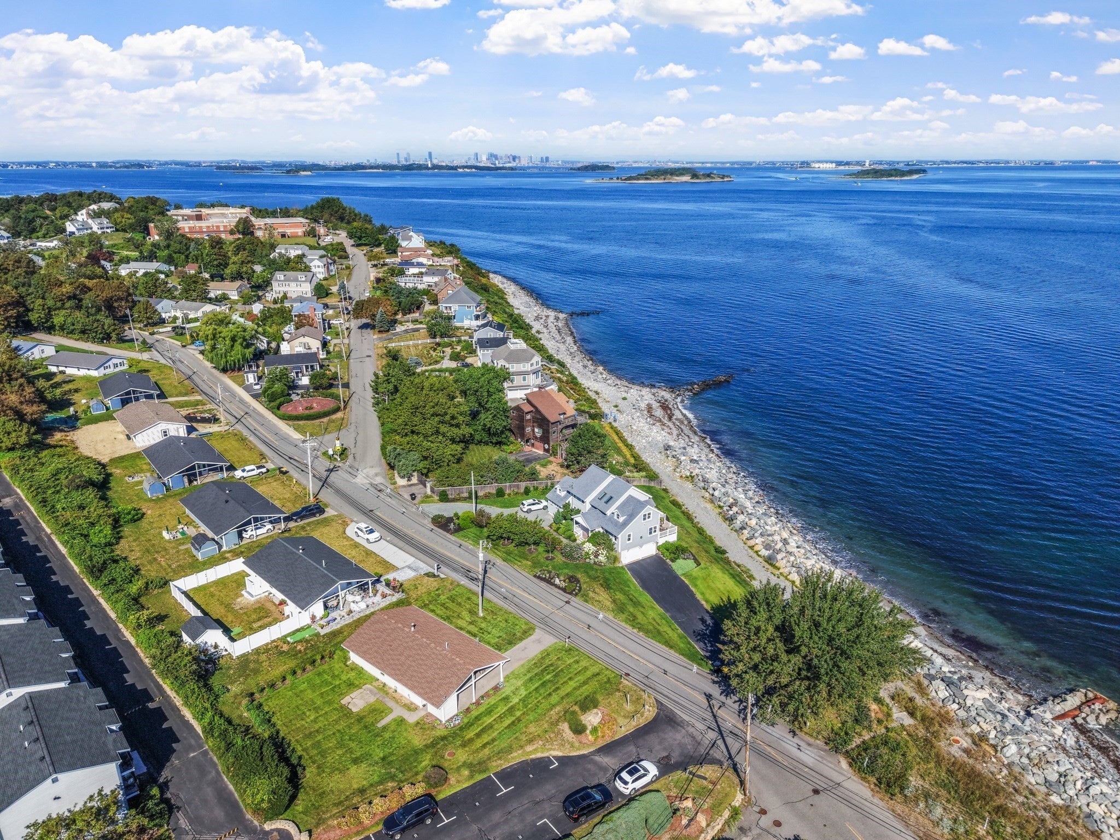
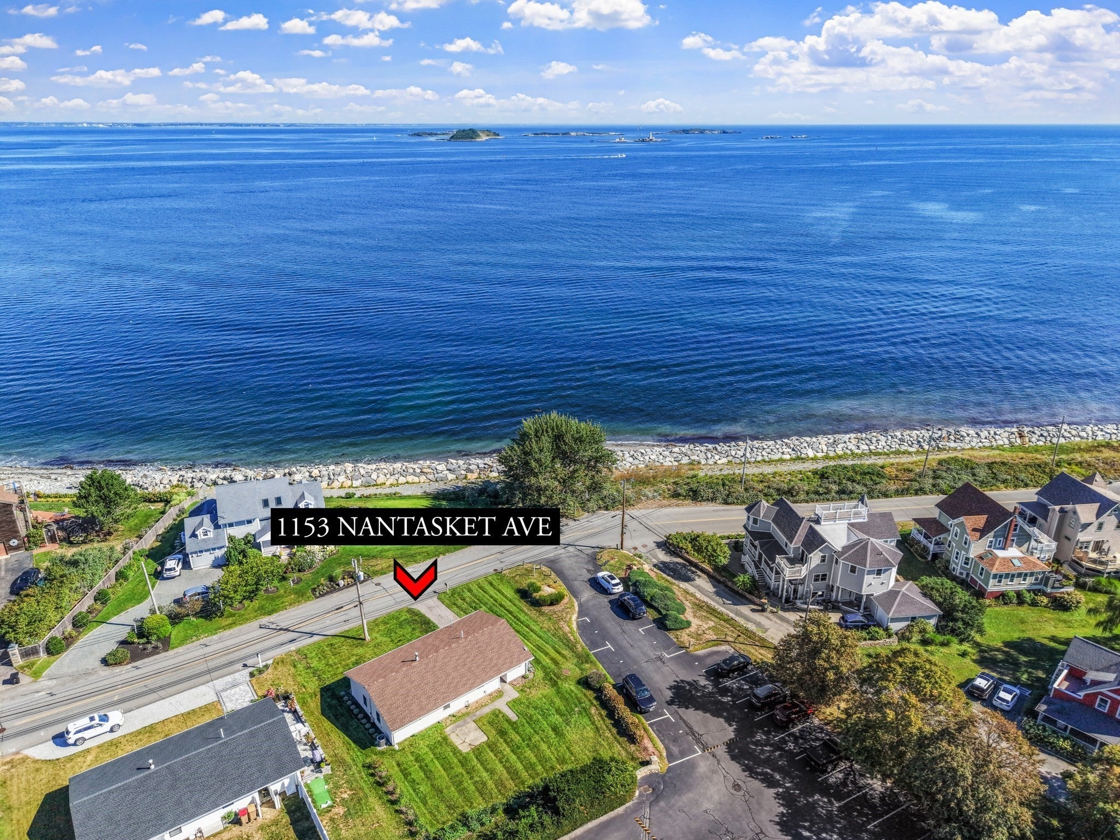
*ACCEPTED OFFER-OPEN HOUSE SCHEDULED FOR SUN 9/6 IS CANCELLED* Wake up to the fresh salt air and breathtaking ocean sunrises every day! This beautifully renovated home offers easy, one-level living with an open floor plan and a carefree coastal lifestyle. Perfect for downsizers, first-time buyers, or anyone seeking a peaceful primary or second home with magnificent ocean views. This 3-bedroom property blends modern elegance with effortless living. Enjoy an all new interior with high end finishes, newer appliances, freshly painted interior, new AC system, new irrigation system and new landscaping, along with a newer roof, windows and heating system--leaving you nothing to do but relax and take in the stunning views of the majestic Atlantic and the iconic Boston Light lighthouse. And, NO flood insurance required. Families will love the walkable location to Jacobs Elementary and nearby high school, while commuters can enjoy the boat to Boston just down the street. Vacant and easy to show!

Save
Ask
Tour
Hide
Share
Listing Snapshot
Price 
$684,000
Days On Site 
25 Days
Bedrooms 
3
Inside Area (SqFt) 
1,160 sqft
Total Baths 
1
Full Baths 
1
Partial Baths 
N/A
Lot Size 
0.19 Acres
Year Built 
1957
MLS® Number 
73568557
Status 
Pending
Property Tax 
$6,523
HOA/Condo/Coop Fees 
N/A
Sq Ft Source 
Public Records
Friends & Family
Recent Activity
5 days agoListing updated with changes from the MLS®
5 days agoStatus changed to Pending
4 weeks agoListing first seen on site
General Features
Acres 
0.19
Disclosures 
No basementbuilt on slab
Foundation 
Slab
Parking 
PavedCarportOff Street
Parking Spaces 
3
Property Sub Type 
Single Family Residence
Sewer 
Public Sewer
SqFt Above 
1160
SqFt Total 
1160
Style 
Ranch
Water Source 
Public
Zoning 
SFB
Interior Features
Appliances 
RangeDishwasherDisposalMicrowaveRefrigeratorWasherDryer
Cooling 
Central Air
Heating 
Natural GasForced Air
Interior 
Master Downstairs
Laundry Features 
Washer Hookup
Window Features 
Screens
Bathroom 1 
Dimensions - 7.583333333x4.833333333Area - 36
Bedroom 2 
Dimensions - 11.75x10.416666666Level - FirstArea - 122
Bedroom 3 
Dimensions - 10.5x10.5Level - FirstArea - 110
Dining Room 
Dimensions - 13.25x11.25Level - FirstArea - 149
Kitchen 
Dimensions - 15.5x11.166666666Level - FirstArea - 173
Living Room 
Dimensions - 17.166666666x111Level - FirstArea - 1905
Master Bedroom 
Dimensions - 14.5x10.5Level - FirstArea - 152
Save
Ask
Tour
Hide
Share
Exterior Features
Exterior 
Storage
Lot Features 
LevelLandscaped
Other Structures 
Storage
Roof 
Shingle
View 
OceanWaterScenic
Waterfront Features 
Ocean Front
Waterview 
OceanWaterScenic
Windows/Doors 
Screens
Community Features
Community Features 
Park
MLS Area 
Stoney Beach
Schools
School District
Unknown
Elementary School
Jacobs
Middle School
Memorial
High School
Hull
Listing courtesy of Christopher Miller of Conway - Hingham


The property listing data and information, or the Images, set forth herein were provided to MLS Property Information Network, Inc. from third party sources, including sellers, lessors, landlords, and public records, and were compiled by MLS Property Information Network, Inc. The property listing data and information, and the Images, are for the personal, non-commercial use of consumers having a good faith interest in purchasing, leasing or renting listed properties of the type displayed to them and may not be used for any purpose other than to identify prospective properties which such consumers may have a good faith interest in purchasing, leasing or renting. MLS Property Information Network, Inc. and its subscribers disclaim any and all representations and warranties as to the accuracy of the property listing data and information, or as to the accuracy of any of the Images, set forth herein.

Last checked 2026-09-21 12:04 PM UTC

Neighborhood & Commute
Source: Walkscore
Disclosure: Community information and market data powered by Constellation Data Labs. Information is deemed reliable but not guaranteed.
Save
Ask
Tour
Hide
Share