
12 Beals Cove Rd BHingham, MA 02043
Due to the health concerns created by Coronavirus we are offering personal 1-1 online video walkthough tours where possible.
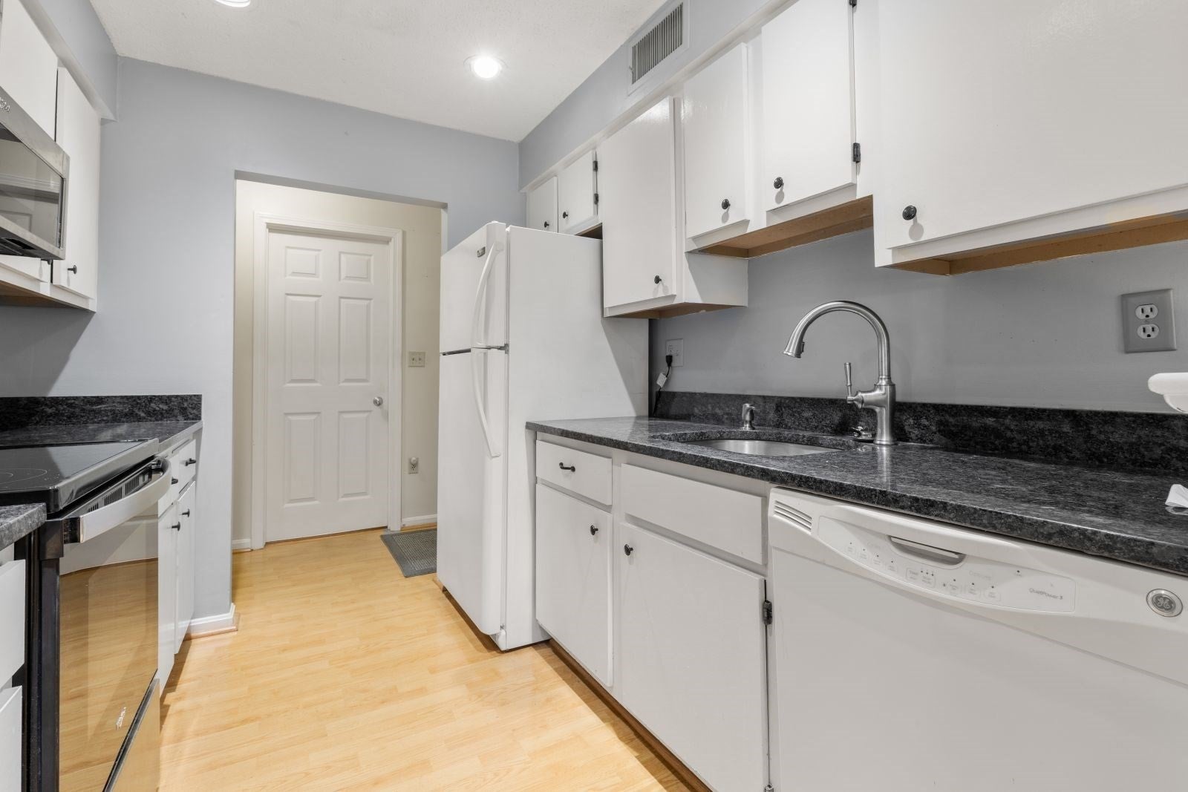
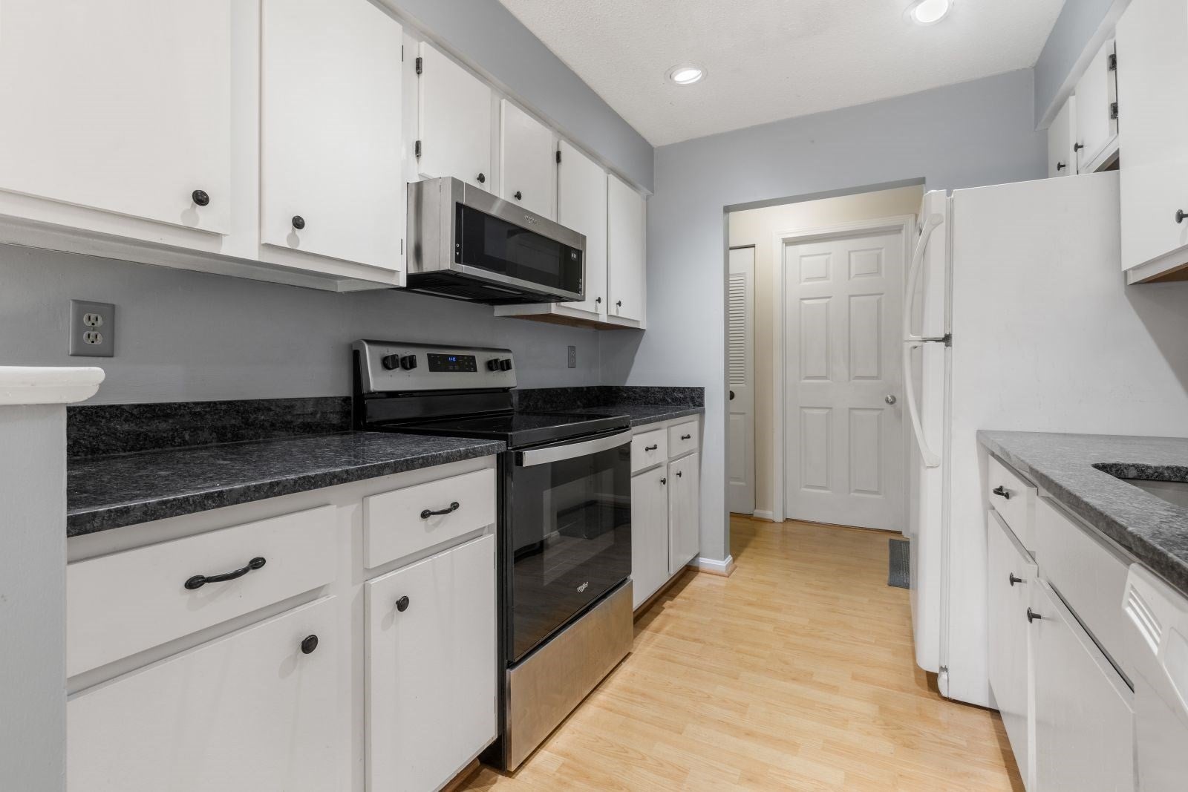
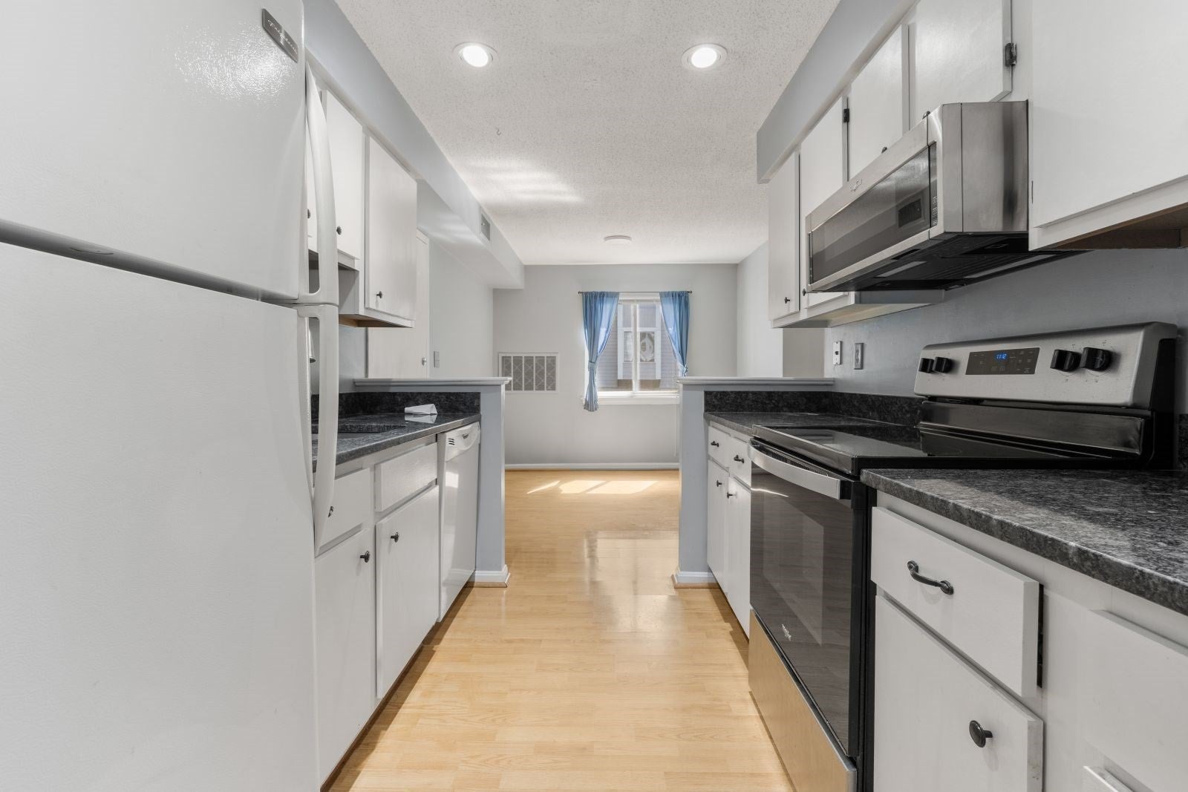
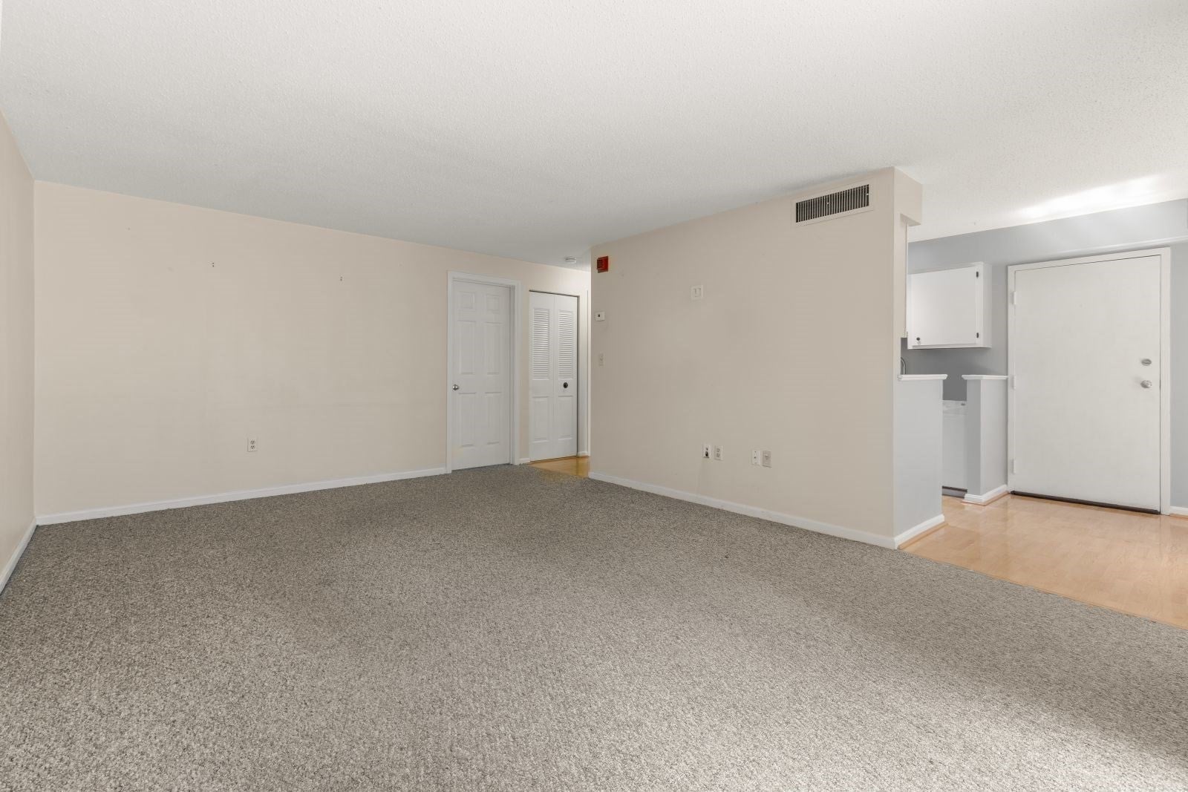
Welcome to easy, low-maintenance living in Hingham! This well-maintained one-bedroom condo offers a comfortable and functional layout with convenient ground-floor access and a private outdoor patio, perfect for relaxing or enjoying your morning coffee. The bright living space flows easily into the kitchen and dining area, while the spacious bedroom offers plenty of room to unwind. Additional highlights include a large dedicated storage closet, community laundry just steps away, ample parking, and access to the association’s outdoor swimming pool. Set within a quiet, well-maintained community, the location is hard to beat. Just a half mile from the Hingham Shipyard, you’ll have easy access to the commuter ferry to Boston, along with popular restaurants, shopping, the marina, and everyday conveniences. A great opportunity to own in Hingham at an approachable price point!
| 2 days ago | Listing updated with changes from the MLS® | |
| 2 days ago | Price changed to $355,000 | |
| 2 days ago | Status changed to Active | |
| 3 weeks ago | Listing first seen on site |

The property listing data and information, or the Images, set forth herein were provided to MLS Property Information Network, Inc. from third party sources, including sellers, lessors, landlords, and public records, and were compiled by MLS Property Information Network, Inc. The property listing data and information, and the Images, are for the personal, non-commercial use of consumers having a good faith interest in purchasing, leasing or renting listed properties of the type displayed to them and may not be used for any purpose other than to identify prospective properties which such consumers may have a good faith interest in purchasing, leasing or renting. MLS Property Information Network, Inc. and its subscribers disclaim any and all representations and warranties as to the accuracy of the property listing data and information, or as to the accuracy of any of the Images, set forth herein.
Last checked 2026-09-16 08:39 PM UTC