
506 Lot 2 North Main StCohasset, MA 02025
Due to the health concerns created by Coronavirus we are offering personal 1-1 online video walkthough tours where possible.
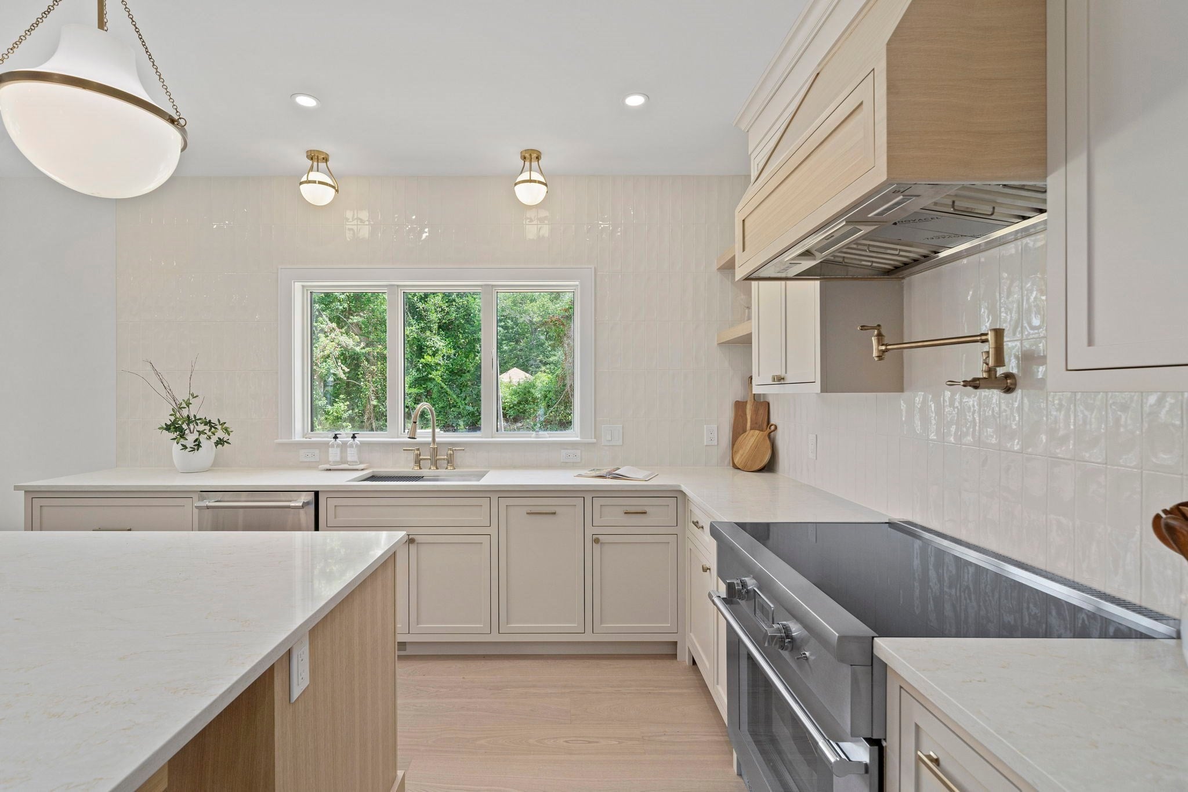
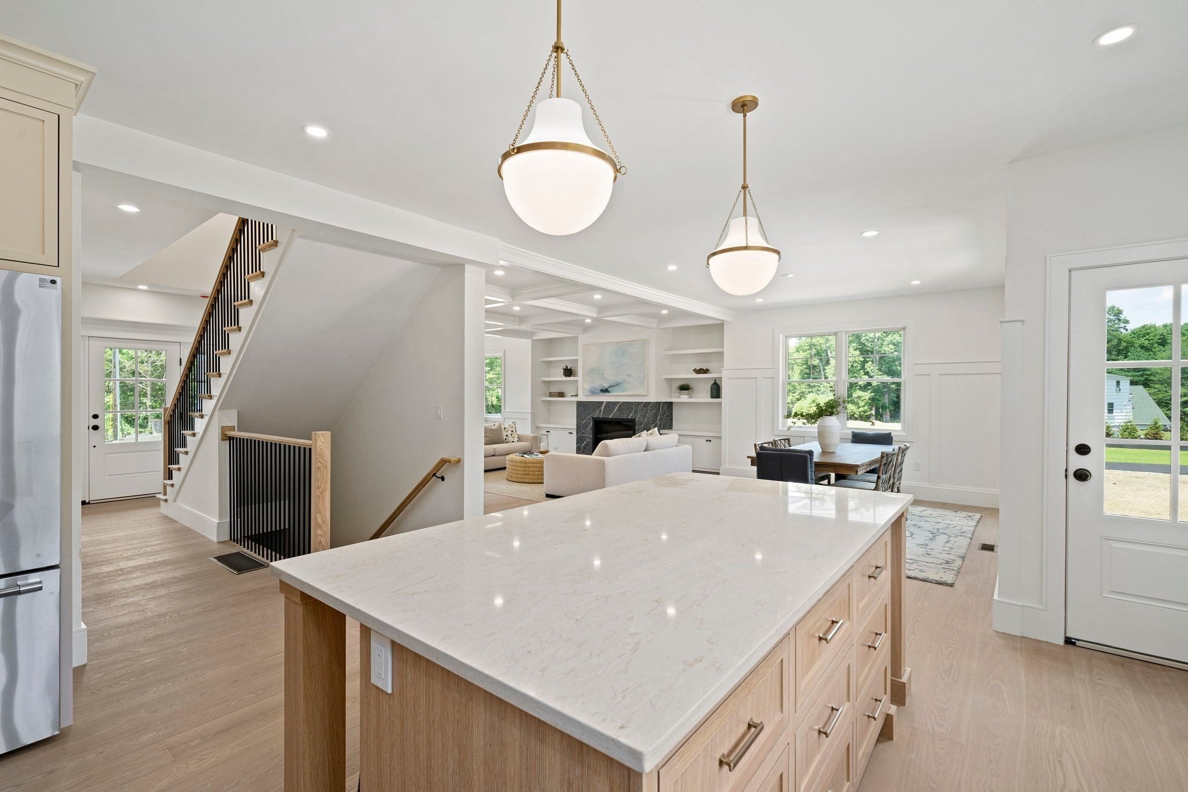
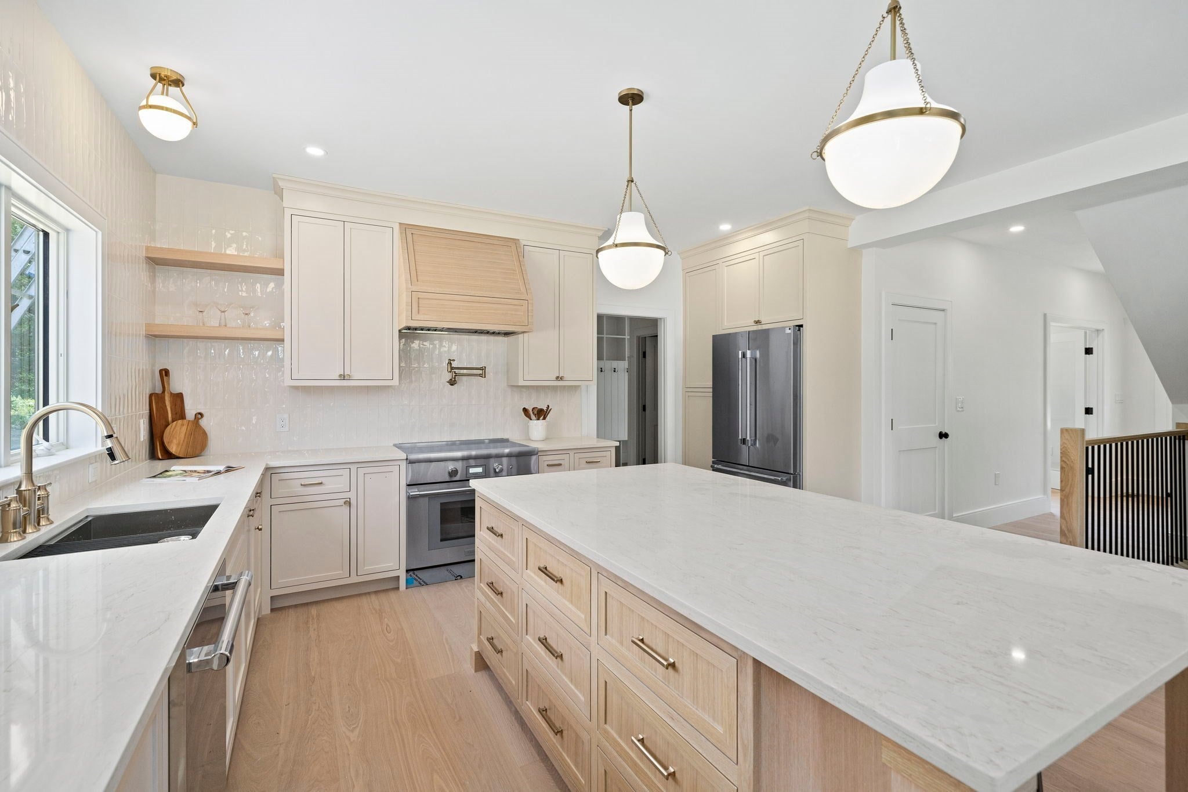
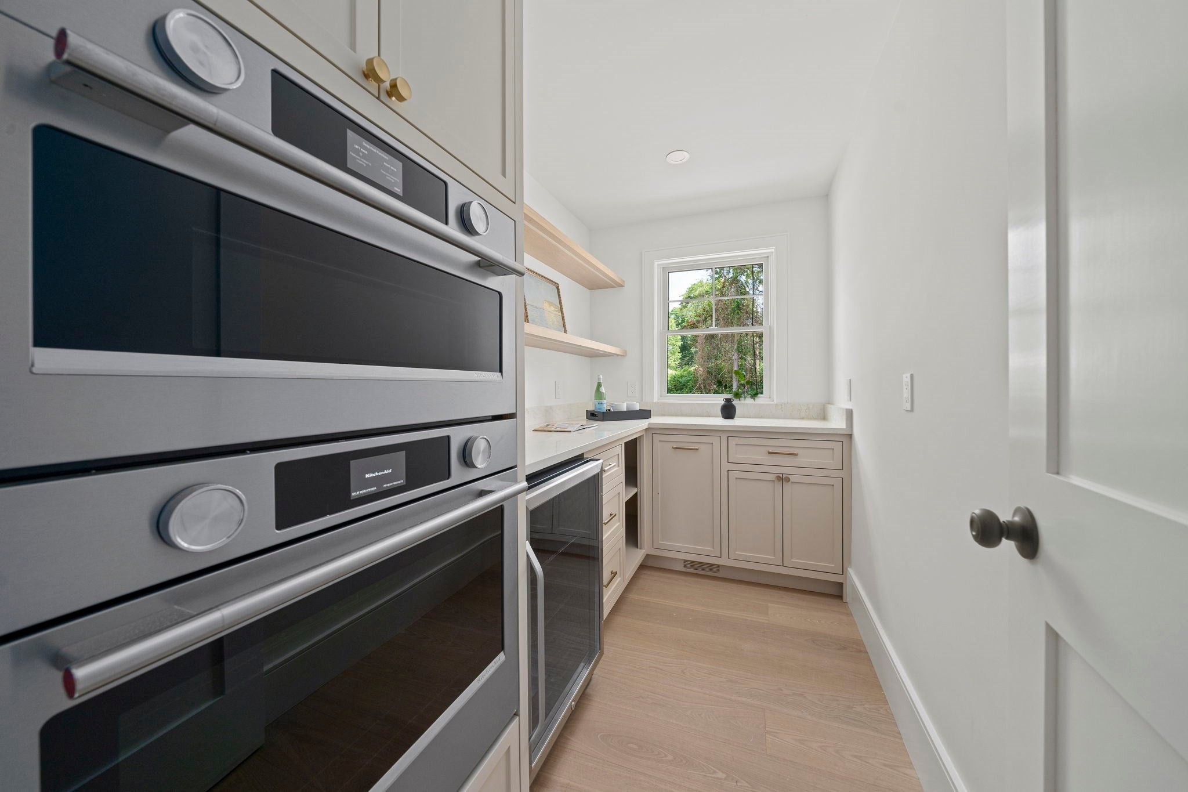
Welcome to Cohasset! This modern new construction farmhouse retreat is thoughtfully designed to create a harmonious blend of contemporary design and timeless elegance. The gourmet kitchen serves as the heart of this home, featuring an open-plan design that seamlessly integrates with the living room. It is appointed with high-end stainless steel appliances, including a double oven and a premium range, complemented by a custom range hood and a high-end refrigerator. A central island provides both workspace and a focal point for gatherings. The living room, designed for comfort and ambiance, is anchored by a fireplace, creating a warm and inviting atmosphere. The luxurious bathrooms are designed with meticulous attention to detail. Further enhancing the property's functionality are a dedicated laundry room and a massive three-car garage. The basement ceilings will be thoughtfully developed to be 10 feet and the space will be perfect for finishing. The privacy offered on this retreat lot will make this home one you will never want to leave.
| 4 days ago | Listing updated with changes from the MLS® | |
| a week ago | Listing first seen on site |

The property listing data and information, or the Images, set forth herein were provided to MLS Property Information Network, Inc. from third party sources, including sellers, lessors, landlords, and public records, and were compiled by MLS Property Information Network, Inc. The property listing data and information, and the Images, are for the personal, non-commercial use of consumers having a good faith interest in purchasing, leasing or renting listed properties of the type displayed to them and may not be used for any purpose other than to identify prospective properties which such consumers may have a good faith interest in purchasing, leasing or renting. MLS Property Information Network, Inc. and its subscribers disclaim any and all representations and warranties as to the accuracy of the property listing data and information, or as to the accuracy of any of the Images, set forth herein.
Last checked 2026-09-10 03:28 PM UTC