
Residences At Macdonald Terrace6 Macdonald Terr DScituate, MA 02066
Due to the health concerns created by Coronavirus we are offering personal 1-1 online video walkthough tours where possible.
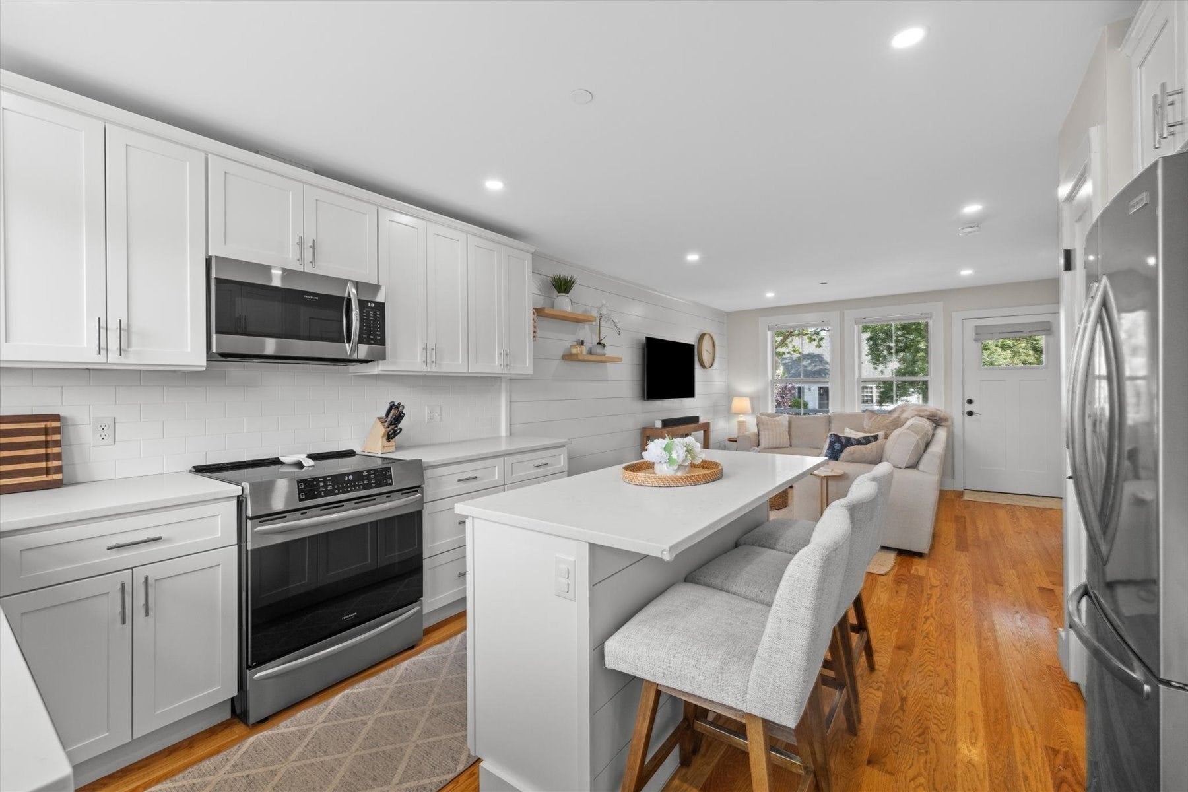
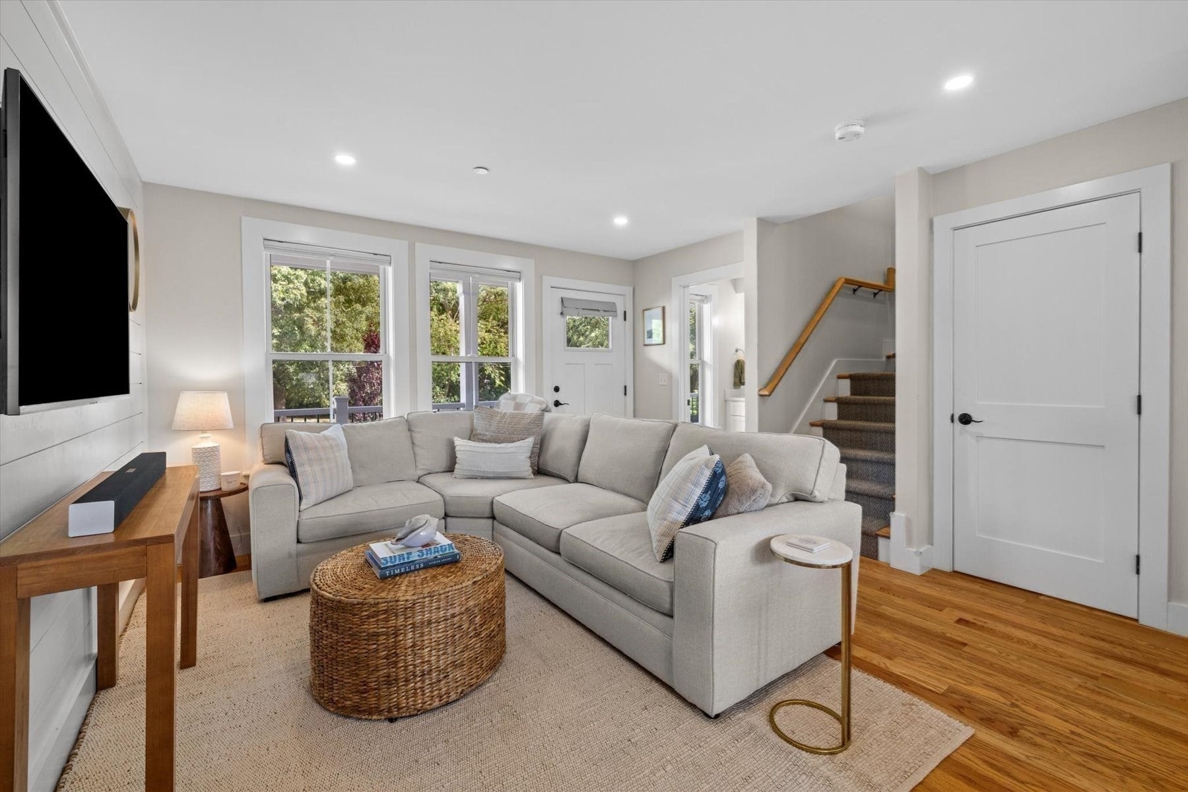
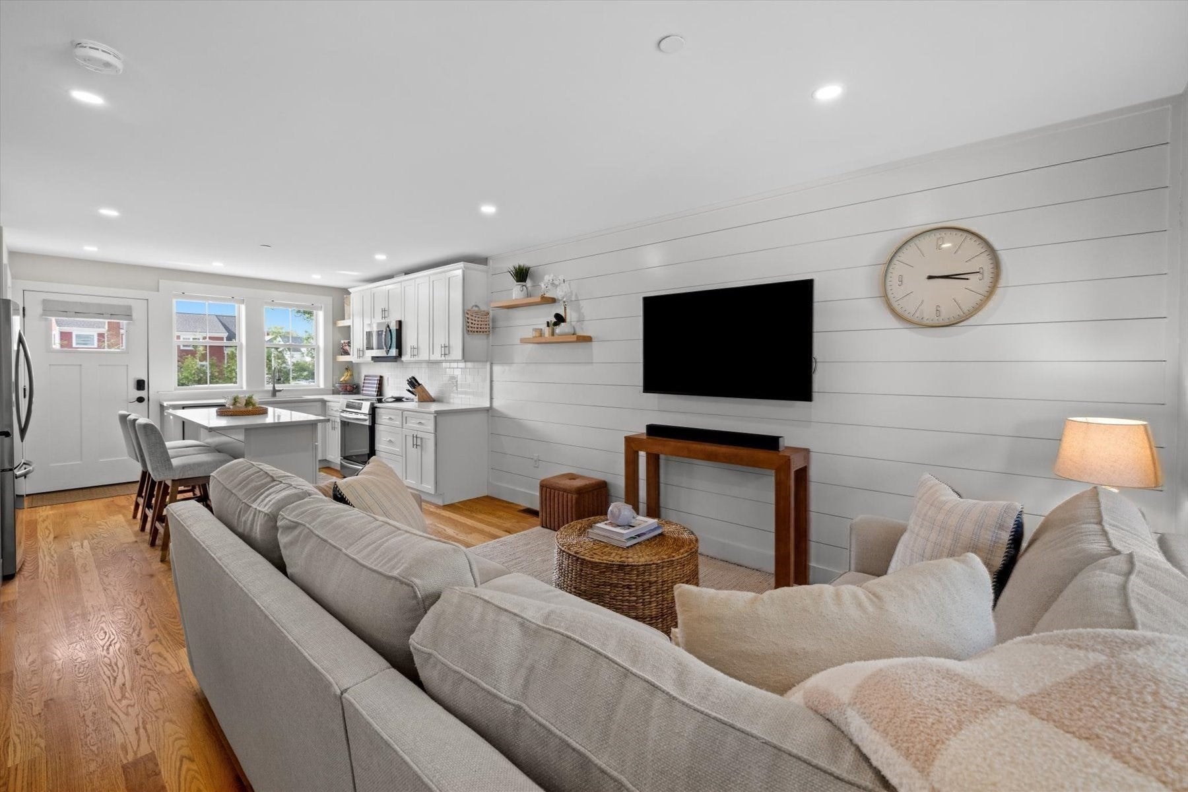
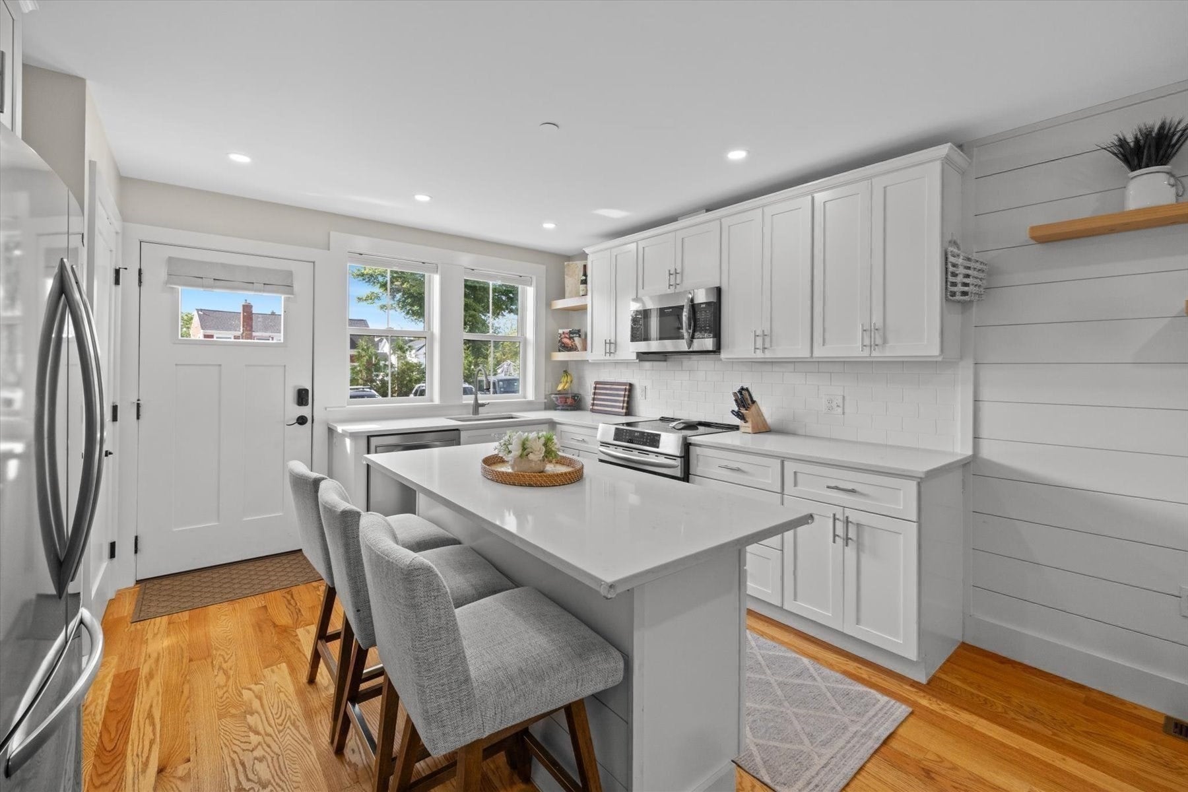
Welcome to 6 MacDonald Terrace, a townhome in The Residences at MacDonald Terrace built in 2022, conveniently located in the heart of Greenbush Village. Enjoy easy access to the commuter rail, restaurants, coffee shops, Untold Brewing, and walking trails just moments away, with the beach just a short drive.The kitchen and living area share an open layout filled with natural light. Generous cabinet space, a coffee bar, a spacious pantry, quartz countertops, and stainless steel appliances round out the kitchen. The living area walks out to a fenced-in patio with a crushed stone fire pit area.The second floor features a comfortable bedroom with a double-door closet, full bath, laundry room, and closed-door office that can flex as a third bedroom. The entire third level is dedicated to a private primary suite with a walk-in closet, double sinks, and en-suite bath.The newly finished lower level provides additional flexible living space, plus a separate storage room and a whole-house water filtration. Two deeded parking spaces and a covered front porch just outside the door are also included. Enjoy maintenance-free turnkey living in a walkable pocket of Greenbush Village. Come see this home in person to appreciate everything it offers.
| 4 days ago | Listing updated with changes from the MLS® | |
| a week ago | Listing first seen on site |

The property listing data and information, or the Images, set forth herein were provided to MLS Property Information Network, Inc. from third party sources, including sellers, lessors, landlords, and public records, and were compiled by MLS Property Information Network, Inc. The property listing data and information, and the Images, are for the personal, non-commercial use of consumers having a good faith interest in purchasing, leasing or renting listed properties of the type displayed to them and may not be used for any purpose other than to identify prospective properties which such consumers may have a good faith interest in purchasing, leasing or renting. MLS Property Information Network, Inc. and its subscribers disclaim any and all representations and warranties as to the accuracy of the property listing data and information, or as to the accuracy of any of the Images, set forth herein.
Last checked 2026-09-16 08:39 PM UTC