Save
Ask
Tour
Hide
Share
$1,799,000
New Listing

93 Watch Hill Drive
Scituate, MA 02066

For Sale|Single Family Residence|Active
4
Beds
3
Total Baths
2
Full Baths
1
Partial Bath
4,660
SqFt
$386
/SqFt
1998
Built
County:
Plymouth

Due to the health concerns created by Coronavirus we are offering personal 1-1 online video walkthough tours where possible.
Call Now: 617-765-1893
Is this the listing for you? We can help make it yours.
617-765-1893
Upcoming Open Houses
Due to COVID-19, we recommend you verify Open Houses before attending.
Fri, Sep 11, 12:00 PM - 2:00 PM
Sun, Sep 13, 12:00 PM - 2:00 PM
93 Watch Hill Drive93 Watch Hill Drive93 Watch Hill Drive93 Watch Hill Drive
Save
Ask
Tour
Hide
Share

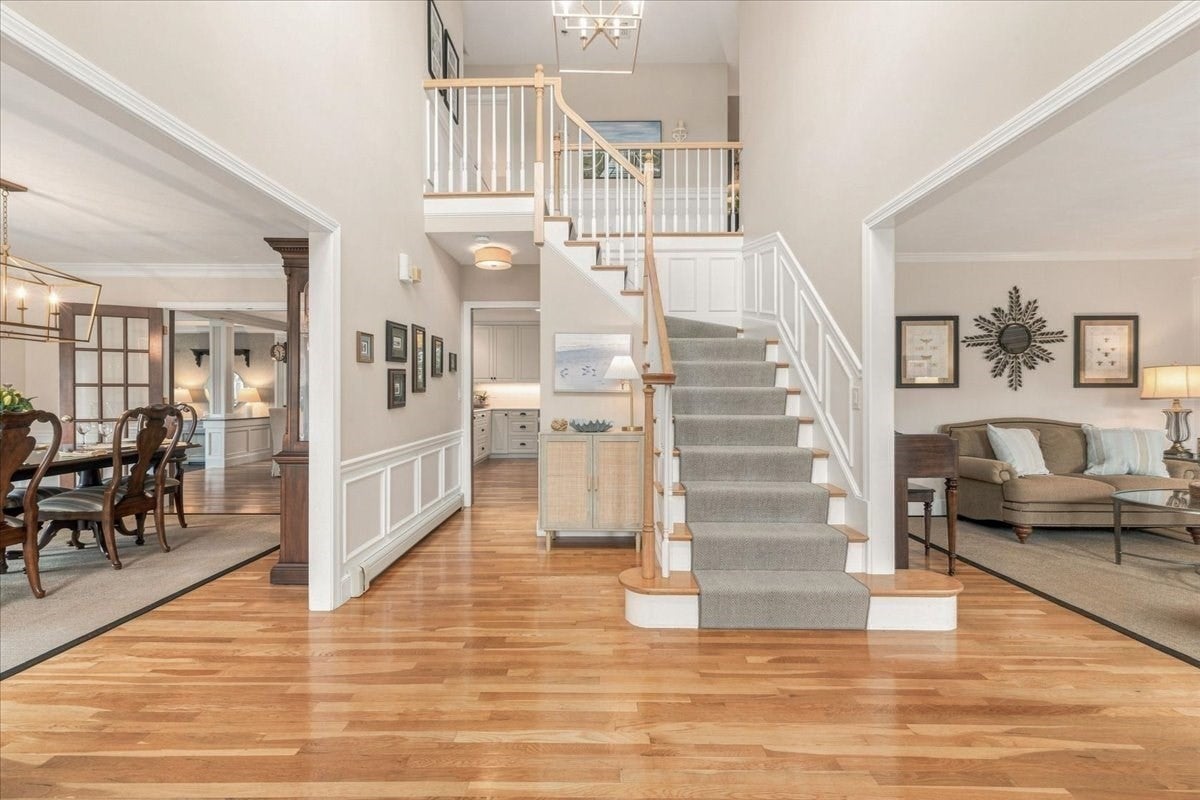
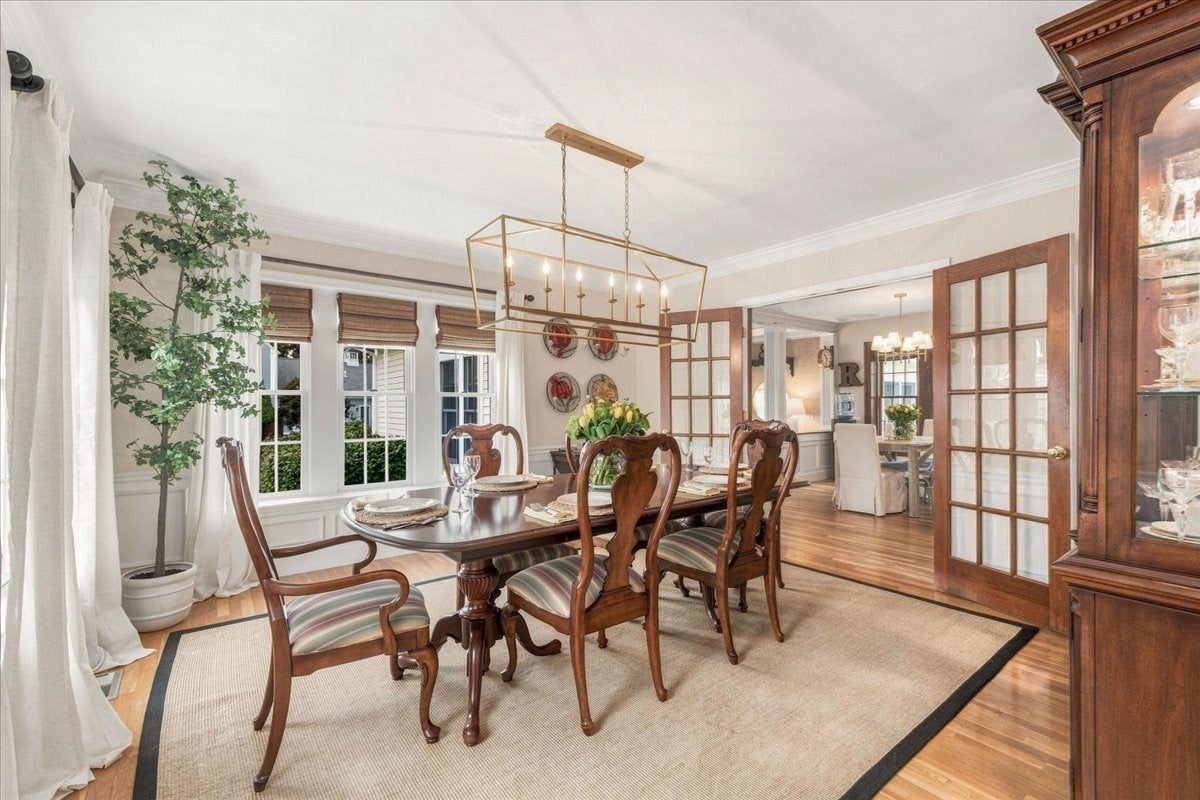
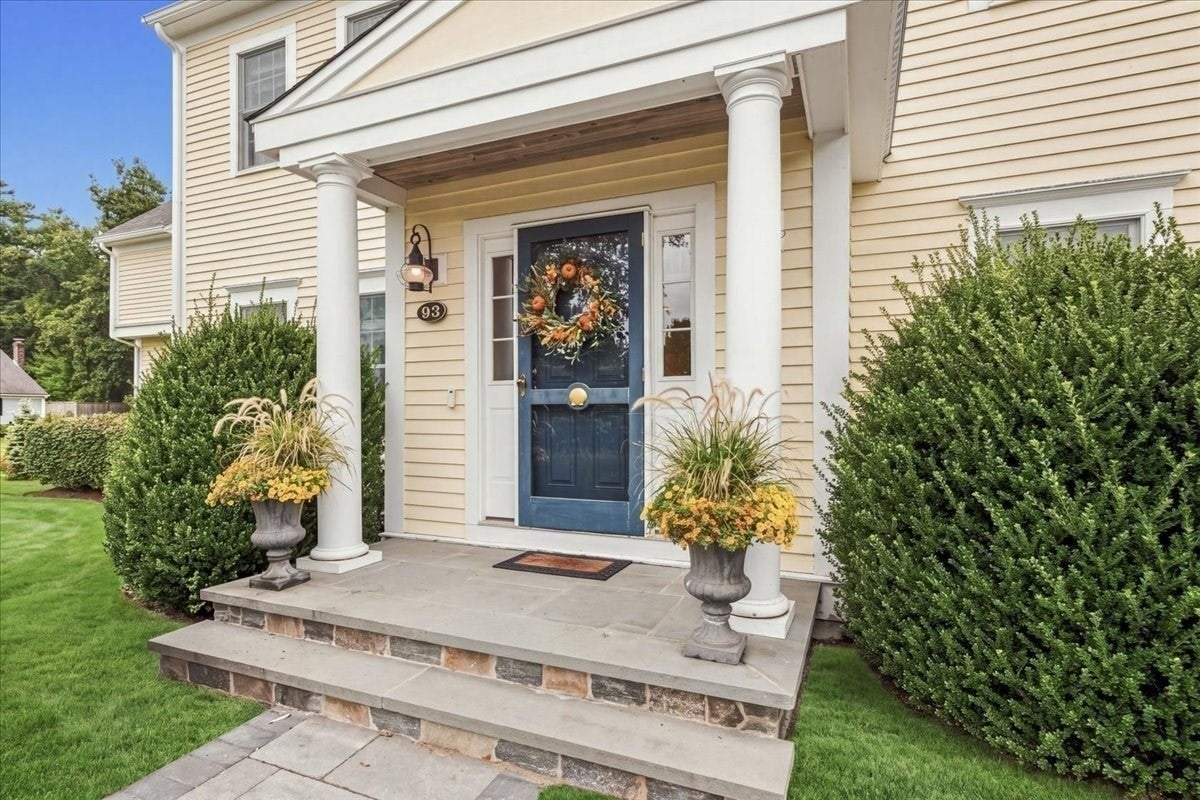
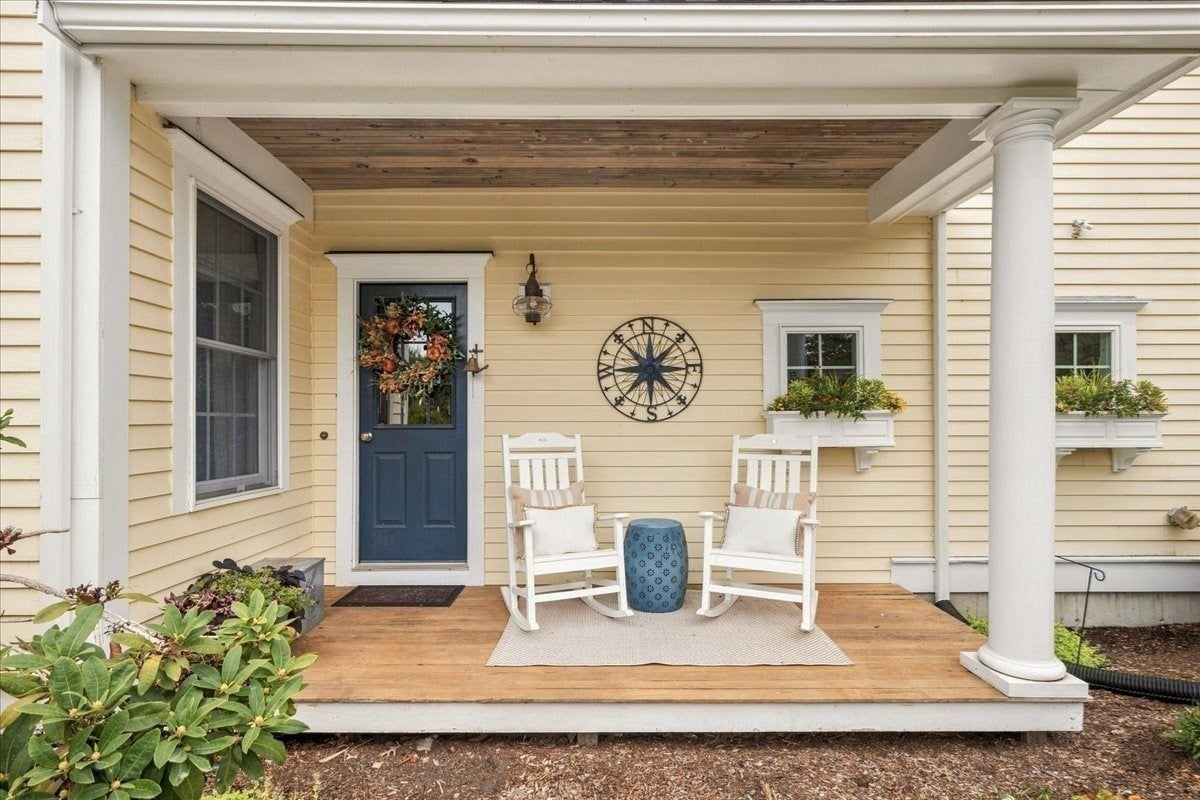
Welcome to this classic colonial set high atop a cul-de-sac nestled in the heart of Scituate! This stately home seamlessly blends timeless design with modern comfort. The two-story foyer welcomes you to an expansive open floor plan and traditional layout, perfectly suited for today’s family. Step into the spacious kitchen, equipped with stainless steel appliances, custom cabinets, large island, and an inviting eat-in area that opens up to a sunlit family room with a coffered ceiling, wood-burning fireplace, and screened-in (heated) sunroom. The first floor also features a large mudroom and powder room, formal Living Room (or home office) and french doors to a large formal Dining Room. The second floor offers a spacious primary suite with a cathedral ceiling, two walk-in closets, and a luxurious primary bath boasting a large tub, double sink vanity, and oversized shower. Three ample-sized, sunny bedrooms, a guest bath, an oversized laundry room, and a versatile recreation room located over the garage complete this floor. The third floor features additional finished space for teen hangout, home office, bunk room or whatever your family needs! This charming home is set on a professionally landscaped lot adorned with mature plantings, a fenced-in yard, and an outdoor shower. Come and experience the Scituate lifestyle firsthand and discover all that this beautiful home has to offer in your next dream residence.

Save
Ask
Tour
Hide
Share
Listing Snapshot
Price 
$1,799,000
Days On Site 
0 Days
Bedrooms 
4
Inside Area (SqFt) 
4,660 sqft
Total Baths 
3
Full Baths 
2
Partial Baths 
1
Lot Size 
0.94 Acres
Year Built 
1998
MLS® Number 
73575352
Status 
Active
Property Tax 
$13,684
HOA/Condo/Coop Fees 
N/A
Sq Ft Source 
Public Records
Friends & Family
Recent Activity
5 hours agoListing updated with changes from the MLS®
6 hours agoListing first seen on site
General Features
Acres 
0.94
Attached Garage 
Yes
Disclosures 
There is a whole house water filtration system. Buyer and Buyers agent to do their own due diligence and confirm all information provided. Well water for irregation.
Foundation 
Concrete Perimeter
Garage 
Yes
Garage Spaces 
2
Parking 
PavedAttachedOff StreetGarage
Parking Spaces 
8
Property Sub Type 
Single Family Residence
Security 
Security System
Sewer 
Private Sewer
SqFt Above 
4660
SqFt Total 
4660
Style 
Colonial
Water Source 
PublicPrivate
Zoning 
res
Interior Features
Appliances 
Water HeaterRangeDishwasherRefrigeratorFreezer
Basement 
Interior EntrySump PumpUnfinished
Cooling 
Central AirZoned
Fireplace 
Yes
Fireplace Features 
Family Room
Fireplaces 
1
Flooring 
WoodTileCarpet
Heating 
BaseboardOilZoned
Interior 
Central VacuumWalk-In Closet(s)Coffered Ceiling(s)
Bedroom 2 
Dimensions - 14x13Level - SecondArea - 182
Bedroom 3 
Dimensions - 14x11Level - SecondArea - 154
Bedroom 4 
Dimensions - 14x10Level - SecondArea - 140
Dining Room 
Dimensions - 14x14Level - FirstArea - 196
Family Room 
Dimensions - 19x16Level - FirstArea - 304
Kitchen 
Dimensions - 19x16Level - FirstArea - 304
Living Room 
Dimensions - 14x14Level - FirstArea - 196
Master Bedroom 
Dimensions - 18x16Level - SecondArea - 288
Save
Ask
Tour
Hide
Share
Exterior Features
Construction Details 
Frame
Exterior 
Rain GuttersStorageOutdoor Shower
Fencing 
Fenced
Frontage 
Bay/Harbor
Lot Features 
Wooded
Other Structures 
Storage
Patio And Porch 
ScreenedPorch
Roof 
Shingle
Waterfront Features 
Ocean Front
Windows/Doors 
French Doors
Schools
School District
Unknown
Elementary School
Jenkins
Middle School
Gates
High School
Scituate High School
Listing courtesy of Jennifer Richardsson of Coldwell Banker Realty - Hingham


The property listing data and information, or the Images, set forth herein were provided to MLS Property Information Network, Inc. from third party sources, including sellers, lessors, landlords, and public records, and were compiled by MLS Property Information Network, Inc. The property listing data and information, and the Images, are for the personal, non-commercial use of consumers having a good faith interest in purchasing, leasing or renting listed properties of the type displayed to them and may not be used for any purpose other than to identify prospective properties which such consumers may have a good faith interest in purchasing, leasing or renting. MLS Property Information Network, Inc. and its subscribers disclaim any and all representations and warranties as to the accuracy of the property listing data and information, or as to the accuracy of any of the Images, set forth herein.

Last checked 2026-09-10 11:31 PM UTC

Neighborhood & Commute
Source: Walkscore
Disclosure: Community information and market data powered by Constellation Data Labs. Information is deemed reliable but not guaranteed.
Save
Ask
Tour
Hide
Share