Save
Ask
Tour
Hide
Share
$2,495,000
New Listing

10 Jerusalem Rd
Cohasset, MA 02025

For Sale|Single Family Residence|Active
5
Beds
6
Total Baths
5
Full Baths
1
Partial Bath
5,152
SqFt
$484
/SqFt
1900
Built
Subdivision:
Town
County:
Norfolk

Due to the health concerns created by Coronavirus we are offering personal 1-1 online video walkthough tours where possible.
Call Now: 617-765-1893
Is this the listing for you? We can help make it yours.
617-765-1893
Upcoming Open Houses
Due to COVID-19, we recommend you verify Open Houses before attending.
Fri, Sep 11, 10:30 AM - 12:30 PM
Sat, Sep 12, 12:00 PM - 2:00 PM
Sun, Sep 13, 12:00 PM - 2:00 PM
10 Jerusalem Rd10 Jerusalem Rd10 Jerusalem Rd10 Jerusalem Rd
Save
Ask
Tour
Hide
Share

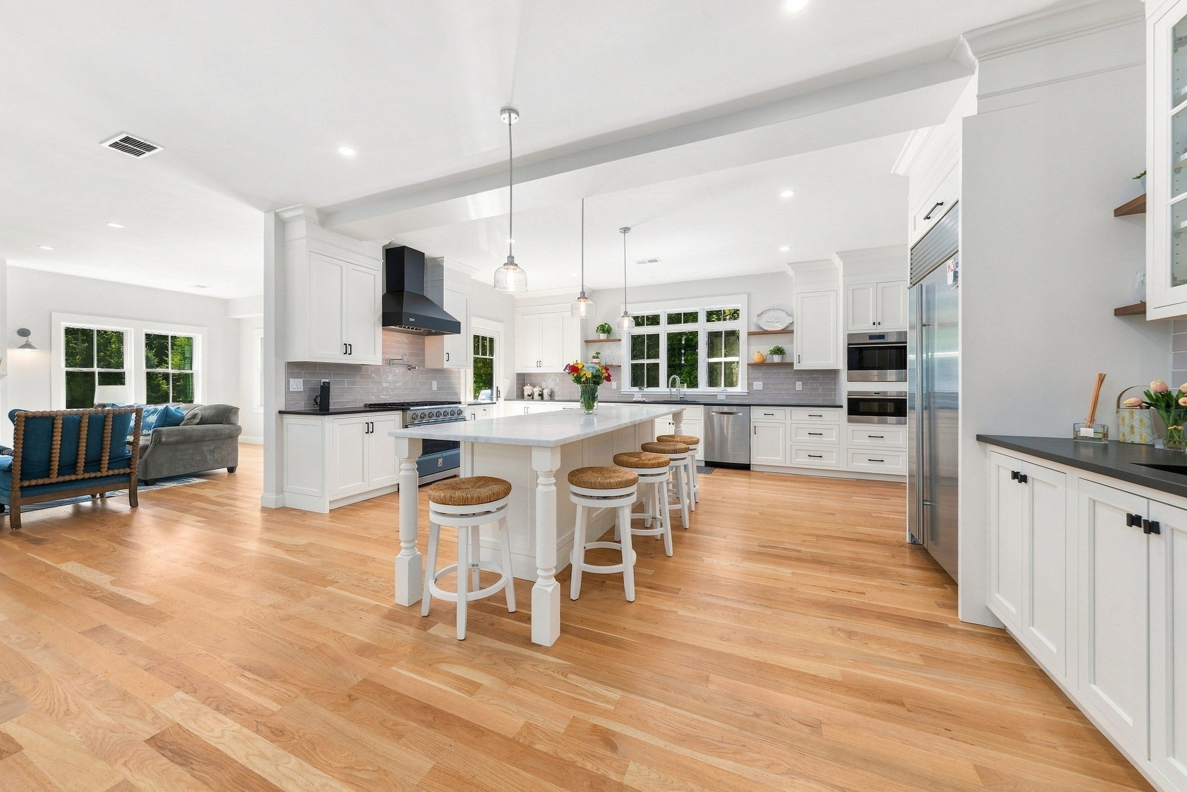
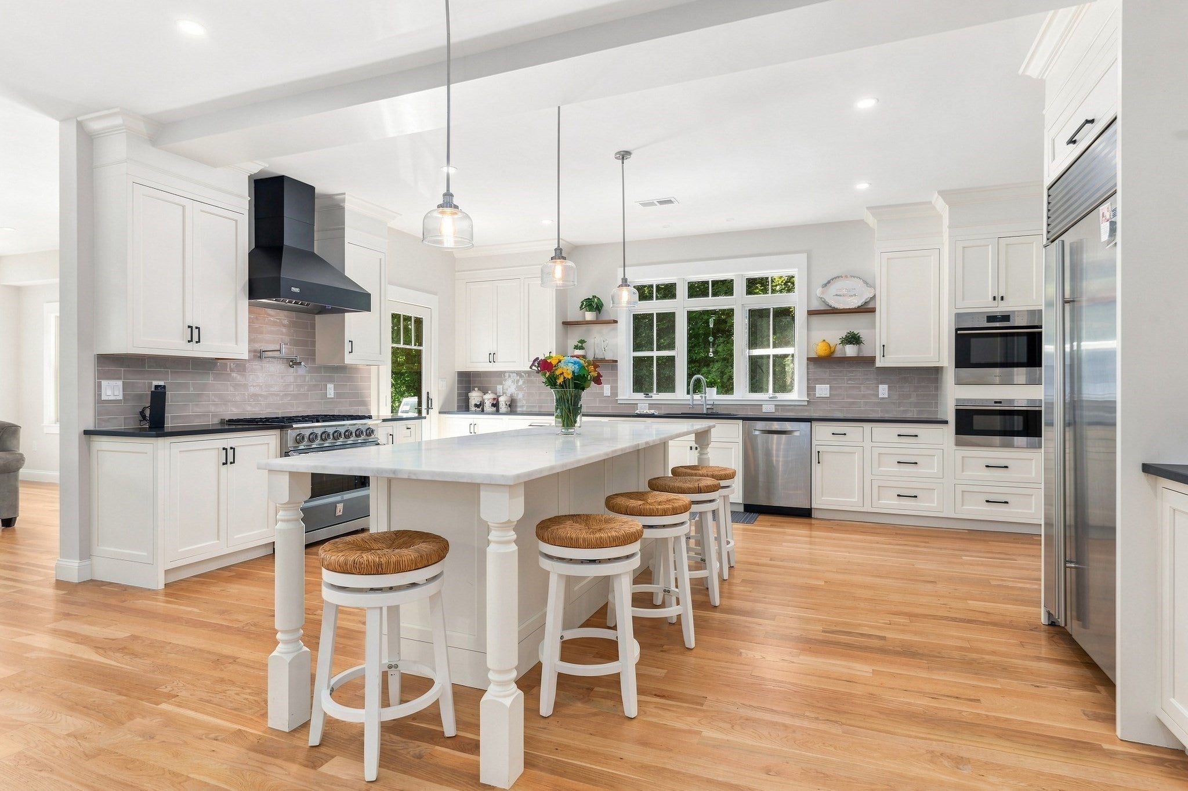
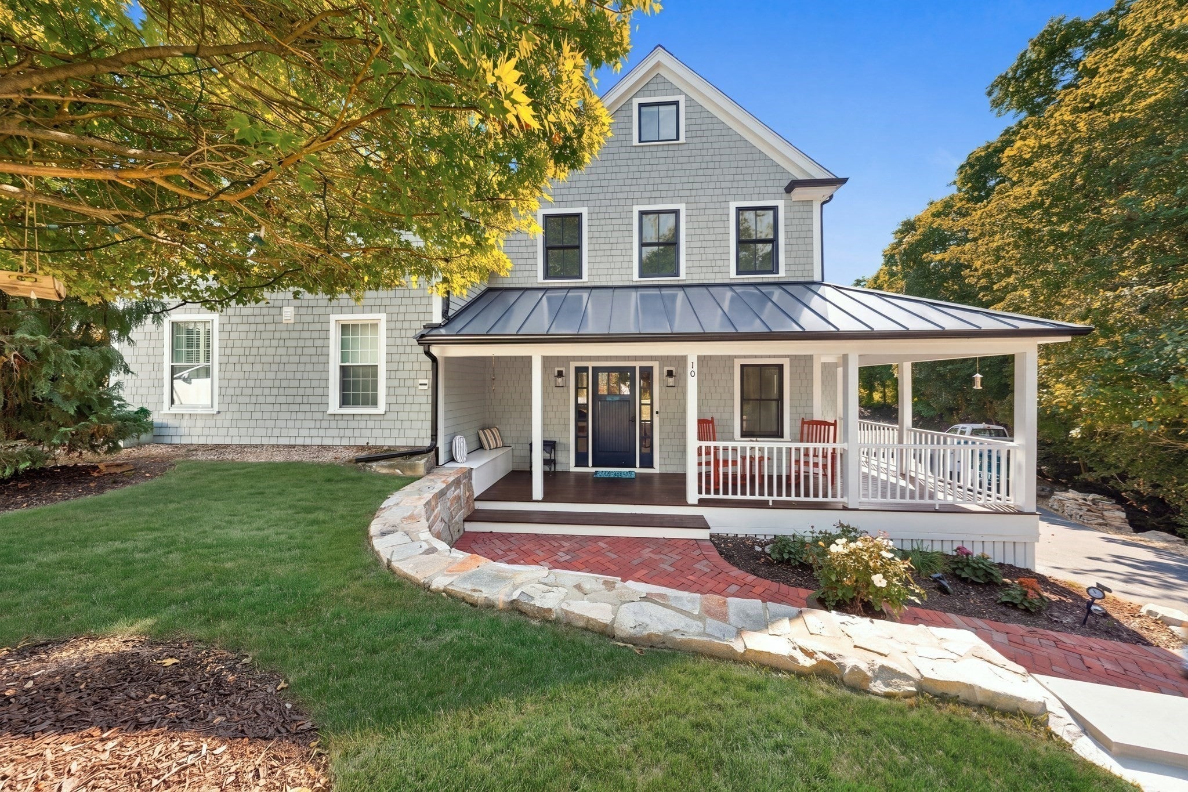
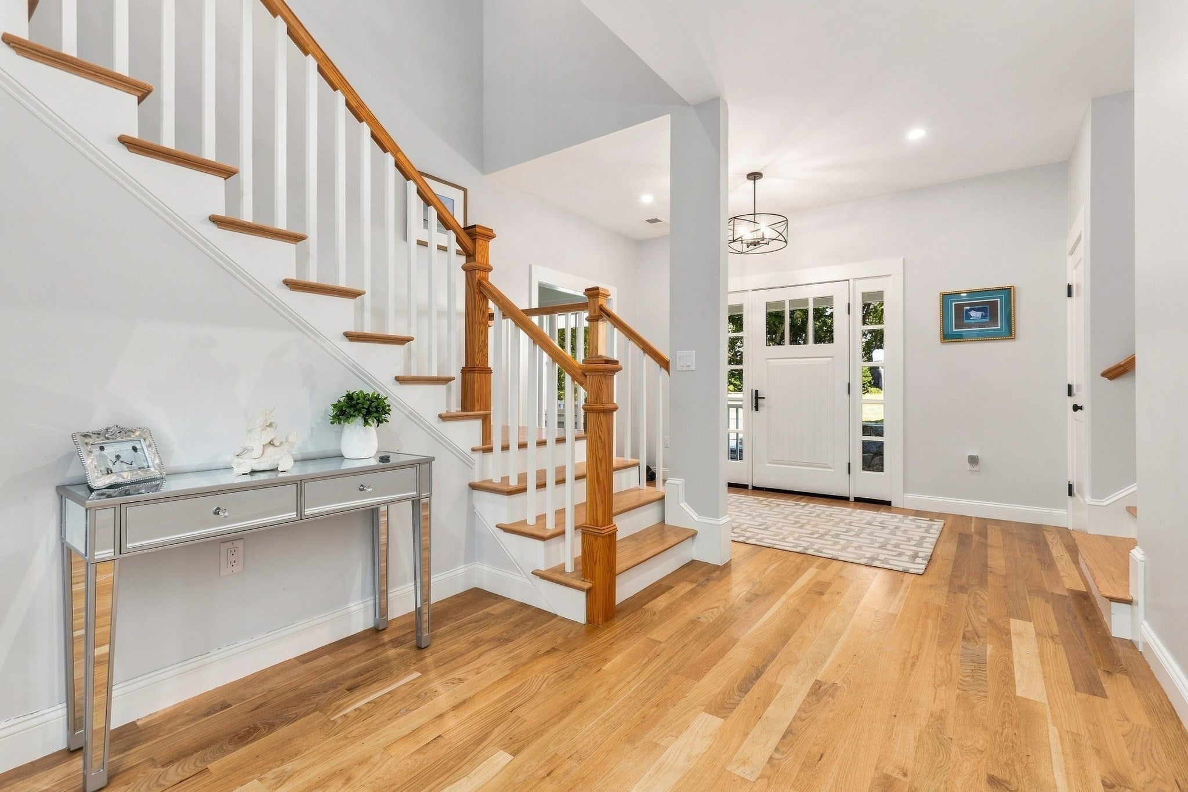
You won’t believe the space and natural light in this turn-of-the-century carriage house, beautifully reimagined in 2022 as the FABULOUS 5,000+ SF home it is today! COVETED location just moments from the village in one direction and the ocean in the other. The much-desired OPEN floor plan features large, beautifully proportioned rooms designed for both everyday living and entertaining. The dream kitchen—with white cabinetry, marble and soapstone countertops, high-end appliances, an oversized island and walk-in pantry—flows seamlessly into the pretty dining room and spacious family room with gas fireplace. The first floor also offers an oversized mudroom, ideal as a drop zone, and a versatile in-law or nanny suite with its own private entrance and outdoor space. Upstairs are four bedrooms and three full baths, including a luxurious primary suite with two walk-in closets and a beautiful bath, plus a generously sized en-suite bedroom with marble bath. A home office and laundry room complete the second floor. The lower level is nearly all above grade, providing 1,300+ SF of light-filled living space perfect for entertaining and designed to flow effortlessly outdoors. The private backyard is a true retreat with a heated saltwater pool and spa, automatic pool cover, expansive entertaining patio and a great level lawn for play. After a day at the beach, rinse off in the outdoor shower. This exceptional home perfectly blends character, modern comfort and an unbeatable coastal lifestyle!

Save
Ask
Tour
Hide
Share
Listing Snapshot
Price 
$2,495,000
Days On Site 
0 Days
Bedrooms 
5
Inside Area (SqFt) 
5,152 sqft
Total Baths 
6
Full Baths 
5
Partial Baths 
1
Lot Size 
0.62 Acres
Year Built 
1900
MLS® Number 
73575639
Status 
Active
Property Tax 
$20,991
HOA/Condo/Coop Fees 
N/A
Sq Ft Source 
Public Records
Friends & Family
Recent Activity
2 hours agoListing updated with changes from the MLS®
2 hours agoListing first seen on site
General Features
Acres 
0.62
Disclosures 
Heat and cooling in in-law suite and lower level is via mini-split. HVACroofsiding and most of the windows/doors date to the renovation/addition (2020-2022)
Foundation 
Concrete PerimeterStone
Green Energy Efficient 
Thermostat
Parking 
Paved
Parking Spaces 
6
Property Sub Type 
Single Family Residence
Sewer 
Public Sewer
SqFt Above 
5152
SqFt Total 
5152
Style 
Farmhouse
Water Source 
Public
Zoning 
RB
Interior Features
Appliances 
Tankless Water HeaterRangeDishwasherRefrigeratorWine RefrigeratorRange HoodStainless Steel Appliance(s)
Basement 
FullFinishedWalk-Out Access
Cooling 
Central Air
Electric 
200+ Amp Service
Fireplace 
Yes
Fireplace Features 
Family RoomLiving Room
Fireplaces 
1
Flooring 
TileMarbleHardwood
Heating 
Natural GasForced AirDuctless
Interior 
Kitchen IslandPantryWalk-In Closet(s)Open Floorplan
Spa 
Yes
Window Features 
Insulated Windows
Bathroom 1 
Dimensions - 6x5Level - FirstArea - 30
Bathroom 2 
Dimensions - 10x9Level - SecondArea - 90
Bathroom 3 
Dimensions - 14x6Level - SecondArea - 84
Bedroom 2 
Dimensions - 19x12Level - SecondArea - 228
Bedroom 3 
Dimensions - 12x10Level - SecondArea - 120
Bedroom 4 
Dimensions - 6x17Level - SecondArea - 102
Dining Room 
Dimensions - 17x12Level - FirstArea - 204
Family Room 
Dimensions - 37x24Level - BasementArea - 888
Kitchen 
Dimensions - 19x18Level - FirstArea - 342
Living Room 
Dimensions - 18x25Level - FirstArea - 450
Master Bedroom 
Dimensions - 17x15Level - SecondArea - 255
Office 
Dimensions - 7x12Level - SecondArea - 84
Save
Ask
Tour
Hide
Share
Exterior Features
Construction Details 
Frame
Exterior 
StorageOutdoor Shower
Fencing 
FencedStone
Other Structures 
Storage
Patio And Porch 
PorchDeckPatio
Pool Features 
In GroundHeatedPrivate
Private Pool 
Yes
Roof 
Shingle
Spa 
Yes
Spa Features 
Private
Waterfront Features 
Ocean Front
Windows/Doors 
Insulated Windows
Community Features
Community Features 
Other
Listing courtesy of Tara Coveney of Coldwell Banker Realty - Hingham


The property listing data and information, or the Images, set forth herein were provided to MLS Property Information Network, Inc. from third party sources, including sellers, lessors, landlords, and public records, and were compiled by MLS Property Information Network, Inc. The property listing data and information, and the Images, are for the personal, non-commercial use of consumers having a good faith interest in purchasing, leasing or renting listed properties of the type displayed to them and may not be used for any purpose other than to identify prospective properties which such consumers may have a good faith interest in purchasing, leasing or renting. MLS Property Information Network, Inc. and its subscribers disclaim any and all representations and warranties as to the accuracy of the property listing data and information, or as to the accuracy of any of the Images, set forth herein.

Last checked 2026-09-10 11:31 PM UTC

Neighborhood & Commute
Source: Walkscore
Disclosure: Community information and market data powered by Constellation Data Labs. Information is deemed reliable but not guaranteed.
Save
Ask
Tour
Hide
Share