Save
Ask
Tour
Hide
Share
$749,000
New Listing

95 Blackmount Drive
Marshfield, MA 02050

For Sale|Single Family Residence|Active
3
Beds
2
Total Baths
2
Full Baths
1,568
SqFt
$478
/SqFt
1969
Built
Subdivision:
Blackmount
County:
Plymouth

Due to the health concerns created by Coronavirus we are offering personal 1-1 online video walkthough tours where possible.
Call Now: 617-765-1893
Is this the listing for you? We can help make it yours.
617-765-1893
Upcoming Open Houses
Due to COVID-19, we recommend you verify Open Houses before attending.
Fri, Sep 18, 10:00 AM - 12:00 PM
Sat, Sep 19, 11:00 AM - 1:00 PM
95 Blackmount Drive95 Blackmount Drive95 Blackmount Drive95 Blackmount Drive
Save
Ask
Tour
Hide
Share

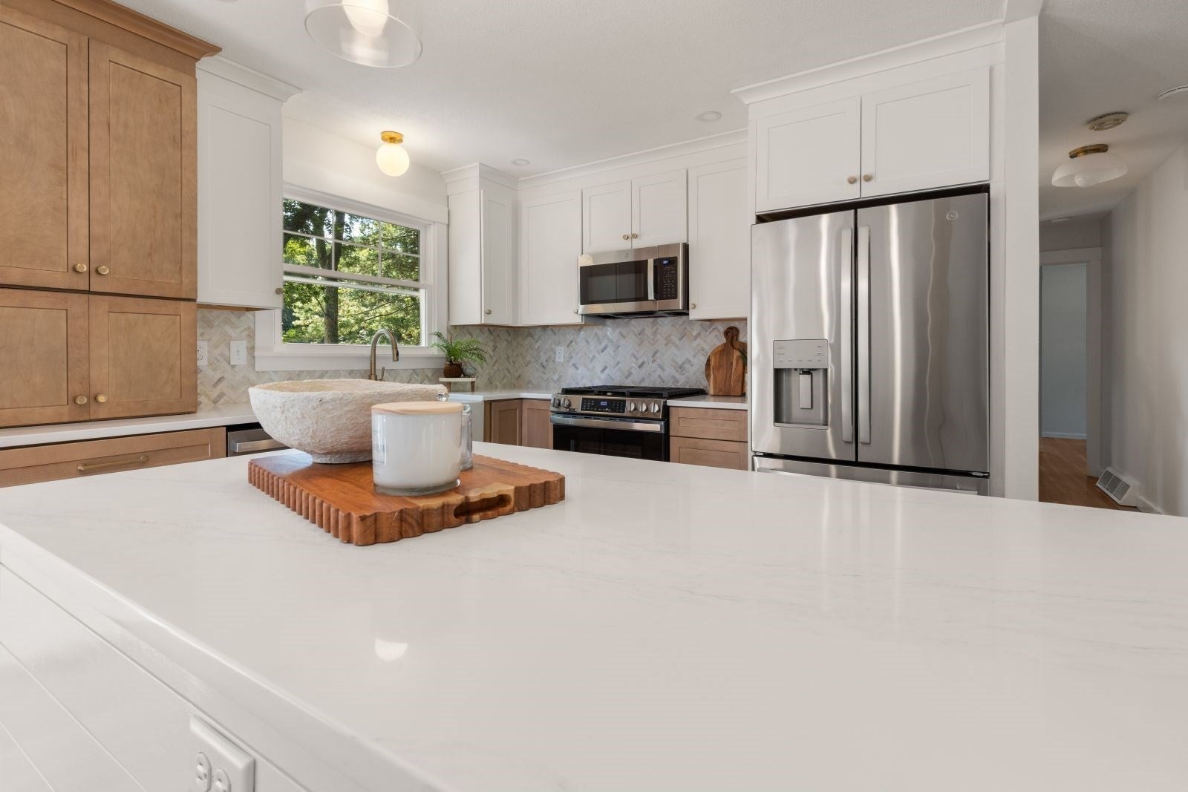
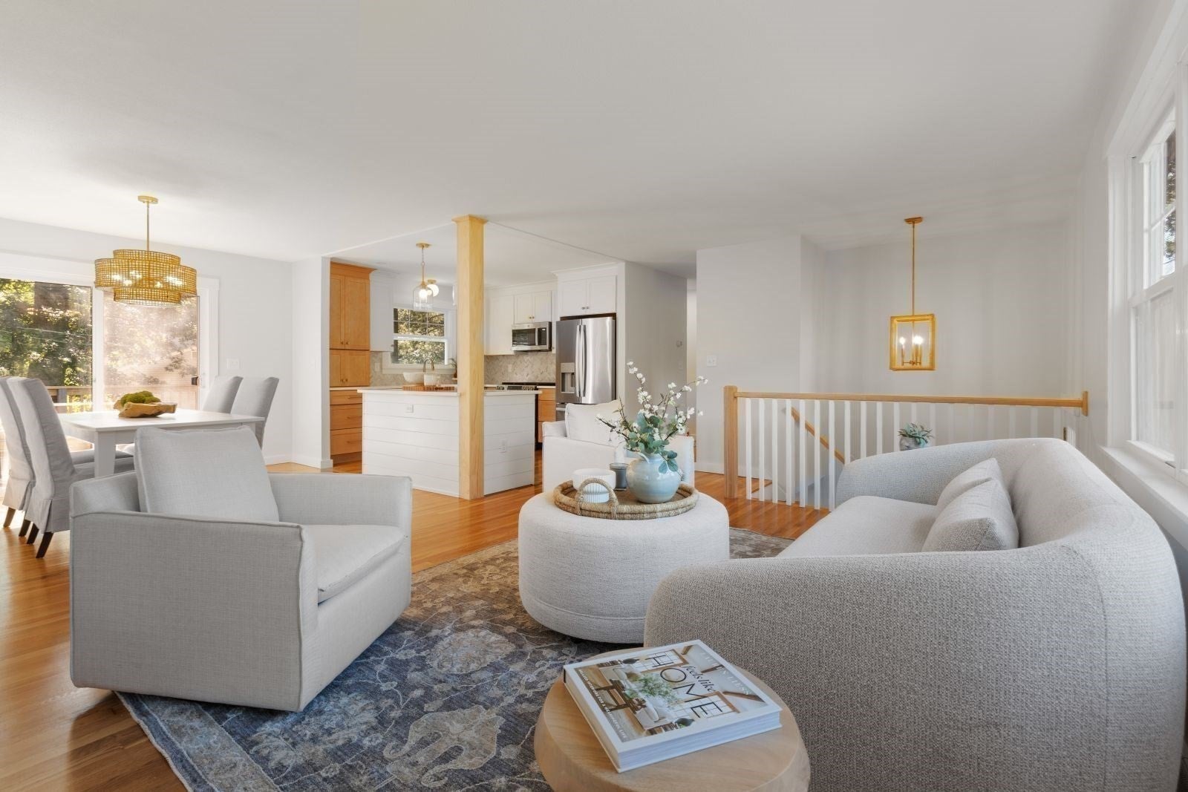
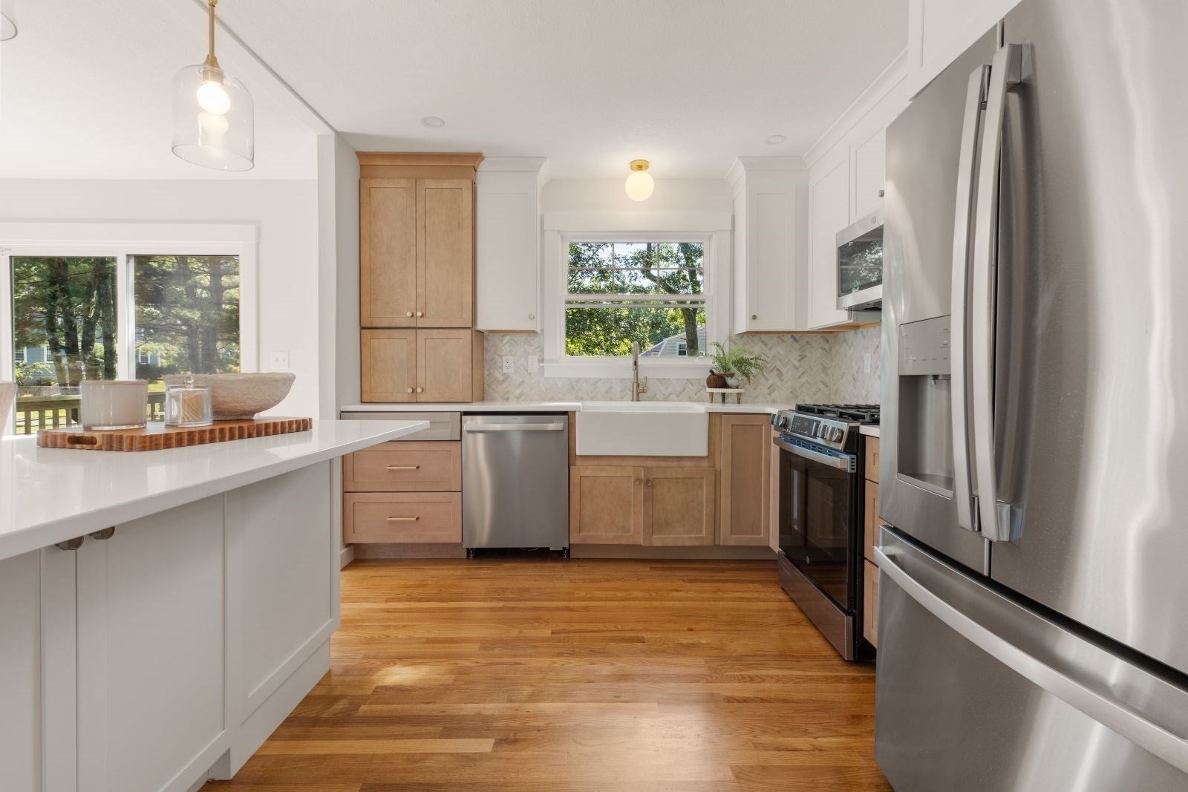
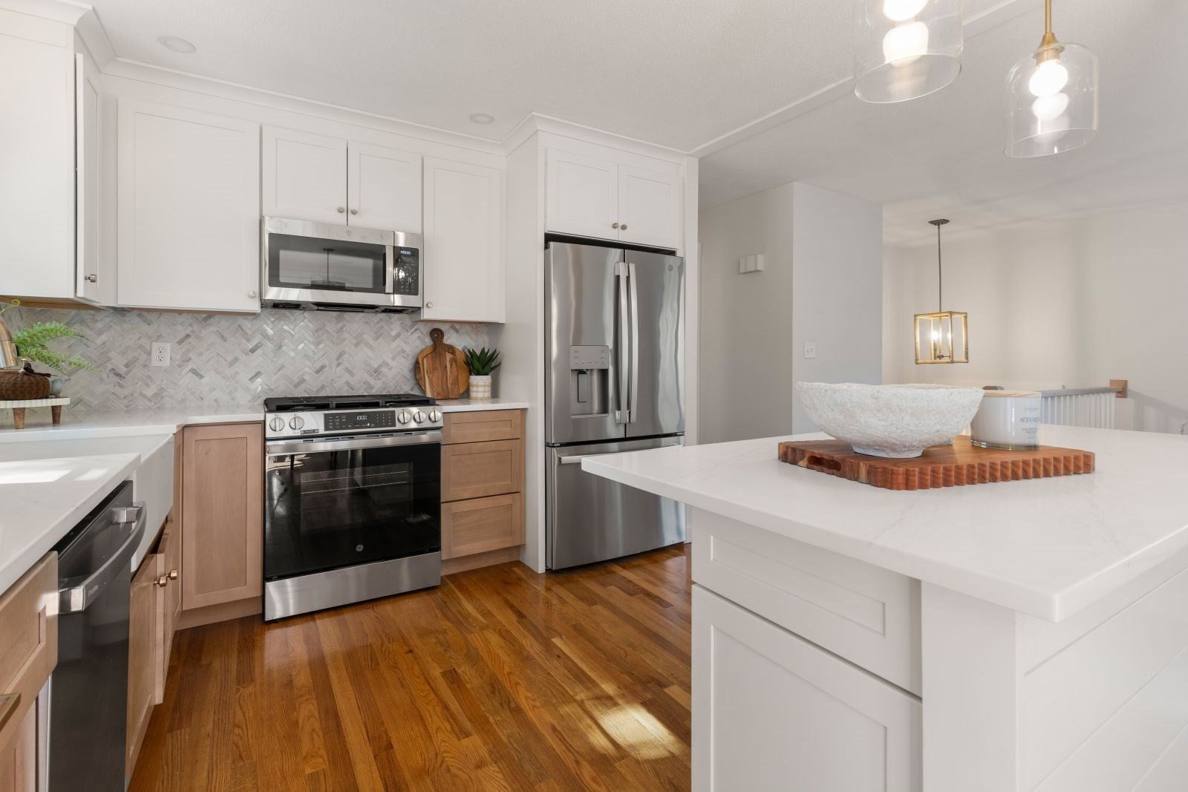
Experience easy living in this beautifully updated home, where classic community appeal meets charm with stylish modern finishes and upgrades. This inviting three-bedroom, two-bath home is ideally located in the highly sought-after Blackmount neighborhood. The thoughtfully redesigned kitchen showcases new cabinetry, new flooring, stunning quartz countertops, a farmers sink, a marble backsplash, and brand-new appliances. A new bathroom has been recently added and there is a fully renovated existing bathroom; both have beautiful vanities with striking solid stone counter tops. Additional improvements include updated electrical, plumbing, interior doors, a brand-new garage door, hot water tank, and numerous other upgrades that add comfort, convenience, and lasting value.

Save
Ask
Tour
Hide
Share
Listing Snapshot
Price 
$749,000
Days On Site 
0 Days
Bedrooms 
3
Inside Area (SqFt) 
1,568 sqft
Total Baths 
2
Full Baths 
2
Partial Baths 
N/A
Lot Size 
0.47 Acres
Year Built 
1969
MLS® Number 
73576108
Status 
Active
Property Tax 
$5,660
HOA/Condo/Coop Fees 
N/A
Sq Ft Source 
Other
Friends & Family
Recent Activity
57 minutes agoListing updated with changes from the MLS®
7 hours agoListing first seen on site
General Features
Acres 
0.47
Attached Garage 
Yes
Disclosures 
A new three-bedroom septic system will be installedat the Seller's expenseprior to closing. The rear brick patio will be removed and replaced with loam/grasswhen the new septic system is completed. Broker is the owner.
Foundation 
Concrete Perimeter
Garage 
Yes
Garage Spaces 
1
Parking 
PavedOff StreetAttachedGarage
Parking Spaces 
3
Property Sub Type 
Single Family Residence
Sewer 
Private Sewer
SqFt Above 
1051
SqFt Below 
517
SqFt Total 
1568
Style 
Raised Ranch
Water Source 
Public
Zoning 
R1
Interior Features
Appliances 
Gas Water HeaterRangeDishwasherMicrowaveRefrigeratorWasherDryer
Electric 
100 Amp Service
Fireplace 
Yes
Fireplace Features 
Living Room
Fireplaces 
1
Flooring 
WoodTileHardwood
Heating 
Natural GasCentral
Interior 
Master DownstairsRecessed Lighting
Laundry Features 
In BasementGas Dryer Hookup
Window Features 
Insulated Windows
Bathroom 1 
Dimensions - 8x7Level - FirstArea - 56
Bathroom 2 
Dimensions - 10x6Level - BasementArea - 60
Bedroom 2 
Dimensions - 13x11Level - FirstArea - 143
Bedroom 3 
Dimensions - 11x10Level - FirstArea - 110
Dining Room 
Dimensions - 12x10Level - FirstArea - 120
Family Room 
Dimensions - 21x17Level - BasementArea - 357
Kitchen 
Dimensions - 11x10Level - FirstArea - 110
Living Room 
Dimensions - 20x14Level - FirstArea - 280
Master Bedroom 
Dimensions - 13x11Level - FirstArea - 143
Save
Ask
Tour
Hide
Share
Exterior Features
Construction Details 
Frame
Exterior 
Rain Gutters
Frontage 
Bay/Harbor
Lot Features 
Corner LotWoodedGentle Sloping
Patio And Porch 
Deck
Roof 
Shingle
Waterfront Features 
Ocean FrontRiver Front
Windows/Doors 
Insulated Windows
Community Features
Community Features 
PoolTennis Court(s)ParkGolf
Roads 
Paved
Schools
School District
Unknown
Elementary School
Governor Winslow
Middle School
Furnace Brook
High School
Marshfield High
Listing courtesy of Michael P. Rodriguez of MAC Realty


The property listing data and information, or the Images, set forth herein were provided to MLS Property Information Network, Inc. from third party sources, including sellers, lessors, landlords, and public records, and were compiled by MLS Property Information Network, Inc. The property listing data and information, and the Images, are for the personal, non-commercial use of consumers having a good faith interest in purchasing, leasing or renting listed properties of the type displayed to them and may not be used for any purpose other than to identify prospective properties which such consumers may have a good faith interest in purchasing, leasing or renting. MLS Property Information Network, Inc. and its subscribers disclaim any and all representations and warranties as to the accuracy of the property listing data and information, or as to the accuracy of any of the Images, set forth herein.

Last checked 2026-09-16 08:39 PM UTC

Neighborhood & Commute
Source: Walkscore
Disclosure: Community information and market data powered by Constellation Data Labs. Information is deemed reliable but not guaranteed.
Save
Ask
Tour
Hide
Share