
28 Bayberry LaneCohasset, MA 02025
Due to the health concerns created by Coronavirus we are offering personal 1-1 online video walkthough tours where possible.
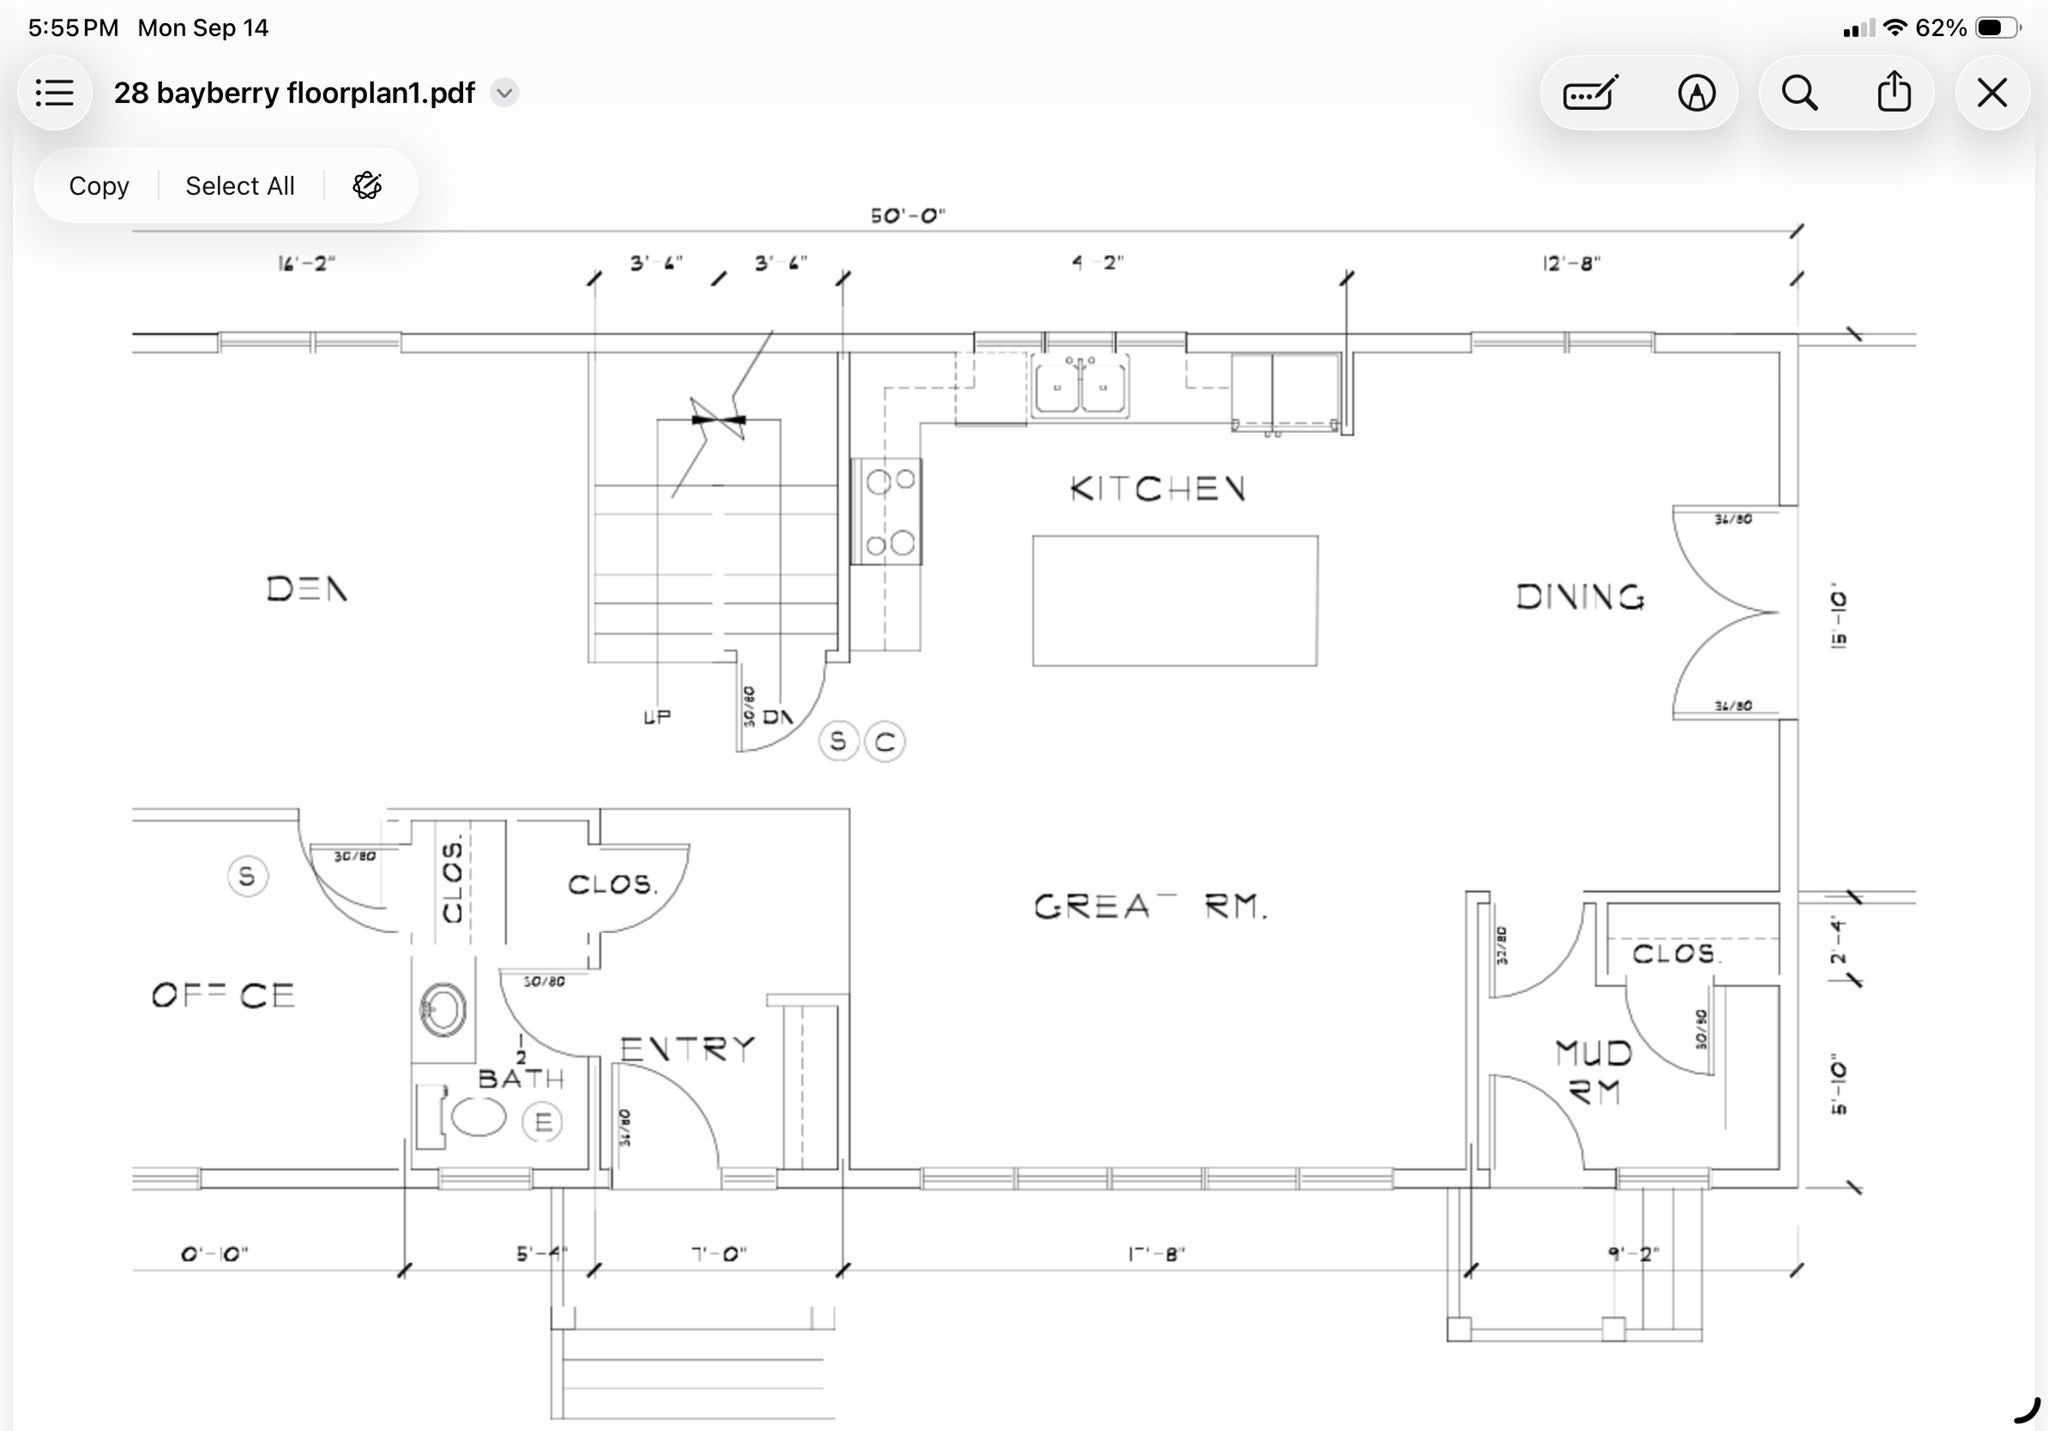
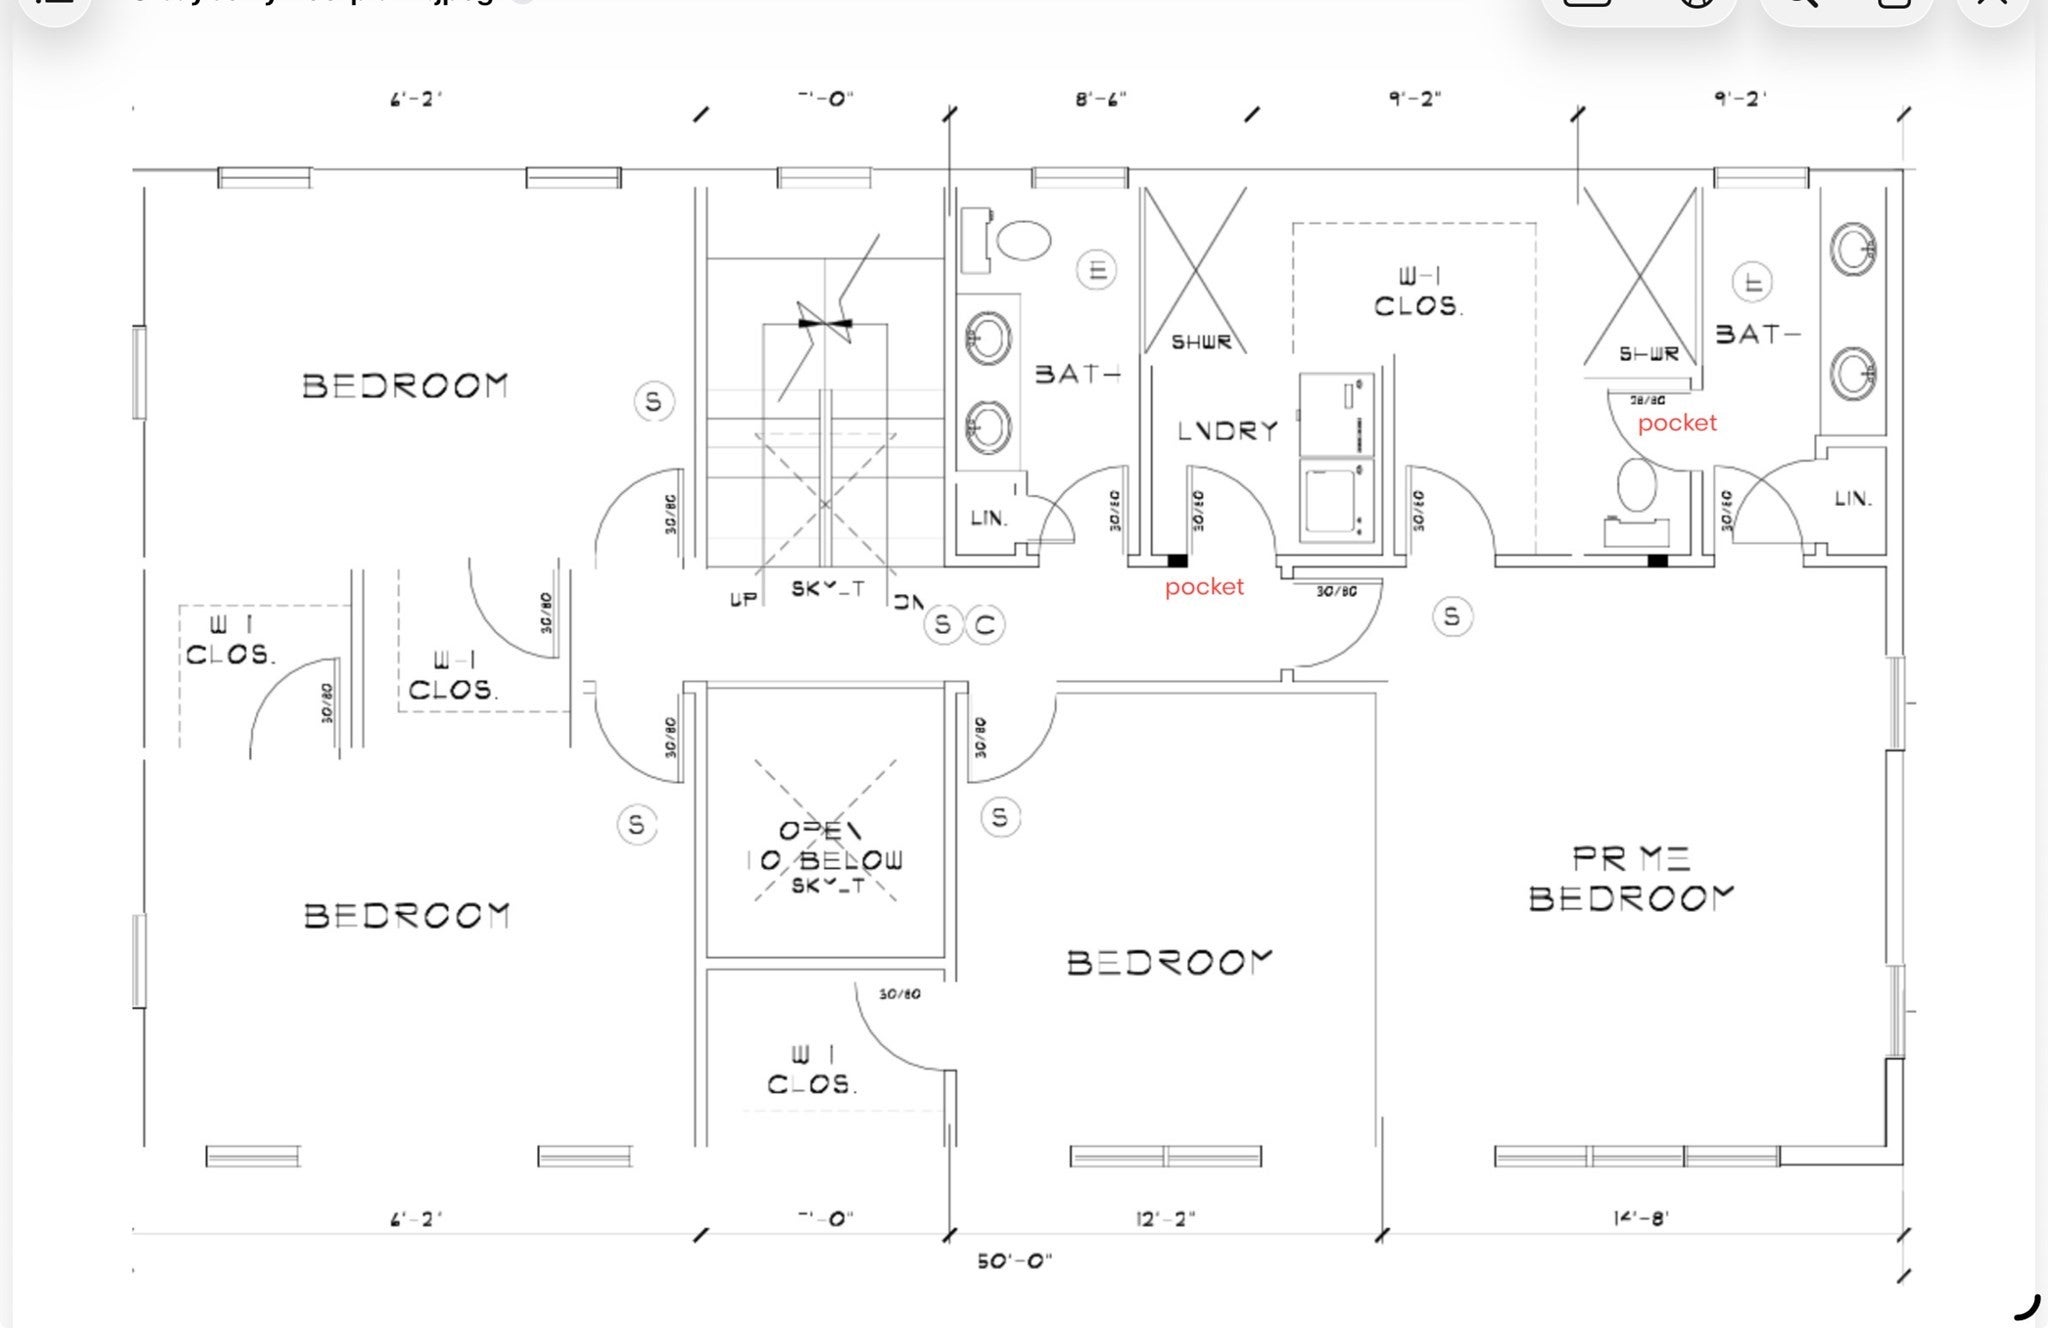
NEW CONSTRUCTION | DOWNTOWN LUXURY | EXCEPTIONAL LOCATION! Brand-new construction in a coveted downtown neighborhood, offering the rare combination of sophisticated design, flexible living space, and unparalleled convenience. Built by a respected local high-end builder, this exceptional 4-bedroom, 3.5-bath residence features 8.5' ceilings, an expansive open floor plan, elevated designer finishes, abundant natural light, and exceptional attention to detail. The SECOND floor offers four spacious bedrooms, including a luxurious primary suite with an enormous walk-in closet, plus a large laundry room and beautifully appointed guest bath. The finished THIRD floor is a true bonus, complete with a full bath and endless possibilities for a 5th bedroom, guest suite, home office, media room, playroom, or ultimate bunk room. Beautiful curb appeal enhances this special property, while the prime downtown setting places dining, shopping, schools, beach, recreation, and everyday amenities just moments away. Brand-new luxury construction, thoughtfully designed for today's lifestyle, in an unbeatable downtown location! Spacious .45 acre fenced in level lot. Come see this turn-key property for yourself! Move right in and enjoy all that Cohasset has to offer!
| 4 hours ago | Listing updated with changes from the MLS® | |
| 4 hours ago | Listing first seen on site |

The property listing data and information, or the Images, set forth herein were provided to MLS Property Information Network, Inc. from third party sources, including sellers, lessors, landlords, and public records, and were compiled by MLS Property Information Network, Inc. The property listing data and information, and the Images, are for the personal, non-commercial use of consumers having a good faith interest in purchasing, leasing or renting listed properties of the type displayed to them and may not be used for any purpose other than to identify prospective properties which such consumers may have a good faith interest in purchasing, leasing or renting. MLS Property Information Network, Inc. and its subscribers disclaim any and all representations and warranties as to the accuracy of the property listing data and information, or as to the accuracy of any of the Images, set forth herein.
Last checked 2026-09-15 02:15 AM UTC