Save
Ask
Tour
Hide
Share
$1,995,000
New Listing

56 Indian Wind Drive
Scituate, MA 02066

For Sale|Single Family Residence|Active
4
Beds
4
Total Baths
3
Full Baths
1
Partial Bath
3,902
SqFt
$511
/SqFt
1994
Built
County:
Plymouth

Due to the health concerns created by Coronavirus we are offering personal 1-1 online video walkthough tours where possible.
Call Now: 617-765-1893
Is this the listing for you? We can help make it yours.
617-765-1893
56 Indian Wind Drive56 Indian Wind Drive56 Indian Wind Drive56 Indian Wind Drive
Save
Ask
Tour
Hide
Share

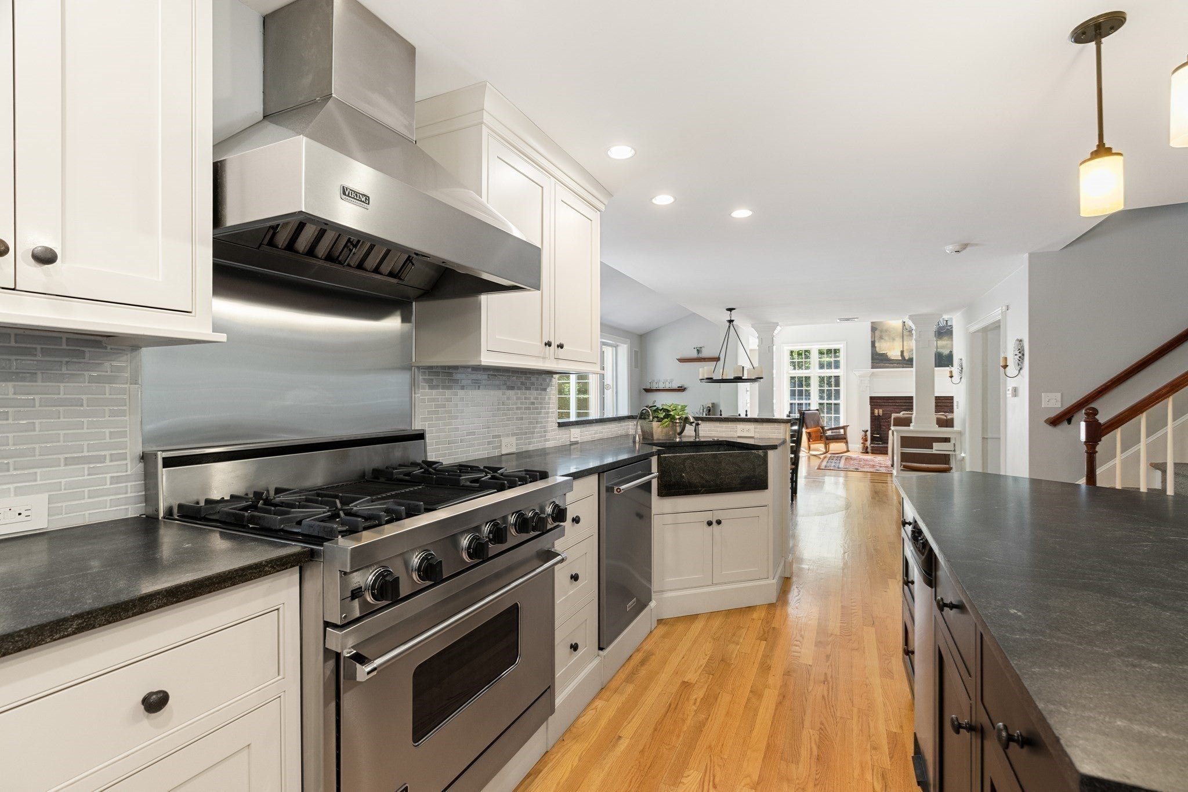
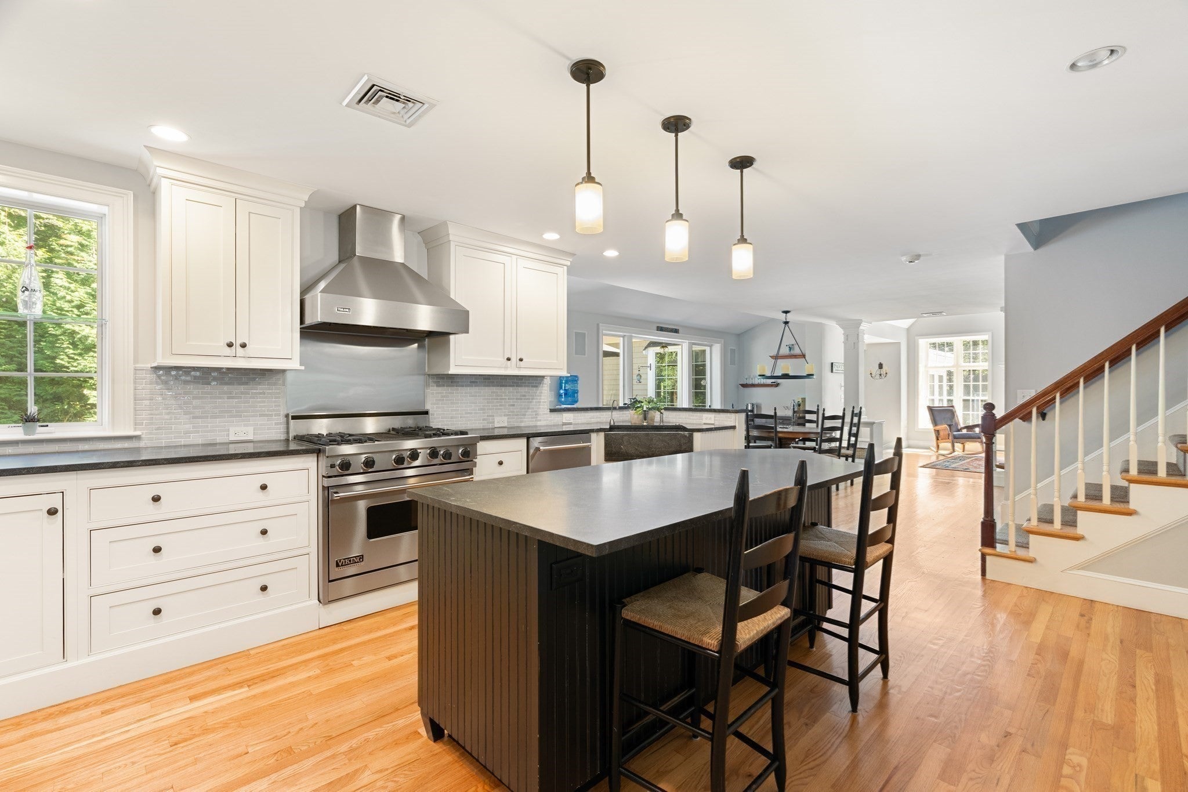
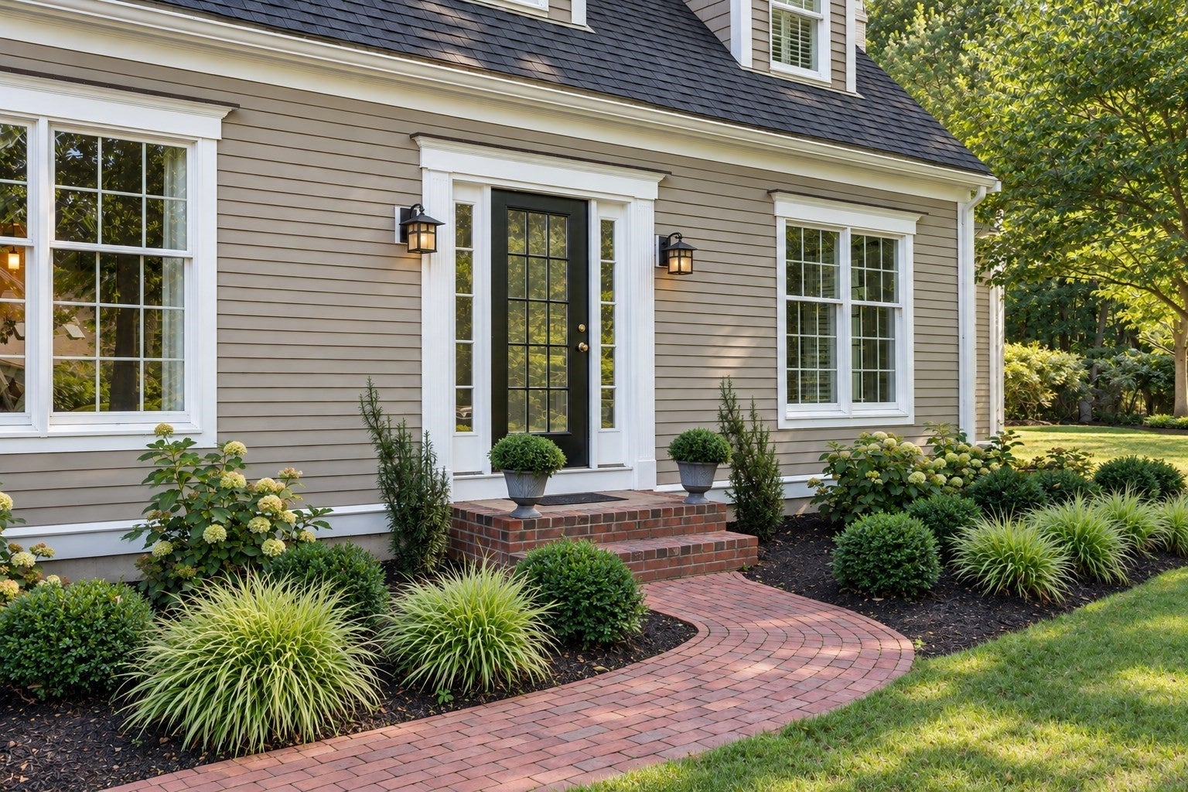
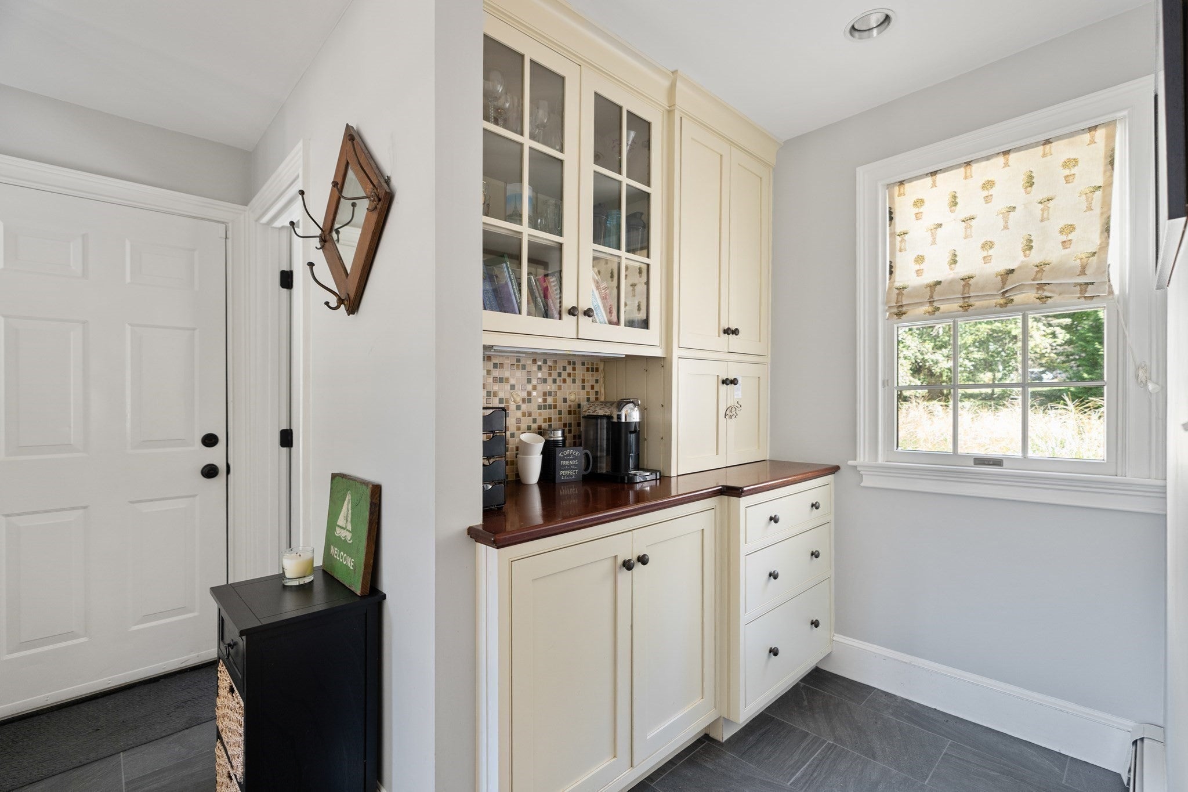
Experience a level of living that feels more like a private resort than a traditional home. Set on beautifully landscaped grounds in one of Scituate’s most sought after neighborhoods, this exceptional expanded Cape offers an effortless blend of elegance, comfort and exceptional amenities. Inside, generous living spaces, a stunning kitchen, fireplaced rooms, custom built-ins throughout, a sophisticated home office, and a thoughtfully designed coffee station, a screened porch and beautifully finished lower level create the perfect setting for both intimate gatherings and grand entertaining. Outside, summer becomes a lifestyle with a spectacular heated gunite pool, pool house, expansive patio and hot tub, all surrounded by lush, meticulously maintained landscaping. With an impressive 4/5 car garage, two sheds and extensive updates throughout, every detail has been thoughtfully designed for the way you want to live. Sophisticated, private and exceptionally well appointed, 56 Indian Wind Drive is a rare Scituate offering where everyday living feels like a getaway.

Save
Ask
Tour
Hide
Share
Listing Snapshot
Price 
$1,995,000
Days On Site 
0 Days
Bedrooms 
4
Inside Area (SqFt) 
3,902 sqft
Total Baths 
4
Full Baths 
3
Partial Baths 
1
Lot Size 
1.18 Acres
Year Built 
1994
MLS® Number 
73578577
Status 
Active
Property Tax 
$16,443
HOA/Condo/Coop Fees 
N/A
Sq Ft Source 
Public Records
Friends & Family
Recent Activity
4 hours agoListing updated with changes from the MLS®
7 hours agoListing first seen on site
General Features
Acres 
1.18
Attached Garage 
Yes
Disclosures 
Buried propane for stovepool heater and gas fireplace. Pool house with kitchenettewasher/dryerbathroom and outdoor shower. Hot tub remains. Leased solar panels. Grass enhanced in photos.
Foundation 
Concrete Perimeter
Garage 
Yes
Garage Spaces 
5
Parking 
PavedAttachedGarage Door OpenerHeated GarageOff StreetGarage
Parking Spaces 
10
Property Sub Type 
Single Family Residence
Security 
Security System
Sewer 
Private Sewer
SqFt Above 
3331
SqFt Below 
571
SqFt Total 
3902
Style 
Cape
Water Source 
Public
Zoning 
res
Interior Features
Appliances 
RangeMicrowaveRefrigeratorWasherDryer
Basement 
FullFinishedInterior Entry
Cooling 
Central AirZoned
Electric 
200+ Amp Service
Fireplace 
Yes
Fireplace Features 
Living RoomMaster Bedroom
Fireplaces 
2
Flooring 
WoodTile
Heating 
BaseboardOilZoned
Interior 
Crown MoldingCentral VacuumWalk-In Closet(s)Cathedral Ceiling(s)Beamed CeilingsOpen Floorplan
Laundry Features 
Electric Dryer HookupWasher Hookup
Bathroom 1 
Level - First
Bathroom 2 
Level - Second
Bathroom 3 
Level - Second
Bedroom 2 
Level - Second
Bedroom 3 
Level - Second
Bedroom 4 
Level - Second
Dining Room 
Level - First
Family Room 
Level - First
Kitchen 
Level - First
Living Room 
Level - First
Master Bedroom 
Level - Second
Office 
Level - Basement
Save
Ask
Tour
Hide
Share
Exterior Features
Construction Details 
Frame
Exterior 
Rain GuttersStorageOutdoor Shower
Fencing 
Fenced
Lot Features 
LevelLandscaped
Other Structures 
Storage
Patio And Porch 
Deck
Pool Features 
In GroundHeatedPrivate
Private Pool 
Yes
Roof 
Shingle
Community Features
Community Features 
Golf
Schools
School District
Unknown
Elementary School
Hatherly
Middle School
Gates Middle
High School
Scituate Hs
Listing courtesy of Karen Mullen of Coldwell Banker Realty - Scituate


The property listing data and information, or the Images, set forth herein were provided to MLS Property Information Network, Inc. from third party sources, including sellers, lessors, landlords, and public records, and were compiled by MLS Property Information Network, Inc. The property listing data and information, and the Images, are for the personal, non-commercial use of consumers having a good faith interest in purchasing, leasing or renting listed properties of the type displayed to them and may not be used for any purpose other than to identify prospective properties which such consumers may have a good faith interest in purchasing, leasing or renting. MLS Property Information Network, Inc. and its subscribers disclaim any and all representations and warranties as to the accuracy of the property listing data and information, or as to the accuracy of any of the Images, set forth herein.

Last checked 2026-09-17 06:41 AM UTC

Neighborhood & Commute
Source: Walkscore
Disclosure: Community information and market data powered by Constellation Data Labs. Information is deemed reliable but not guaranteed.
Save
Ask
Tour
Hide
Share