Leave a Message

Thank you for your message. We will be in touch with you shortly.

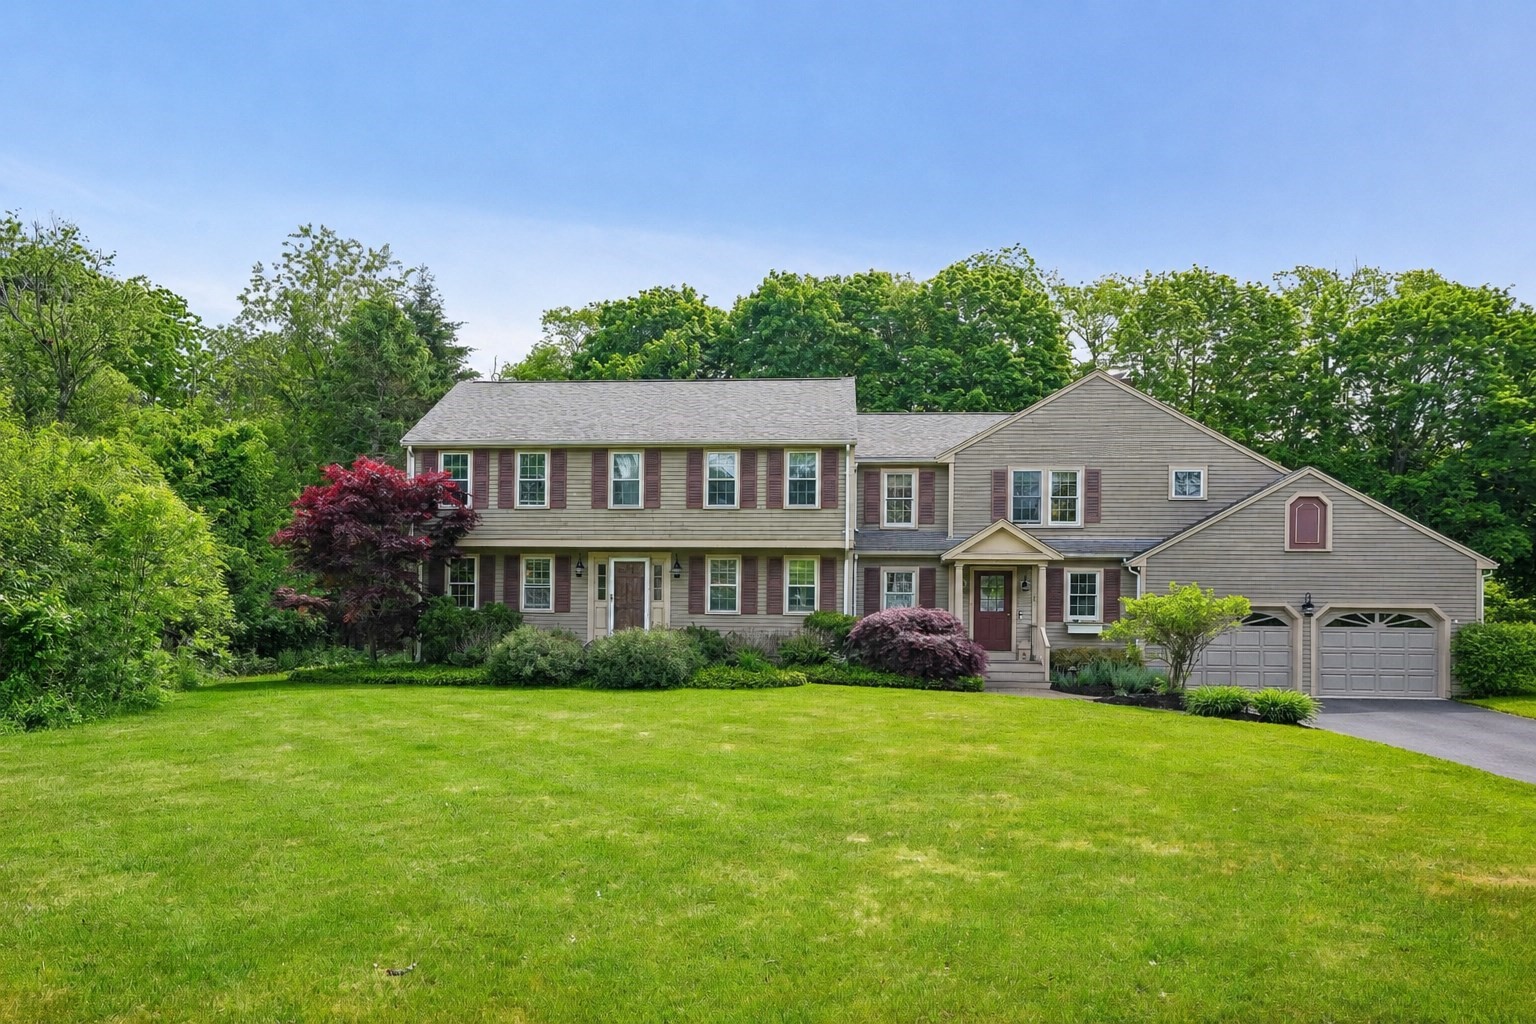
Gray two-story house with burgundy shutters, a double garage, and a broad green lawn.
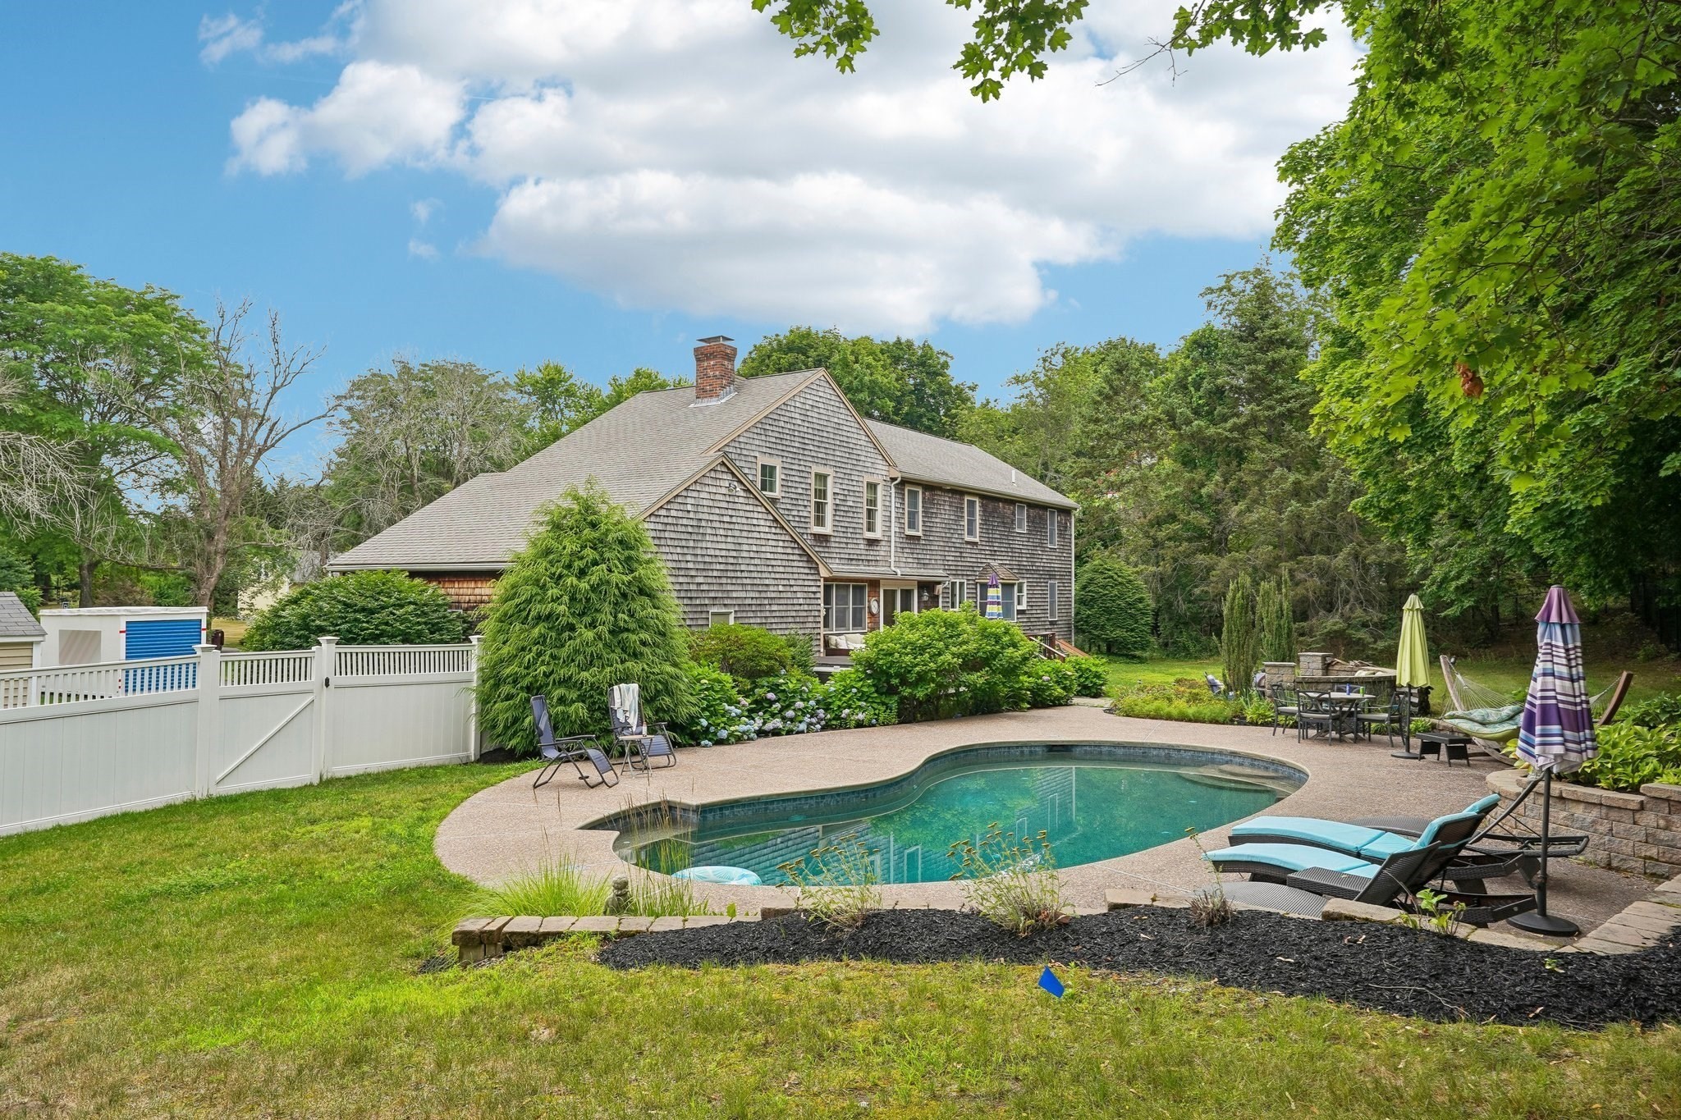
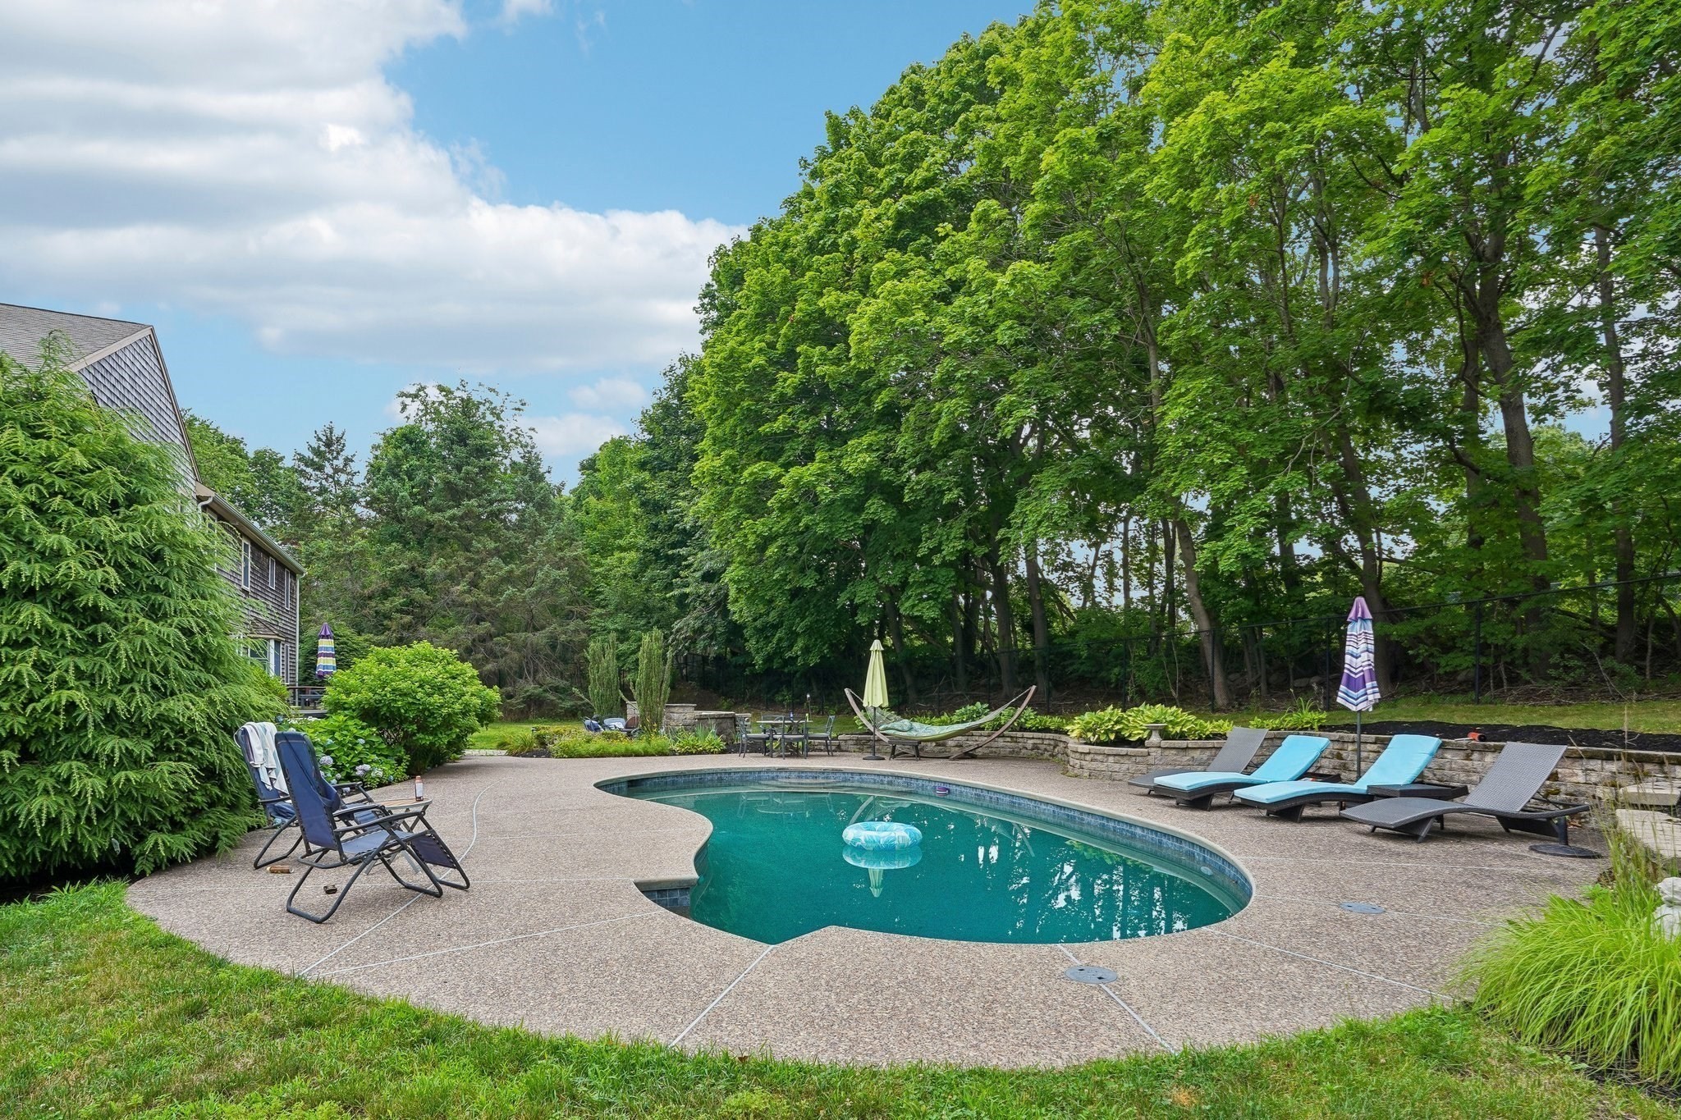
Shingle-sided home behind a curved backyard pool and landscaped patio.
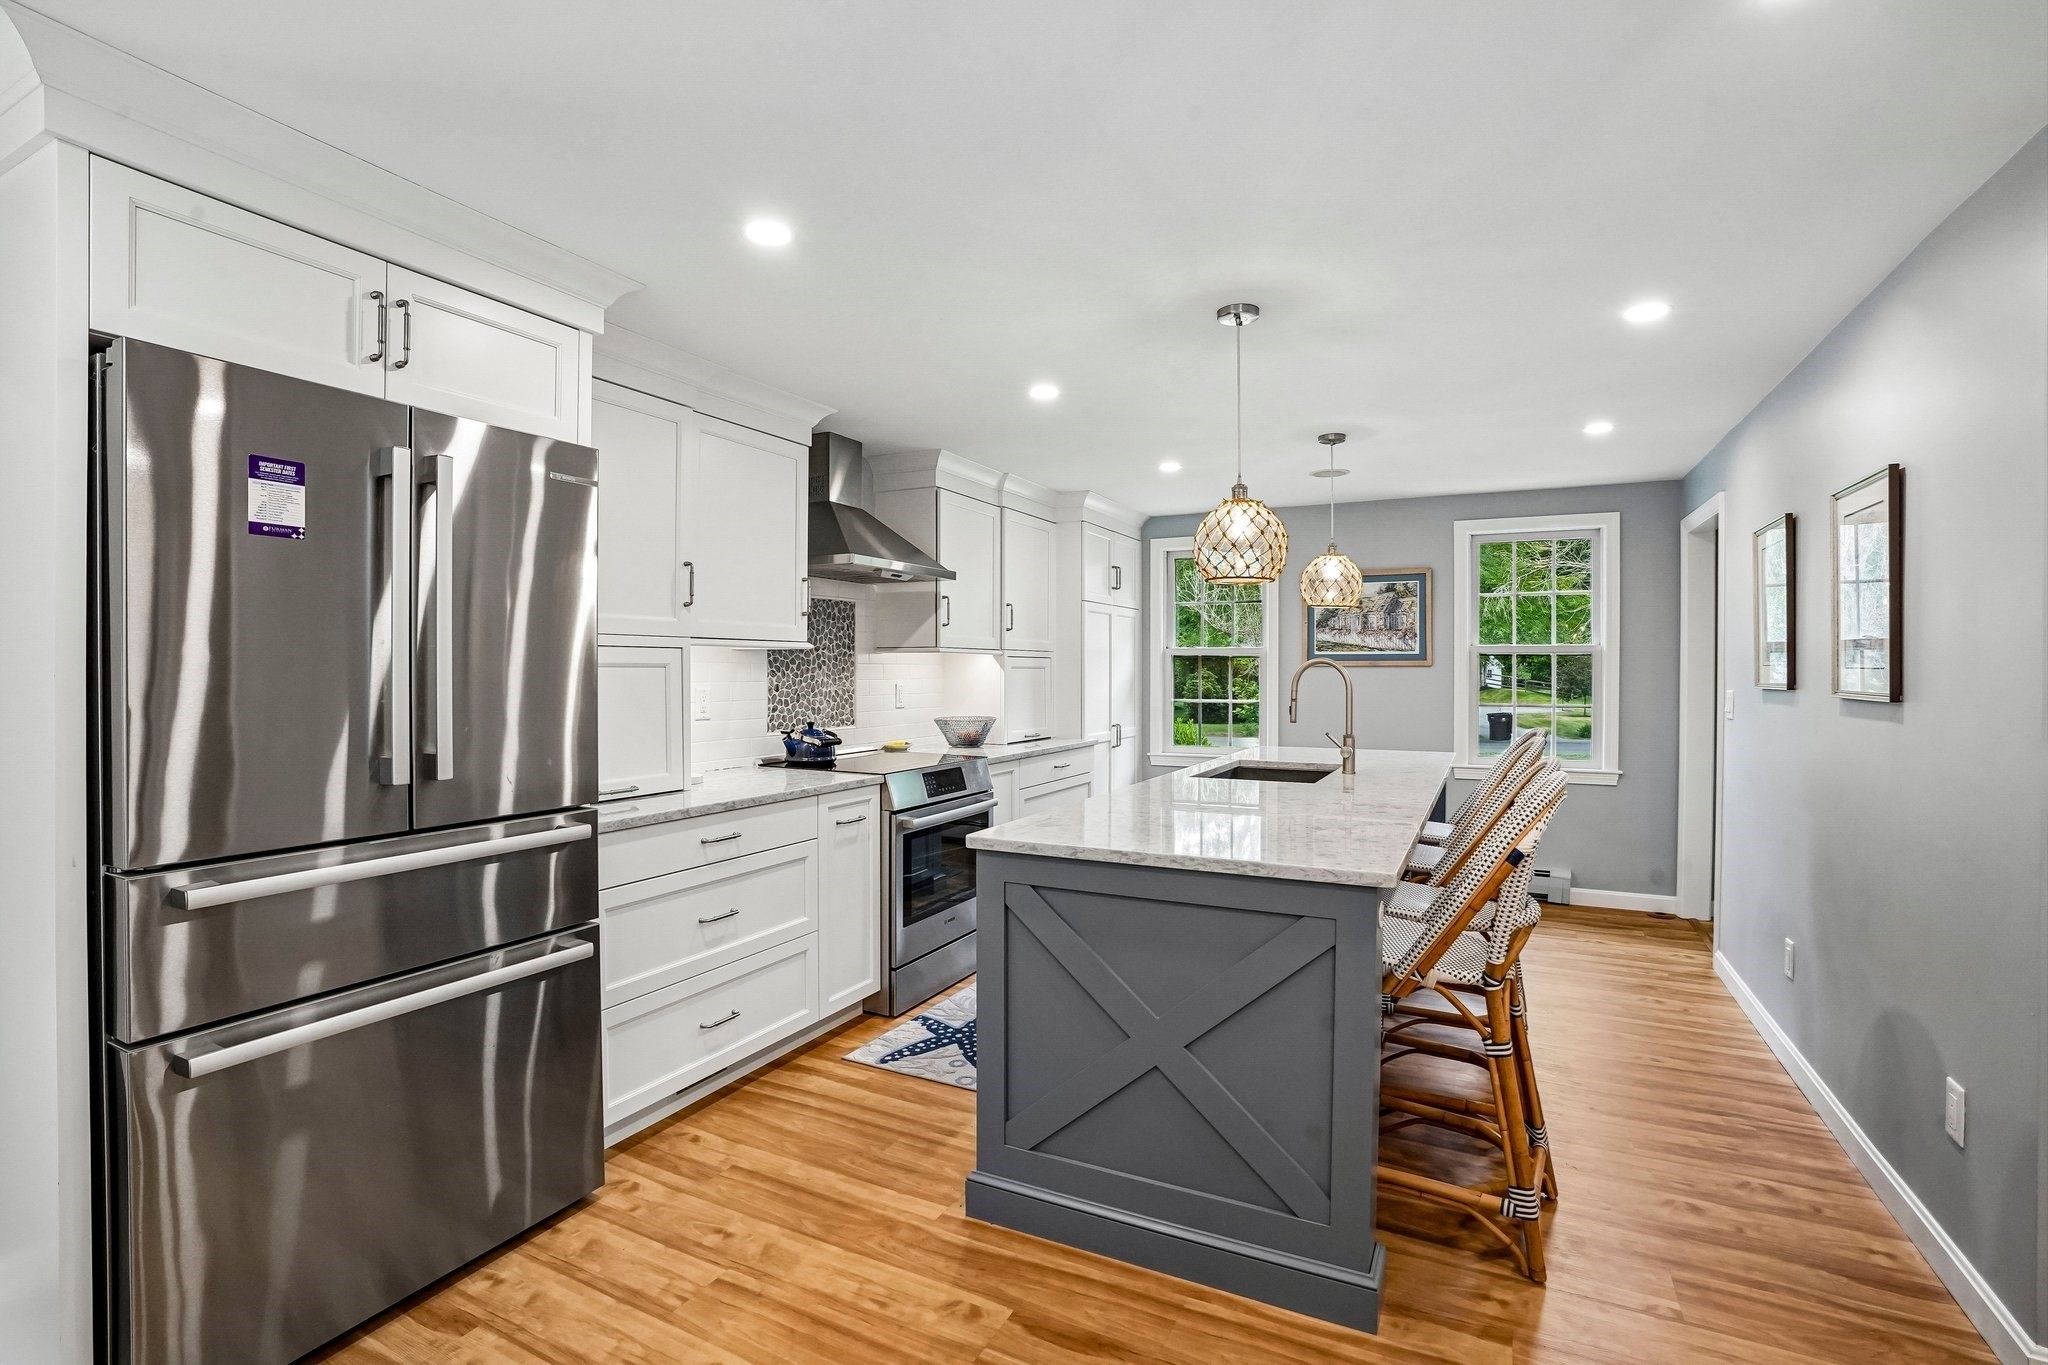
Kitchen with white cabinets, stainless appliances, and a large gray island with woven bar stools.
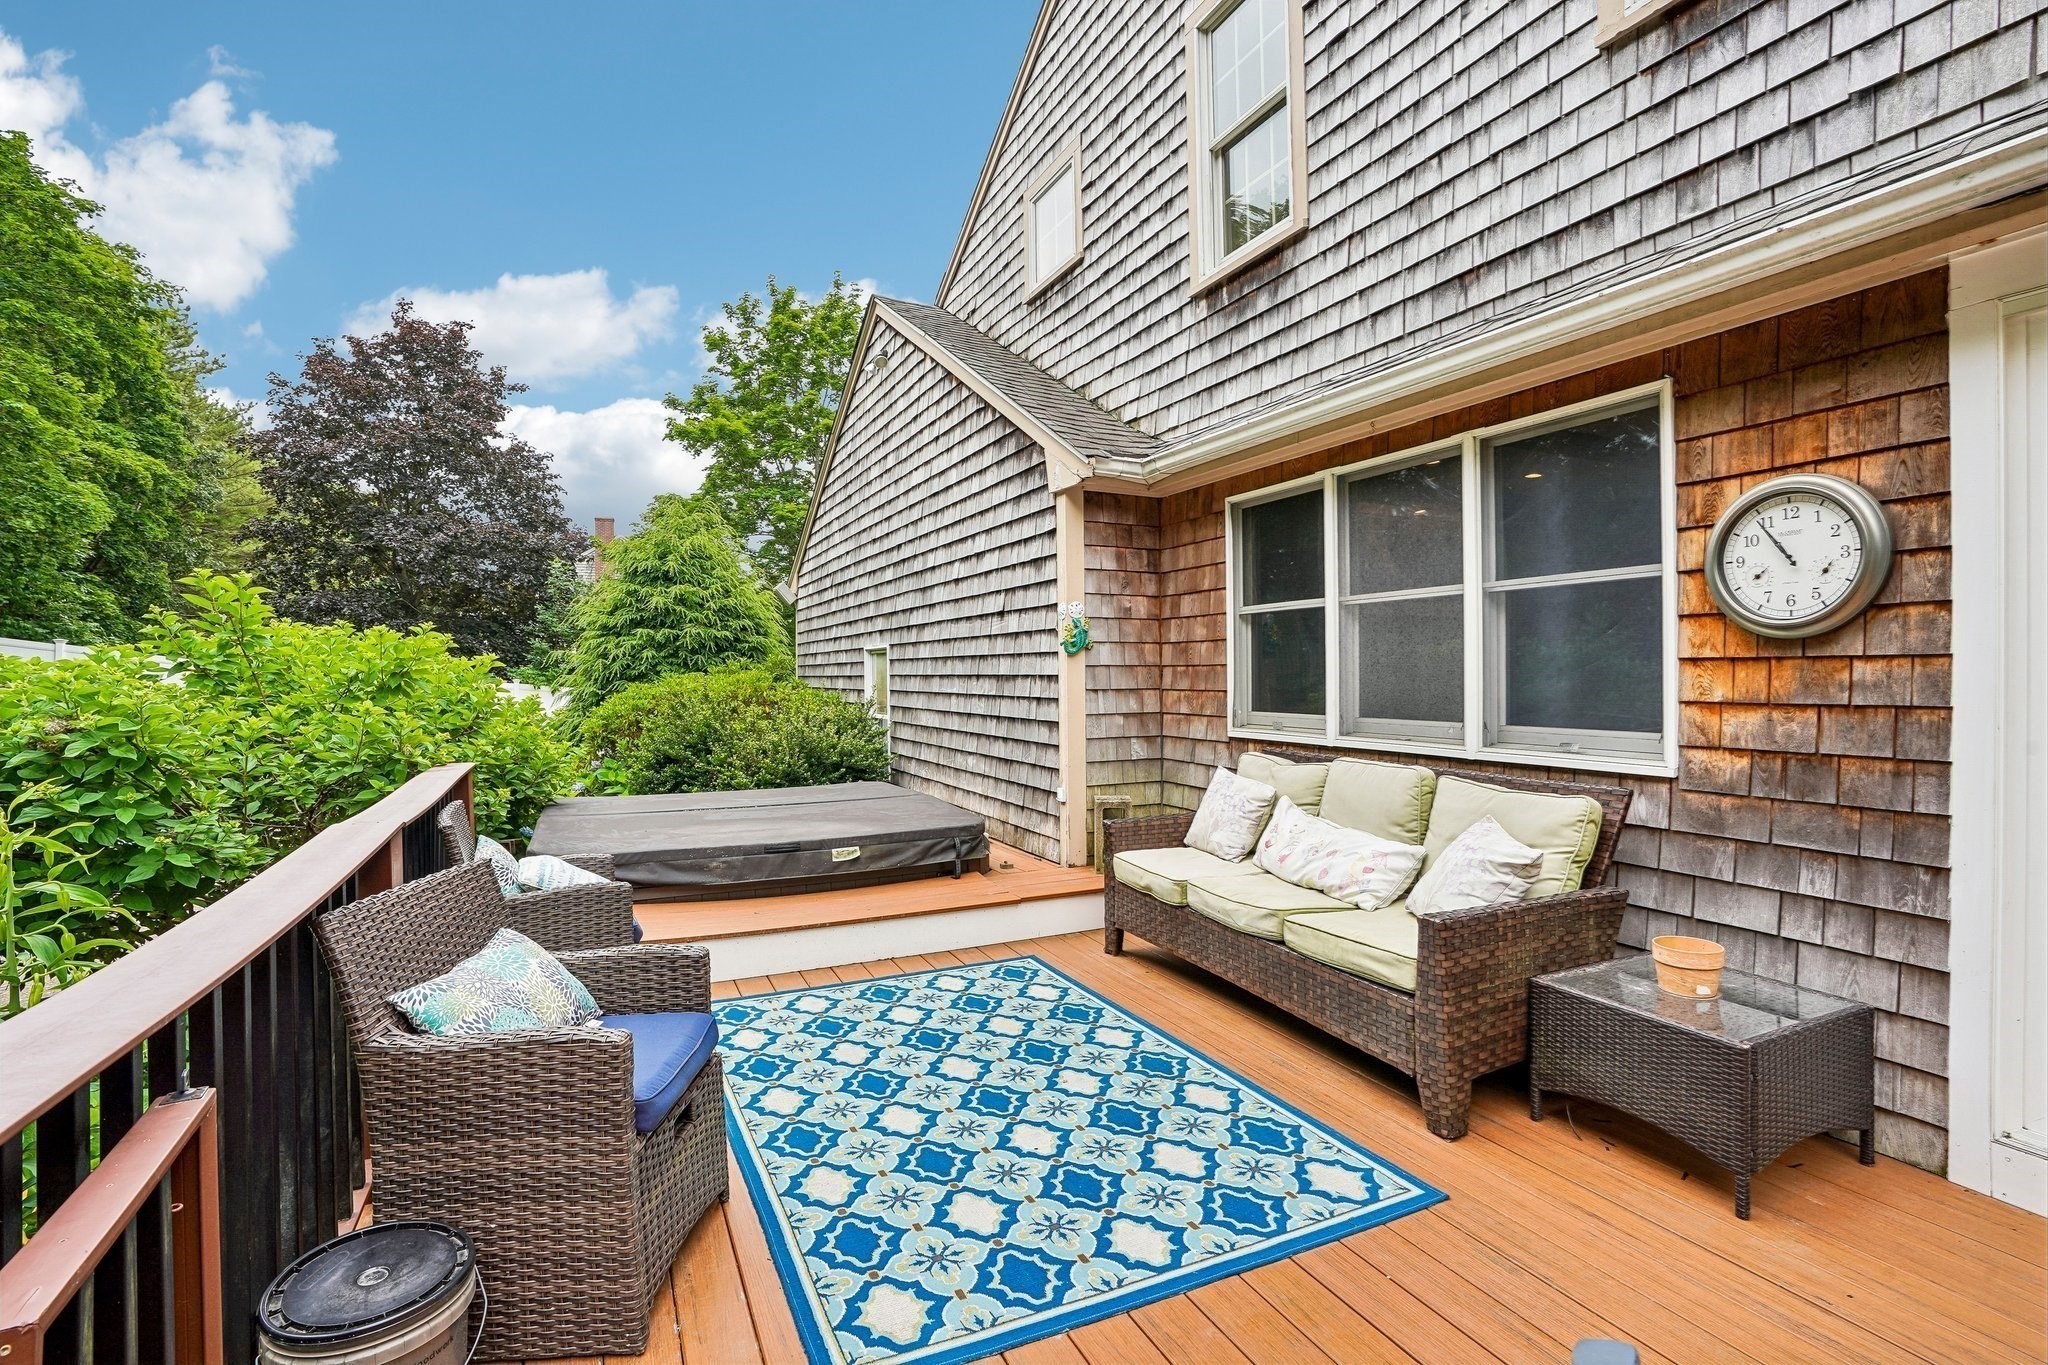
Outdoor deck with wicker seating, a blue patterned rug, and a covered hot tub.
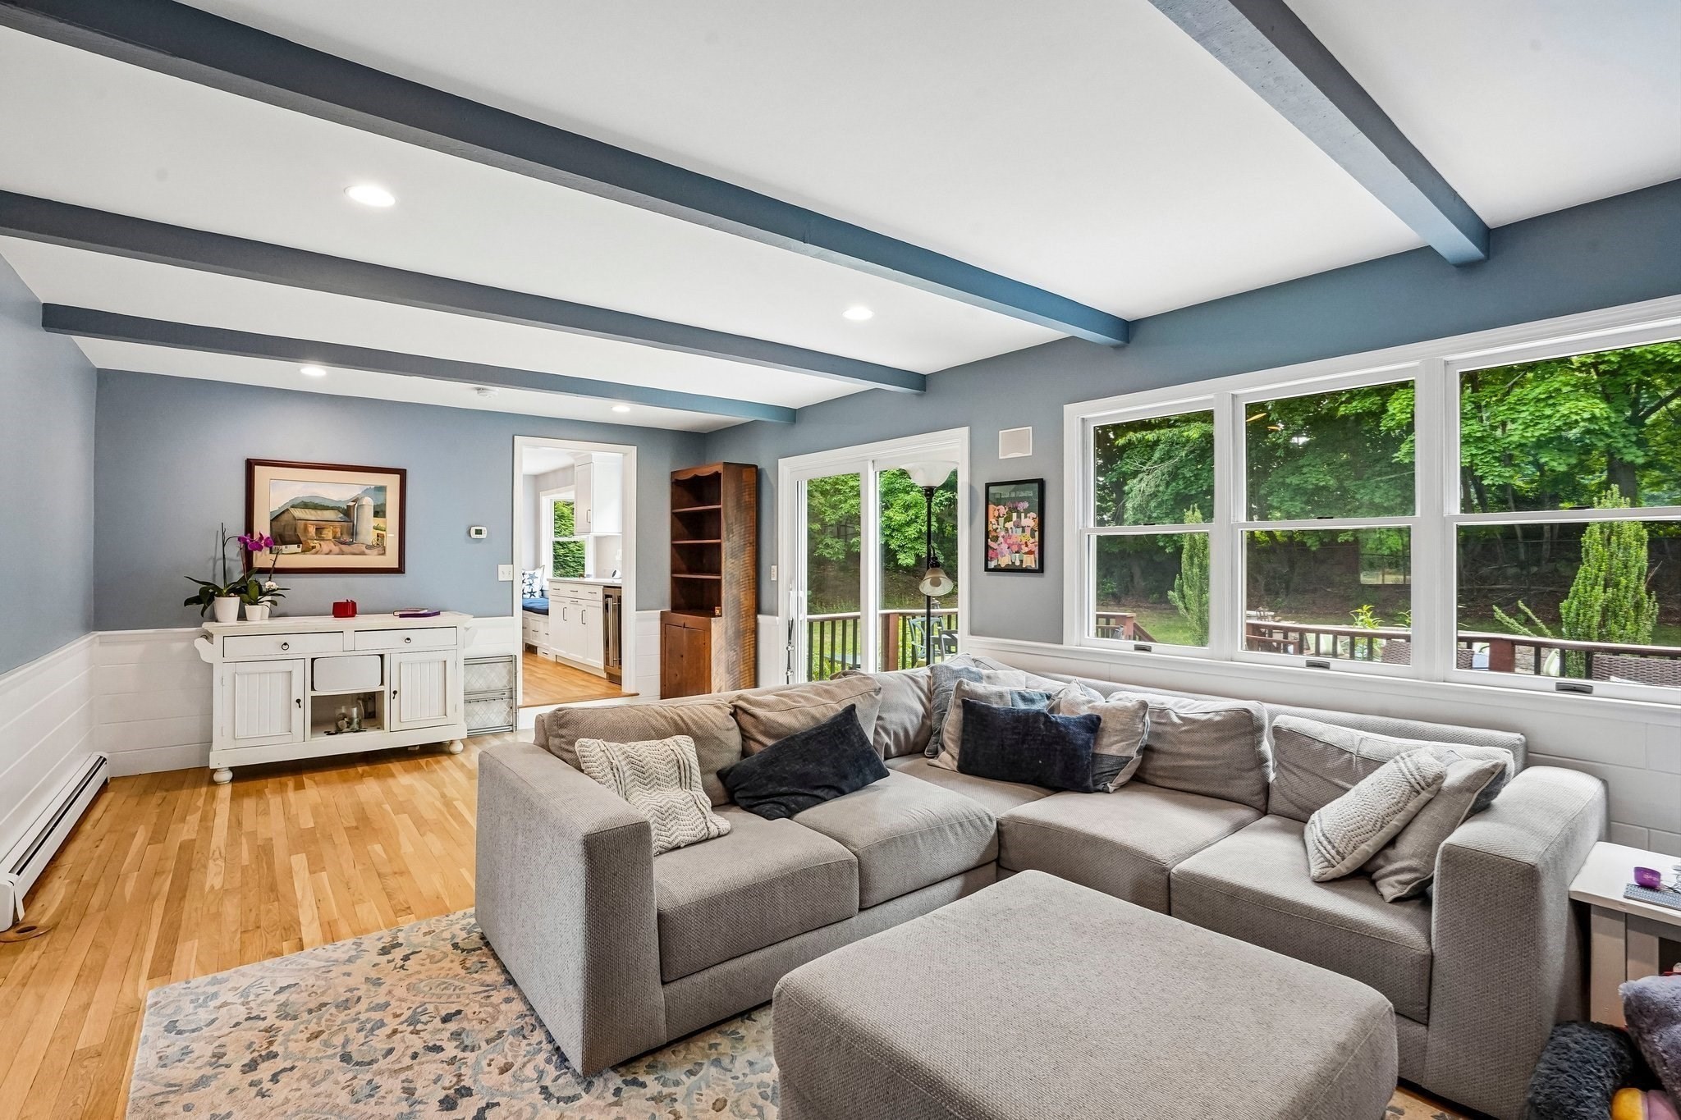
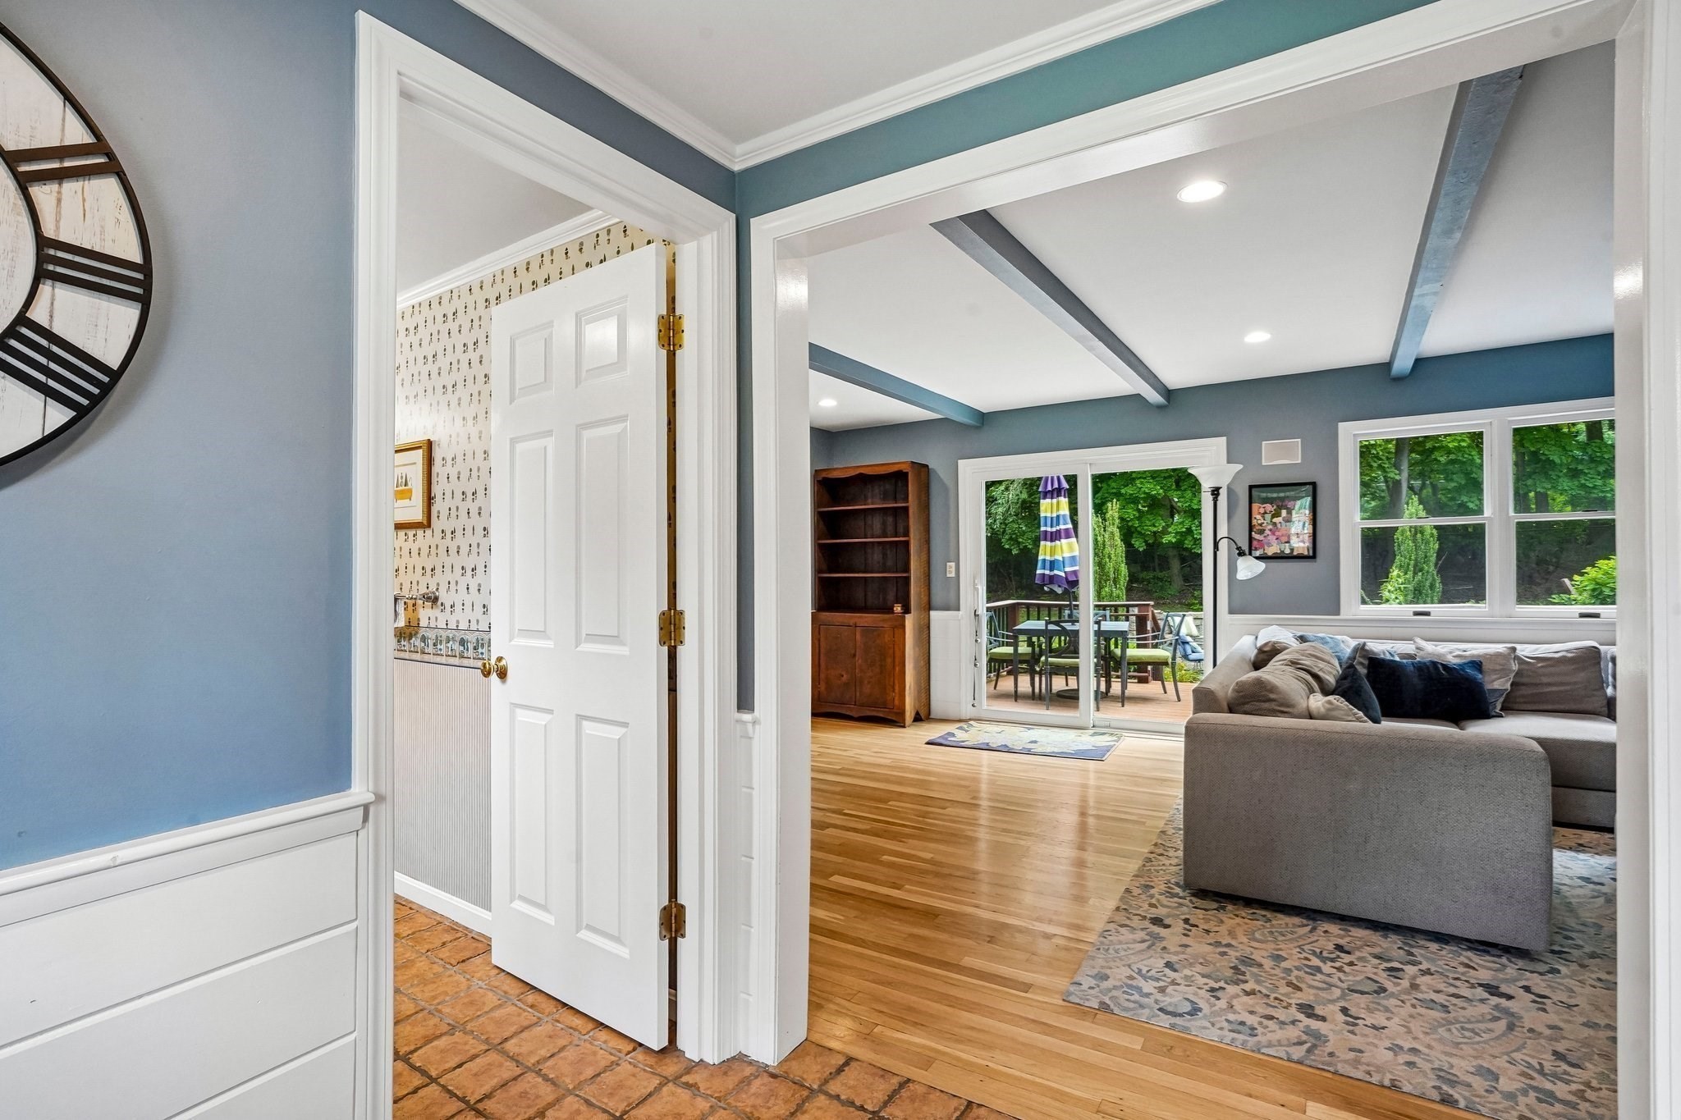
Living room with exposed ceiling beams, a gray sectional, and glass doors opening to a wooded deck.
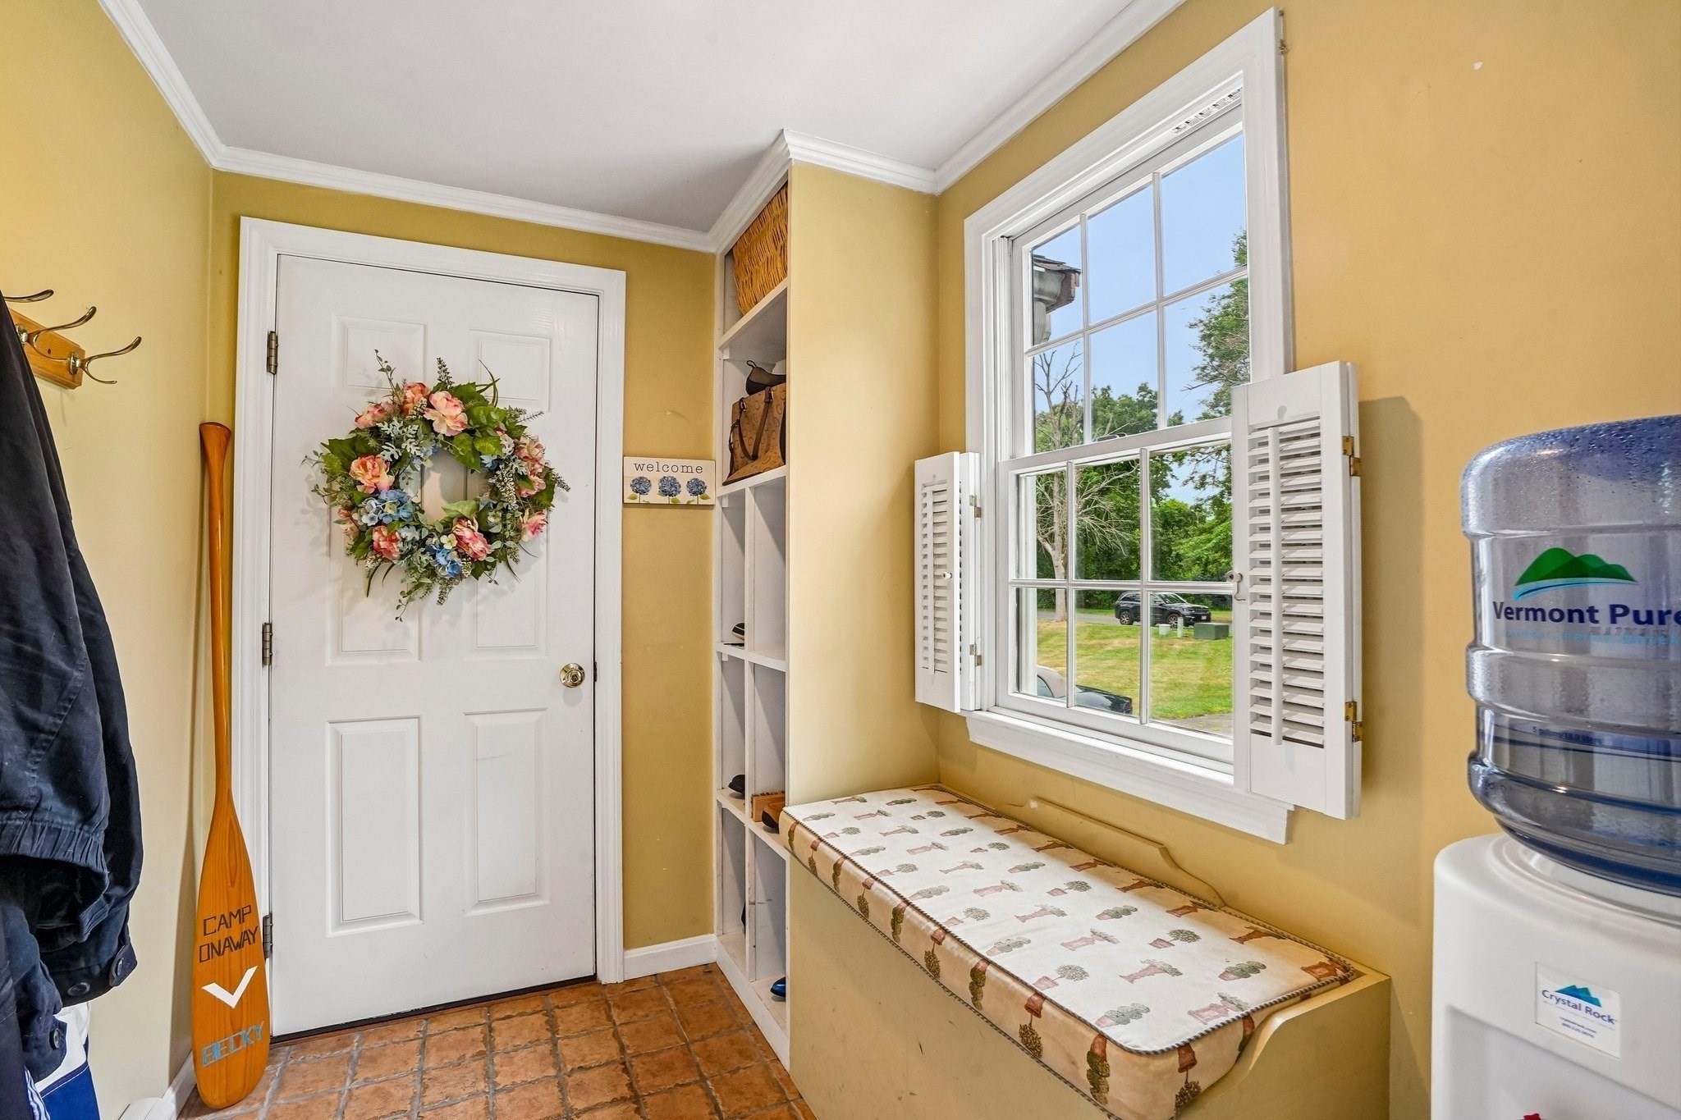
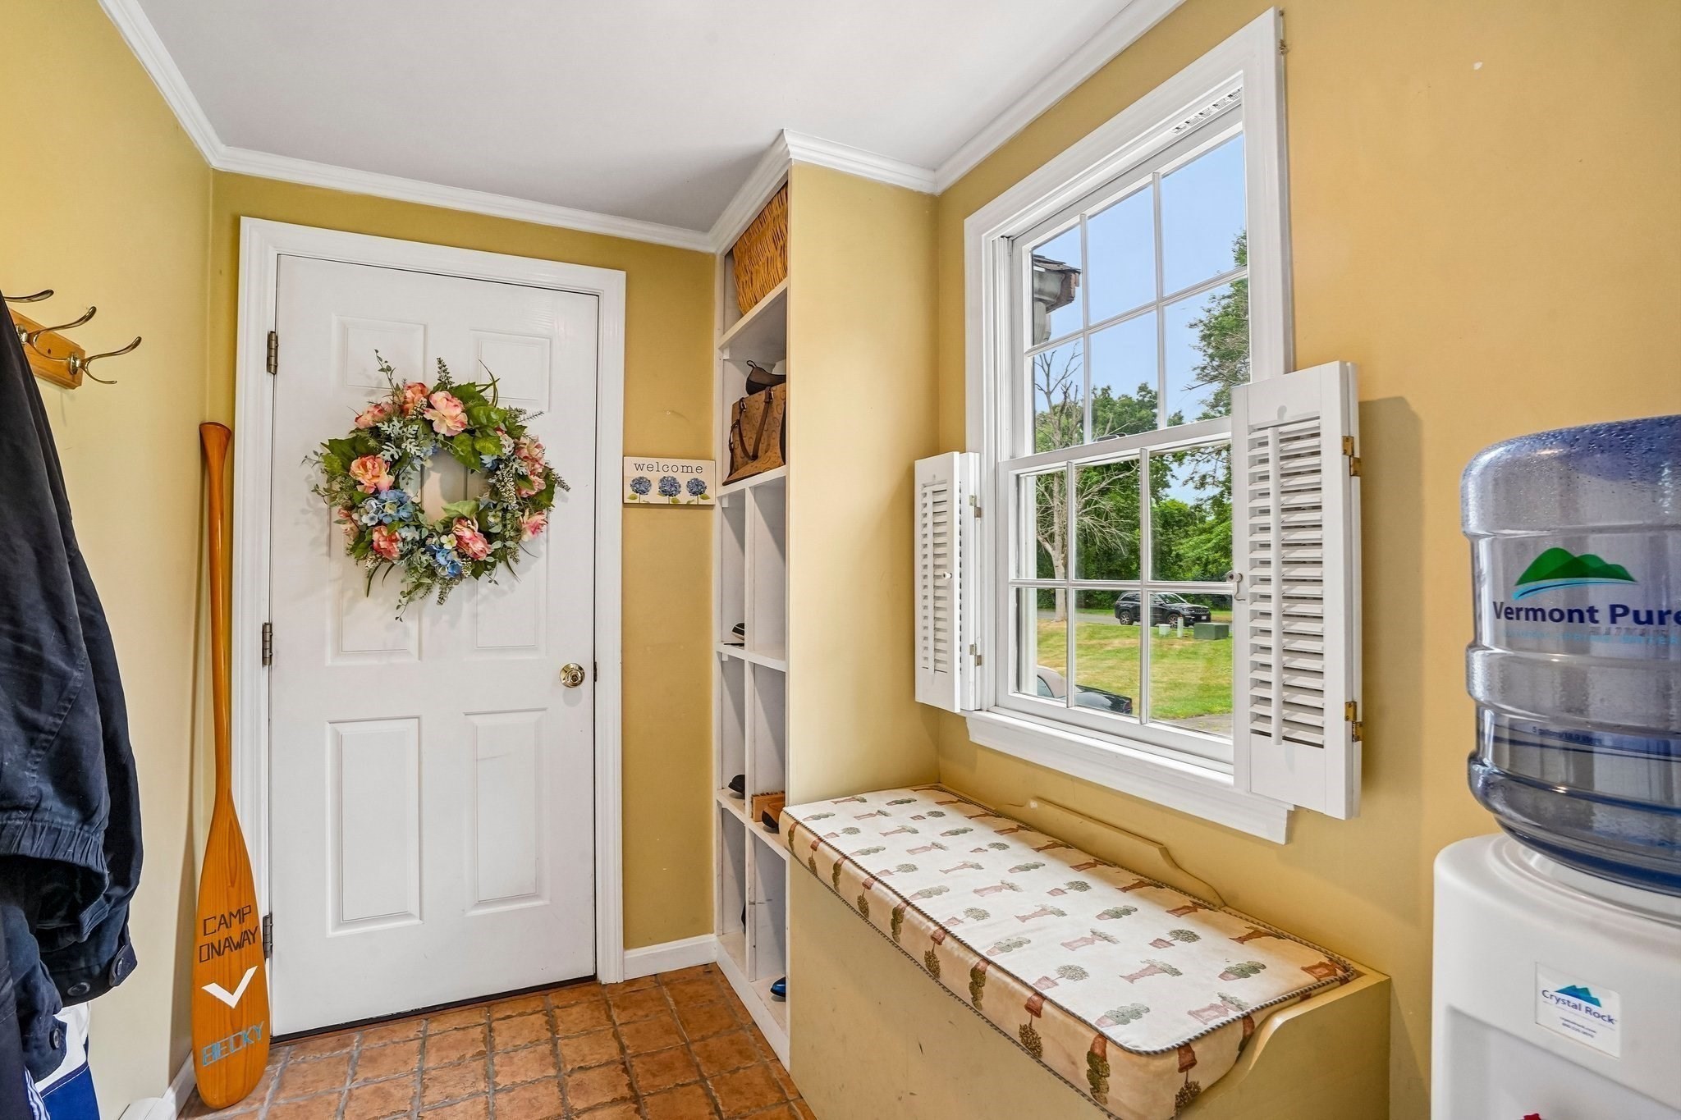
Mudroom with a wreath on the white entry door and a cushioned bench beneath a shuttered window.
Furnished living room with a large gray sectional, exposed ceiling beams, and wide windows overlooking trees.
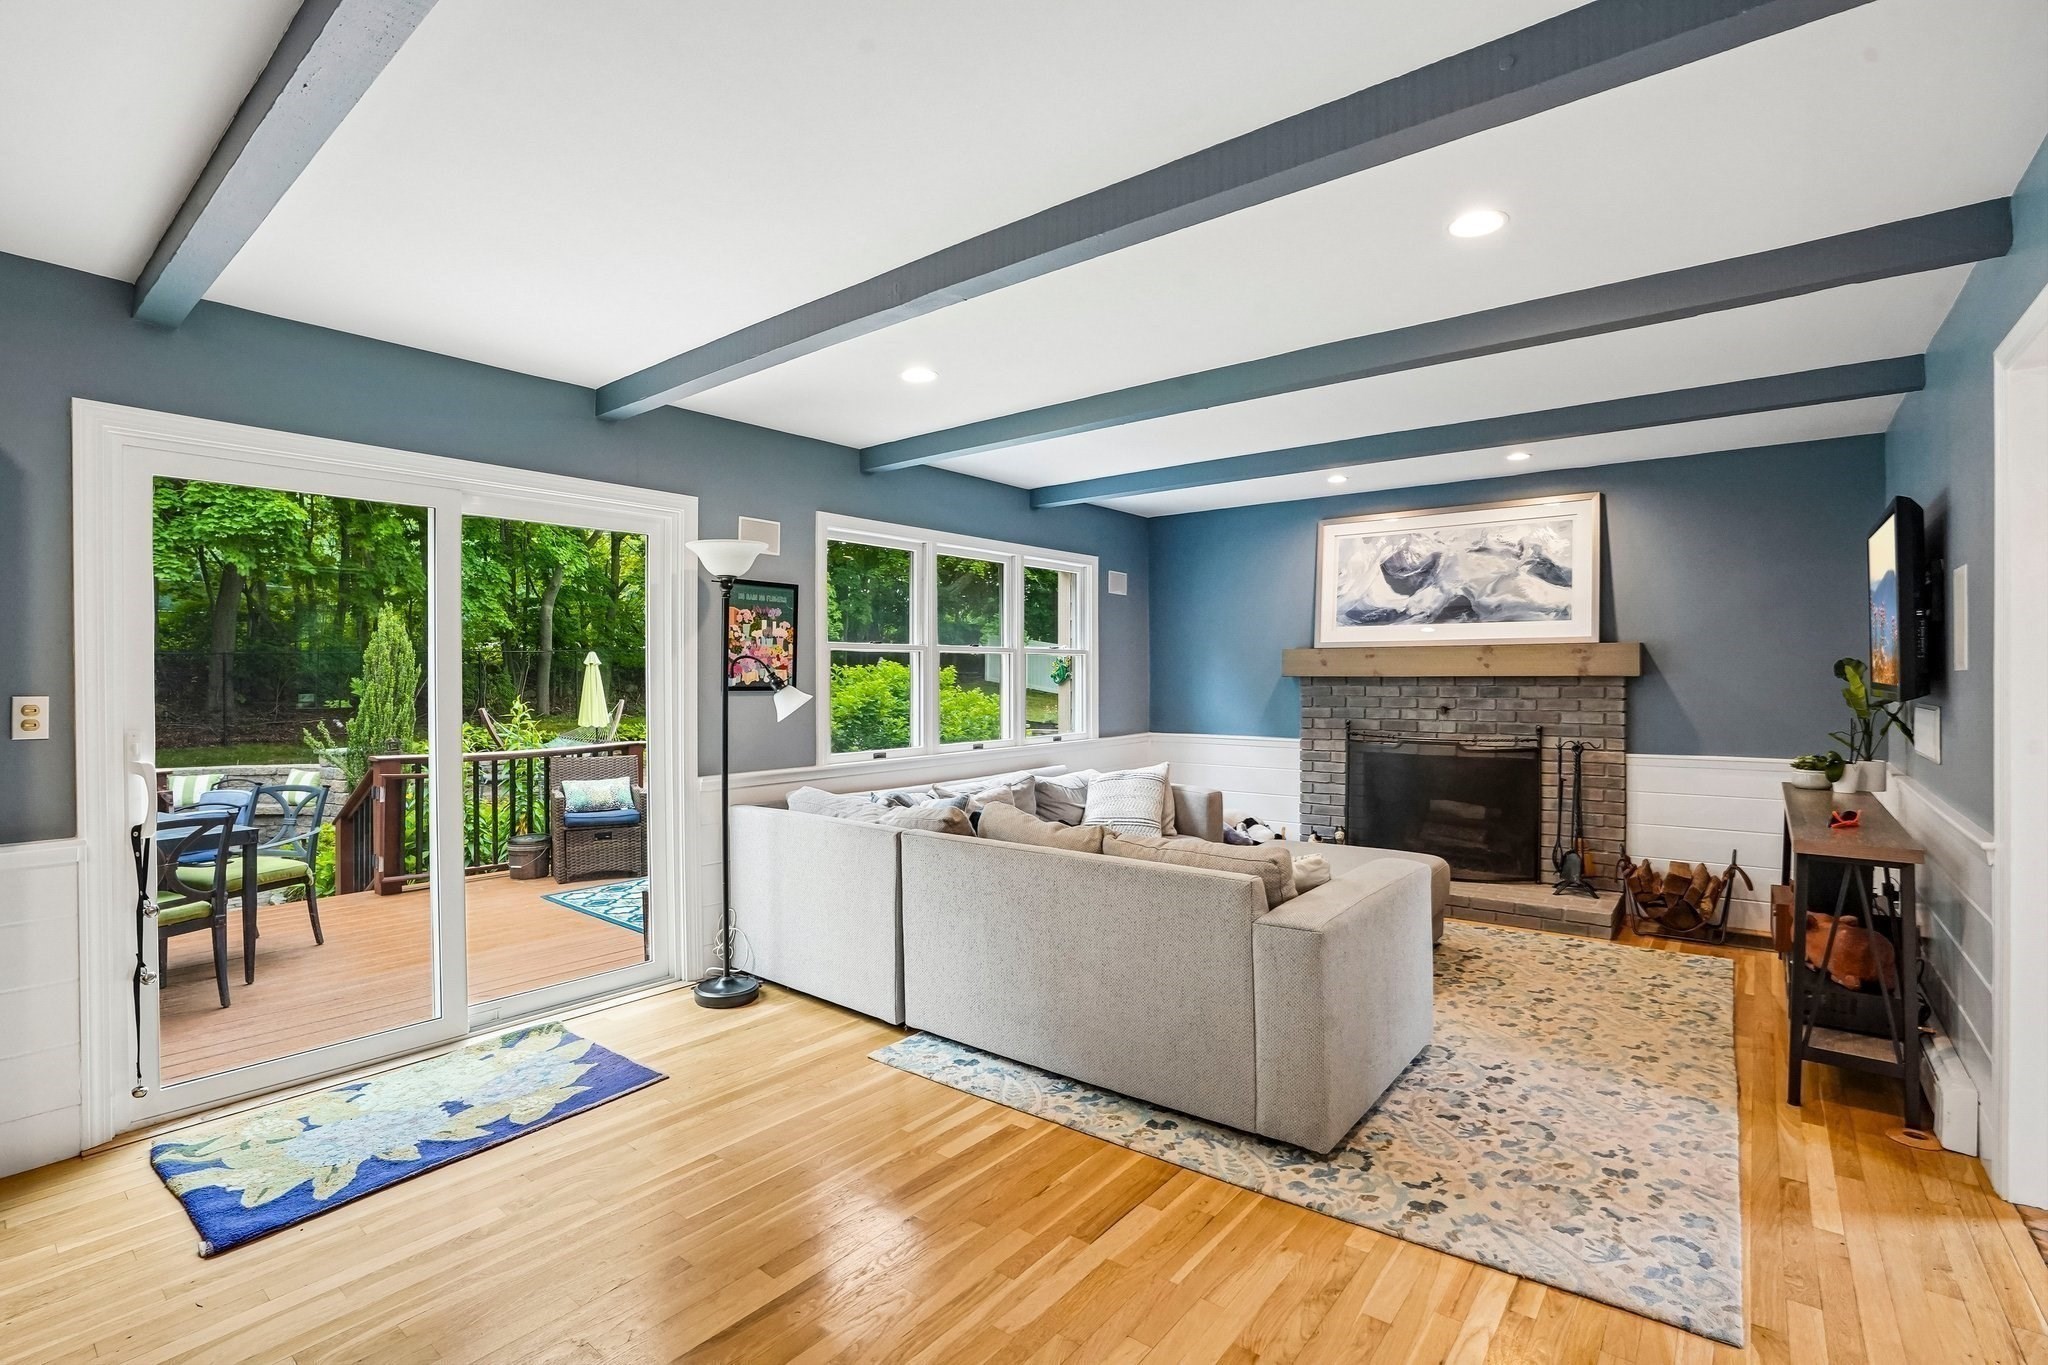
Living room with exposed ceiling beams, a brick fireplace, and sliding doors to a tree-lined deck.
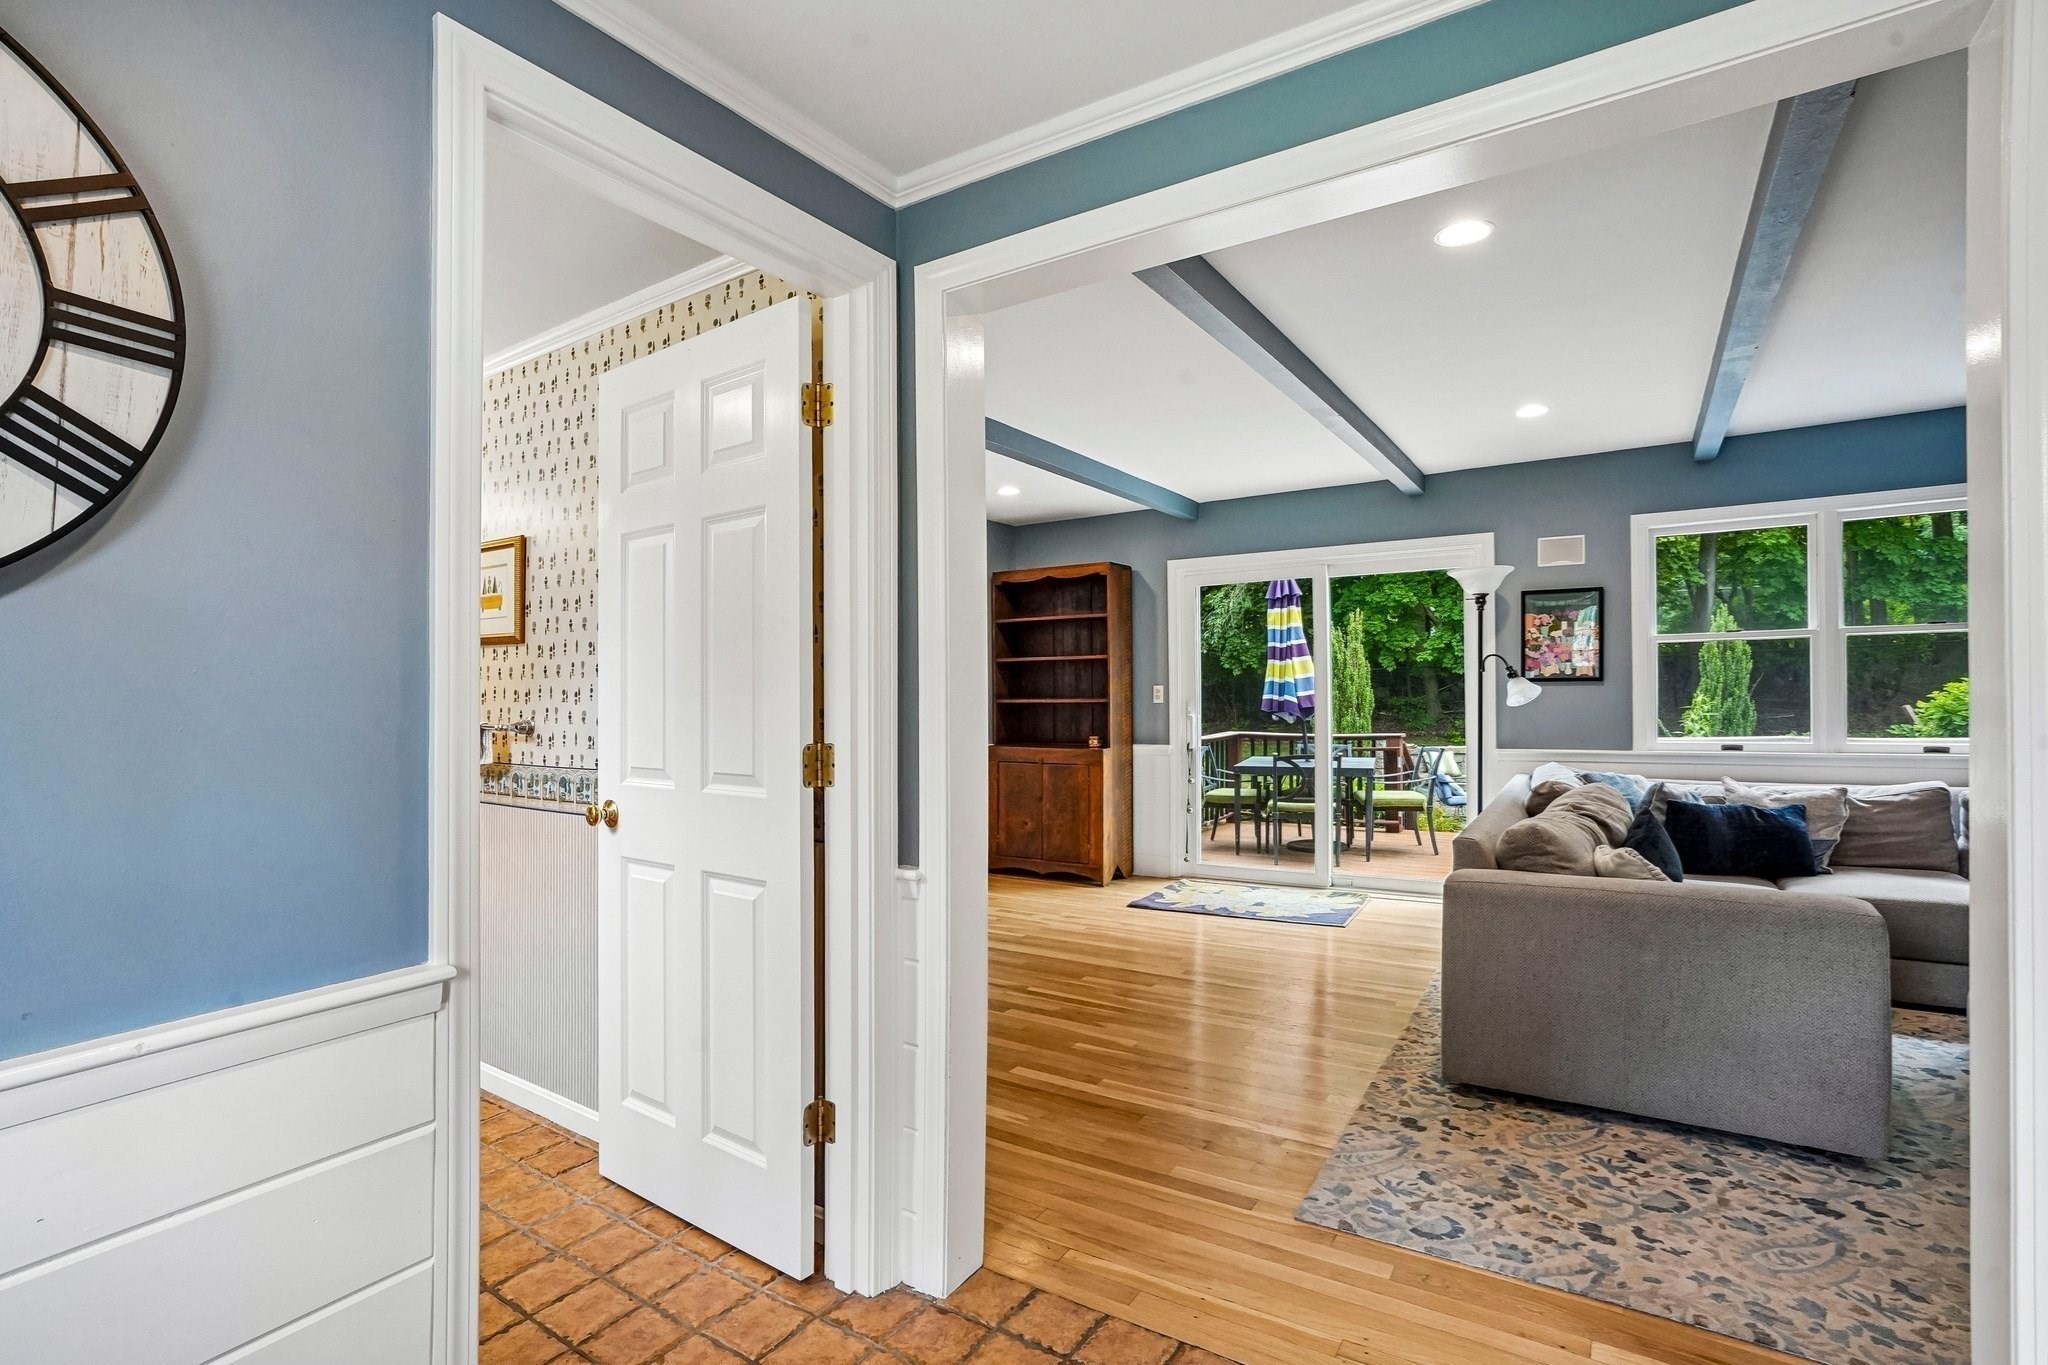
Living room with a gray sectional, exposed ceiling beams, hardwood floors, and doors to a wooded deck.
Mudroom with a wreath-adorned entry door, built-in window seat, cubbies, and terracotta tile floor.
Backyard swimming pool with a stone patio, lounge chairs, and hammock beneath mature trees.
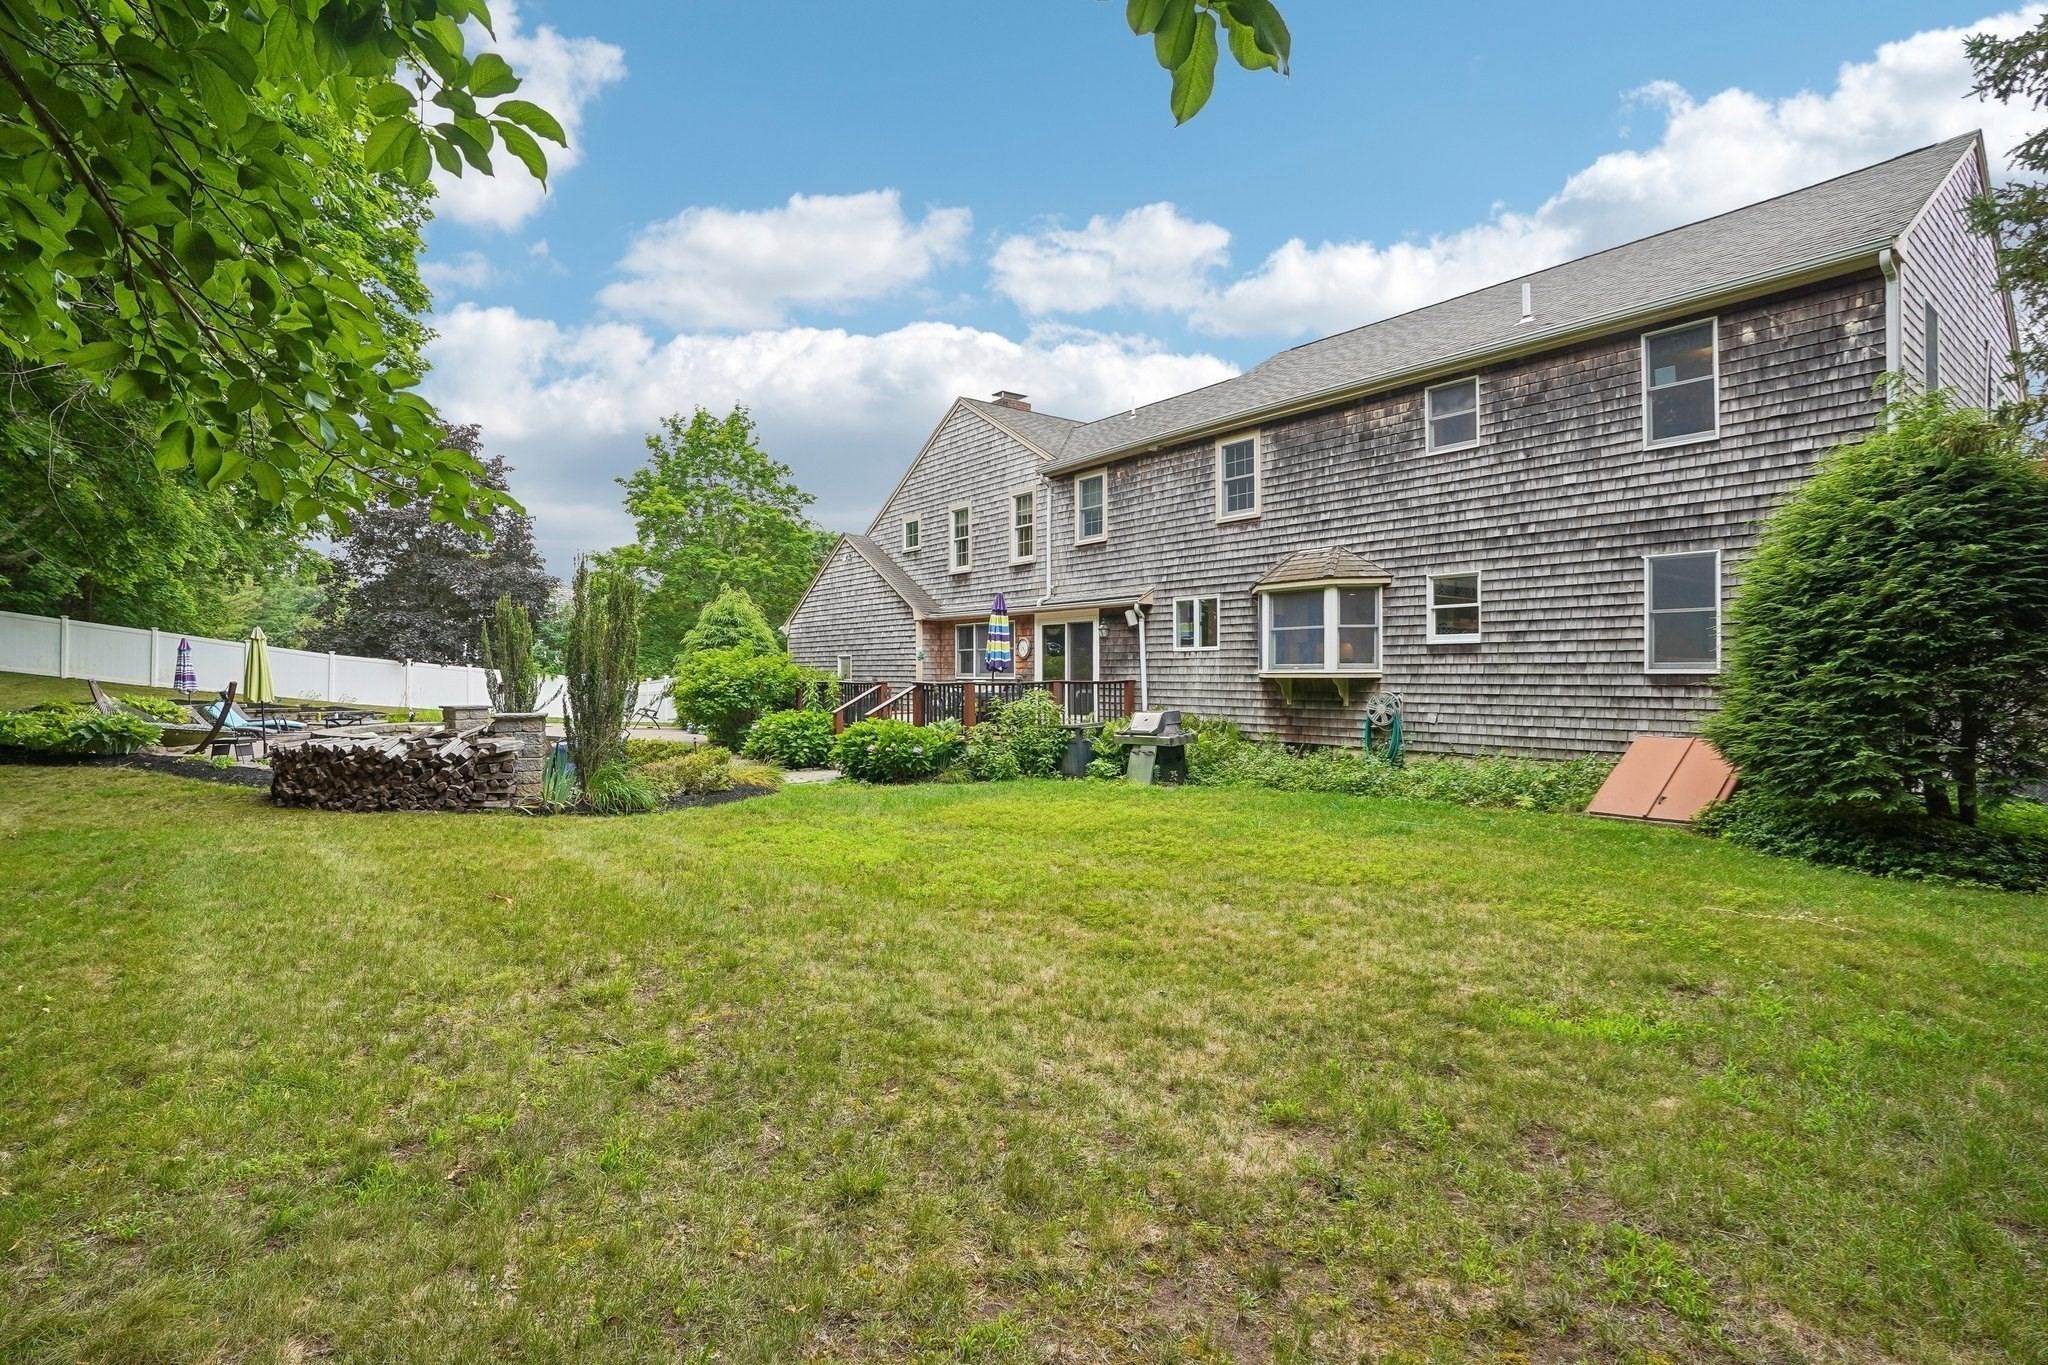
Gray-shingled house behind a broad lawn, with patio seating, a white fence, and landscaped gardens.
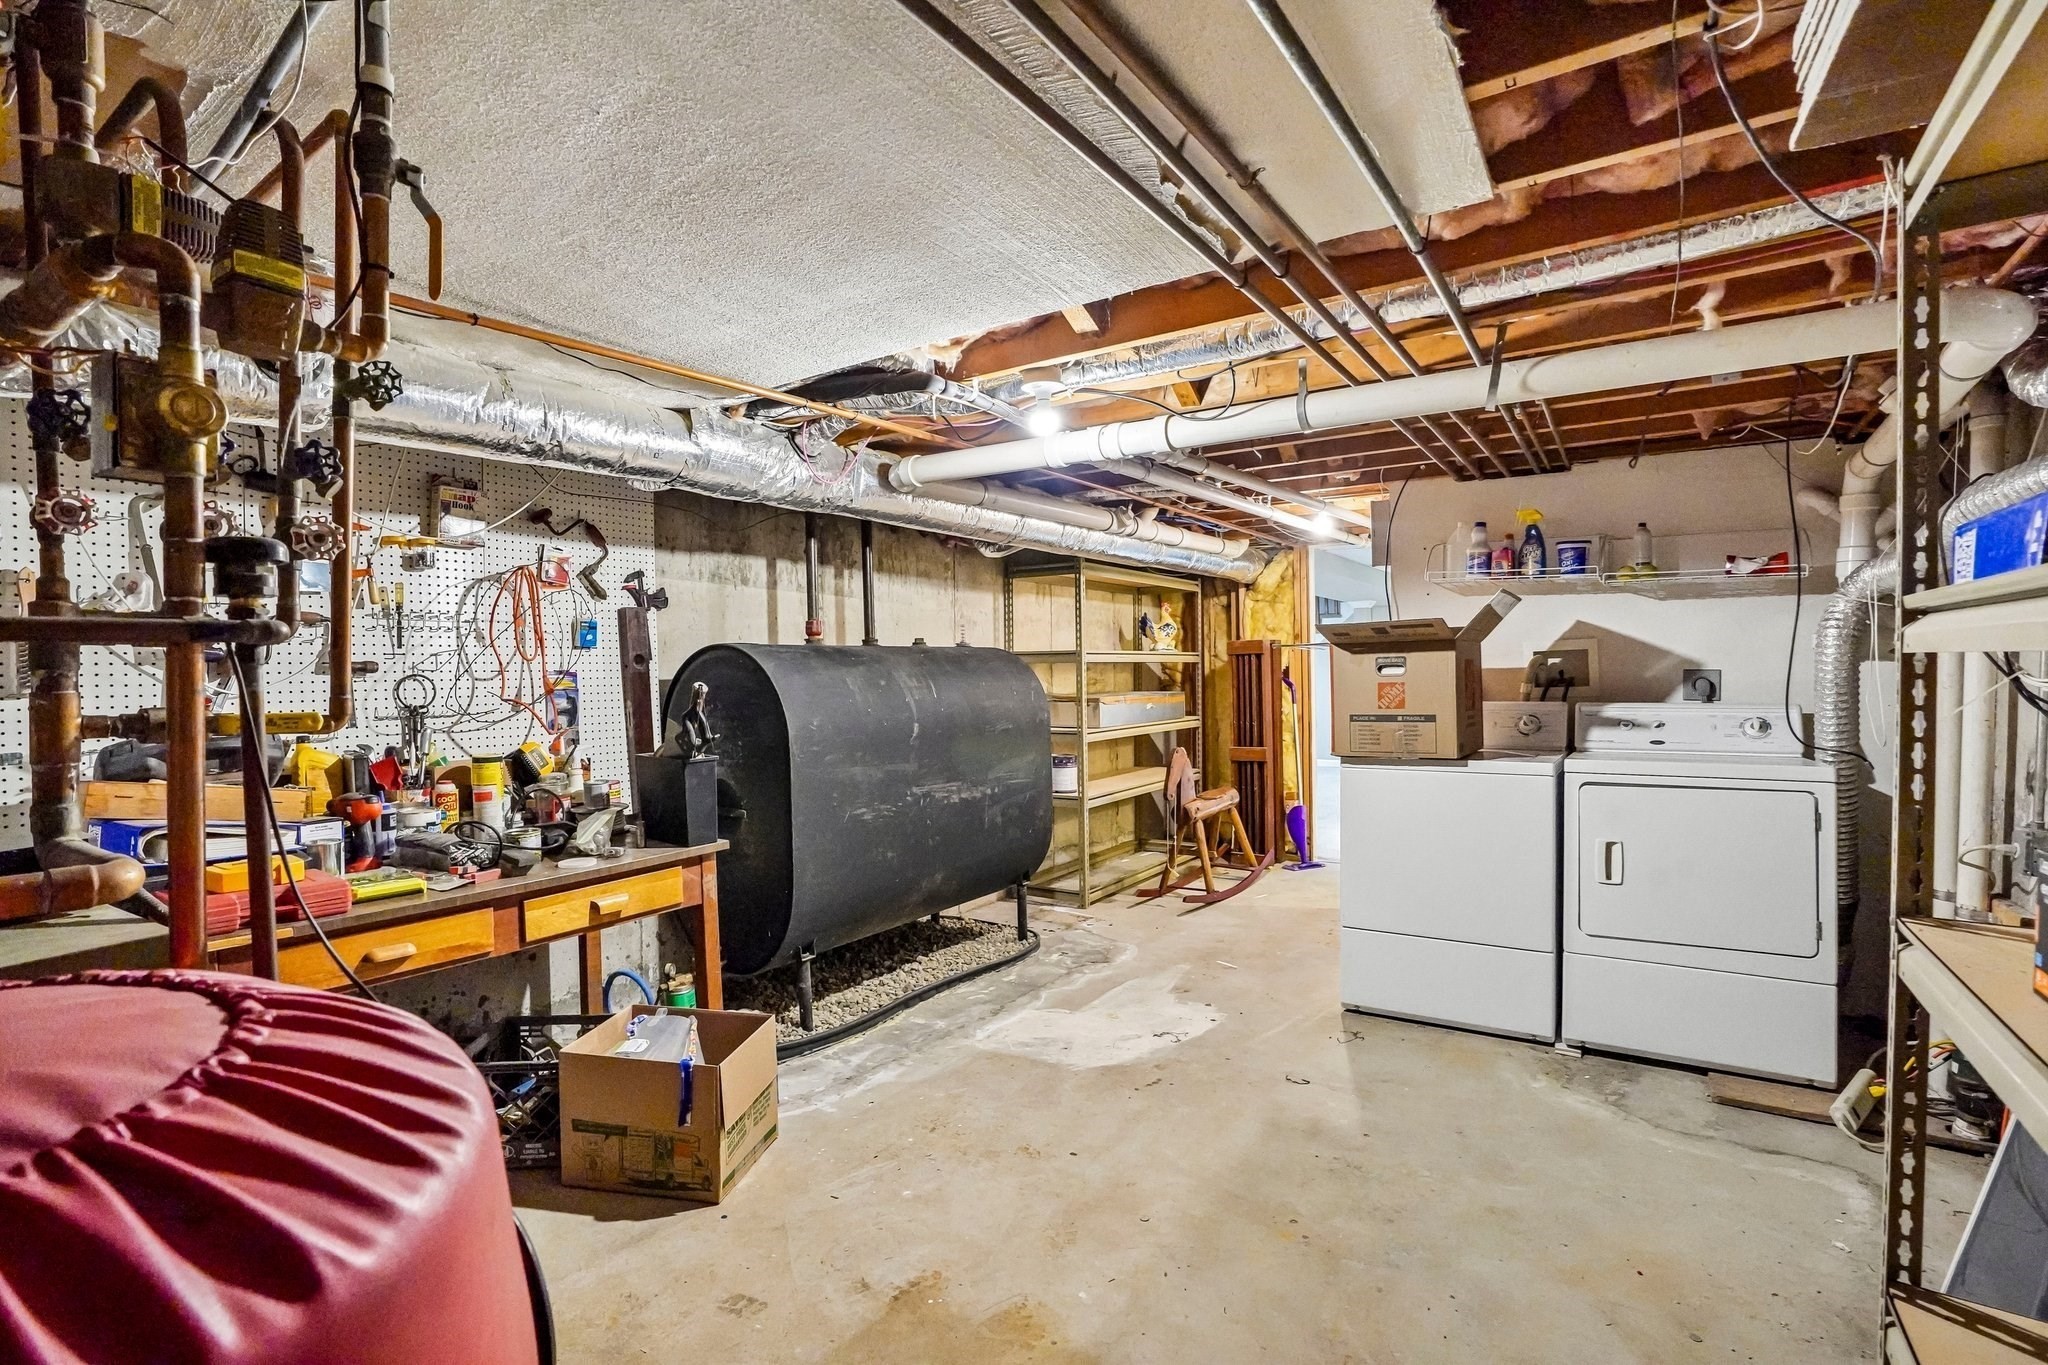
Basement utility room with a large oil tank, tool-covered workbench, and washer and dryer.
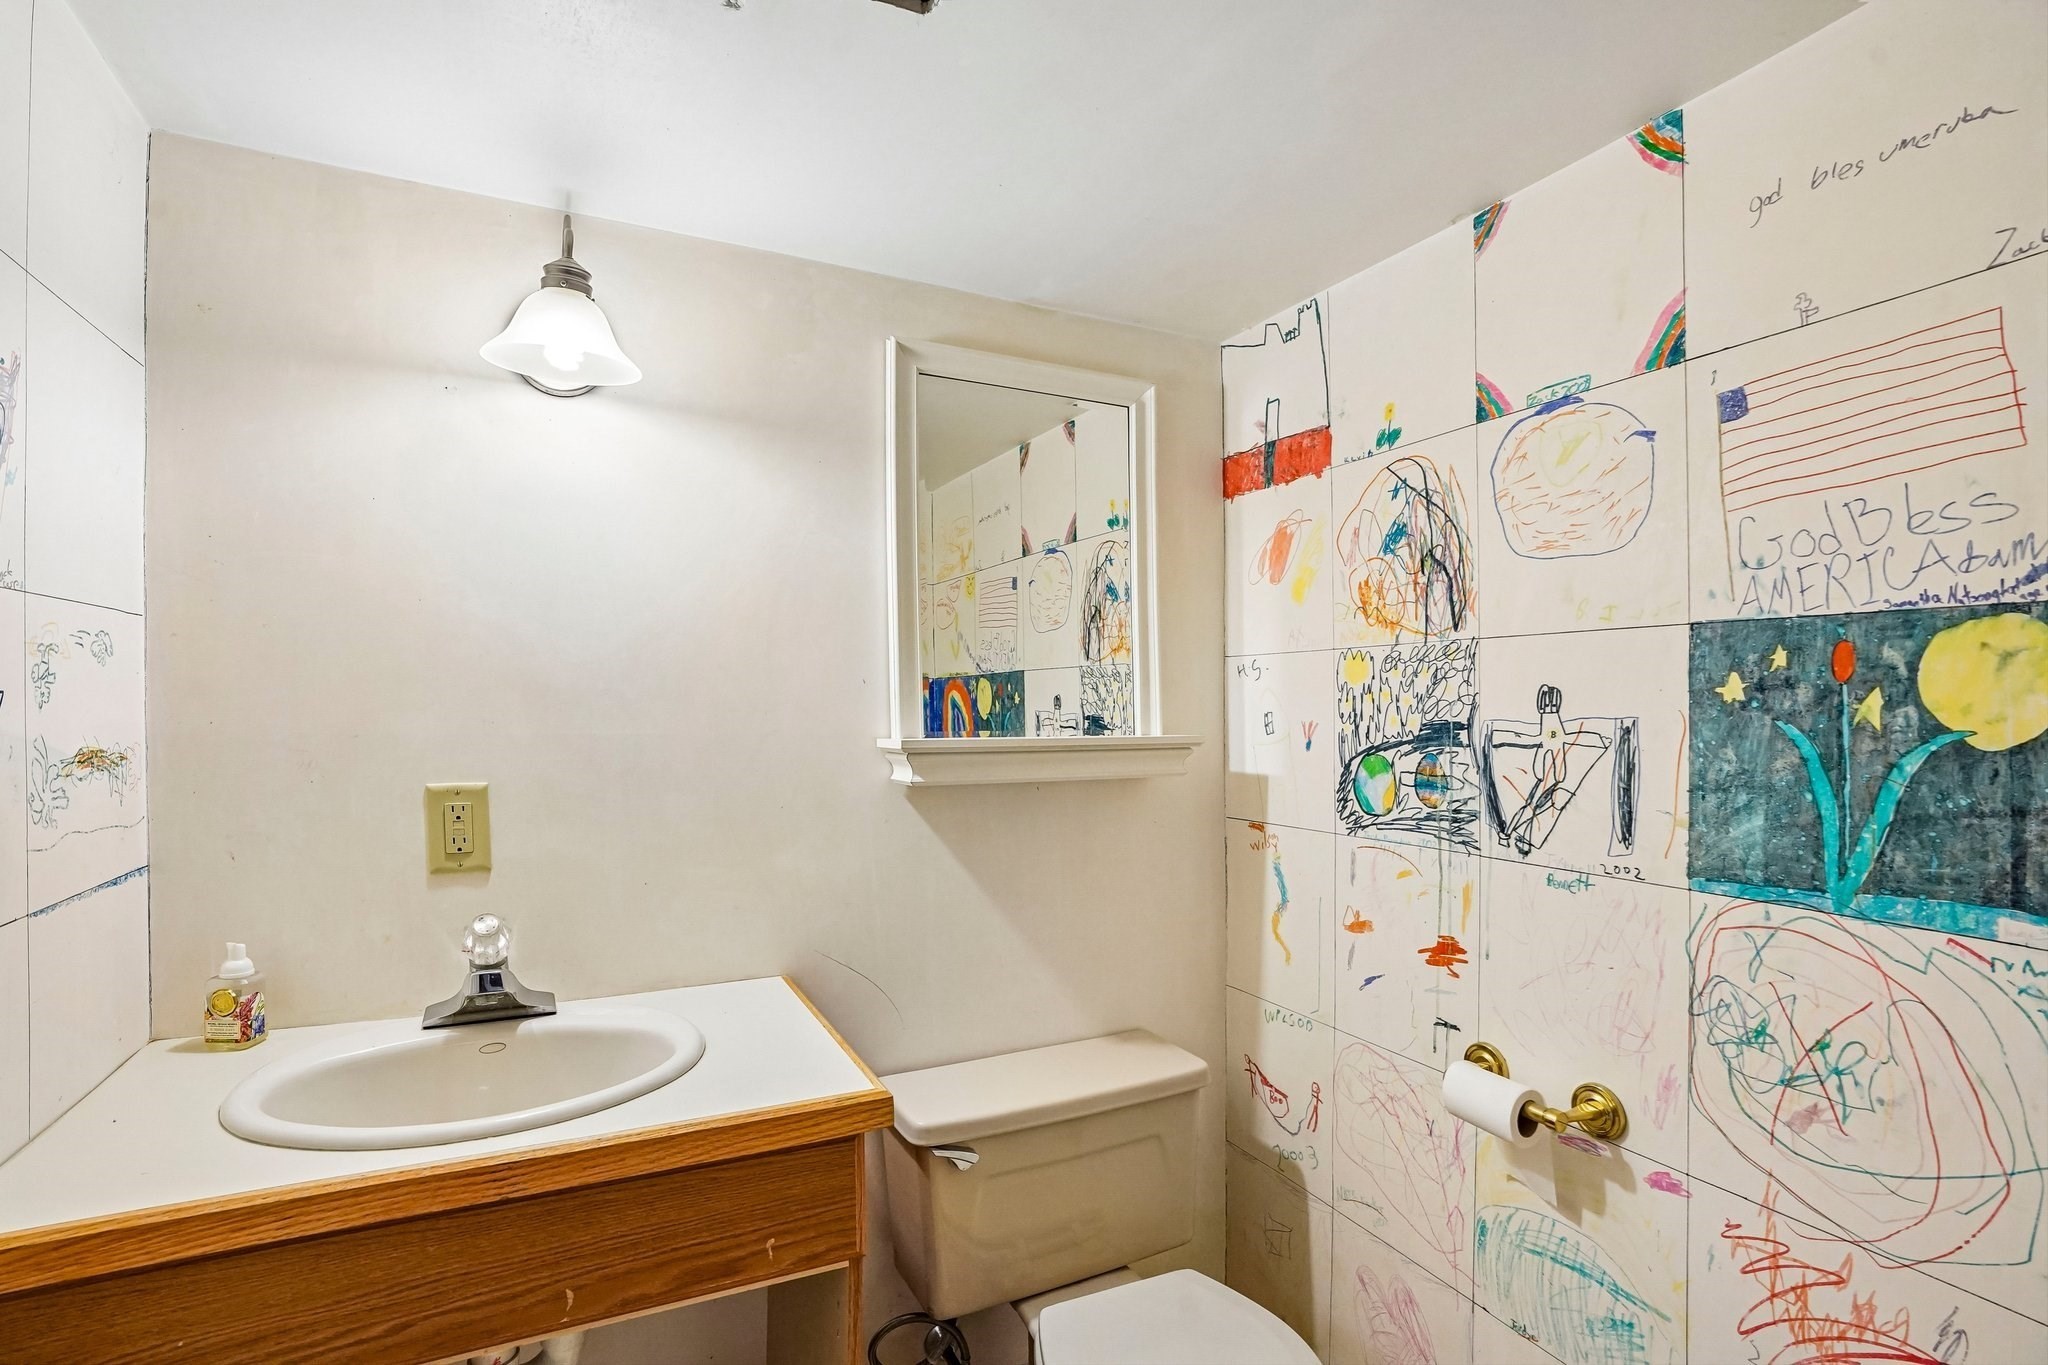
Bathroom with sink and toilet beside tiles covered in colorful children's drawings.
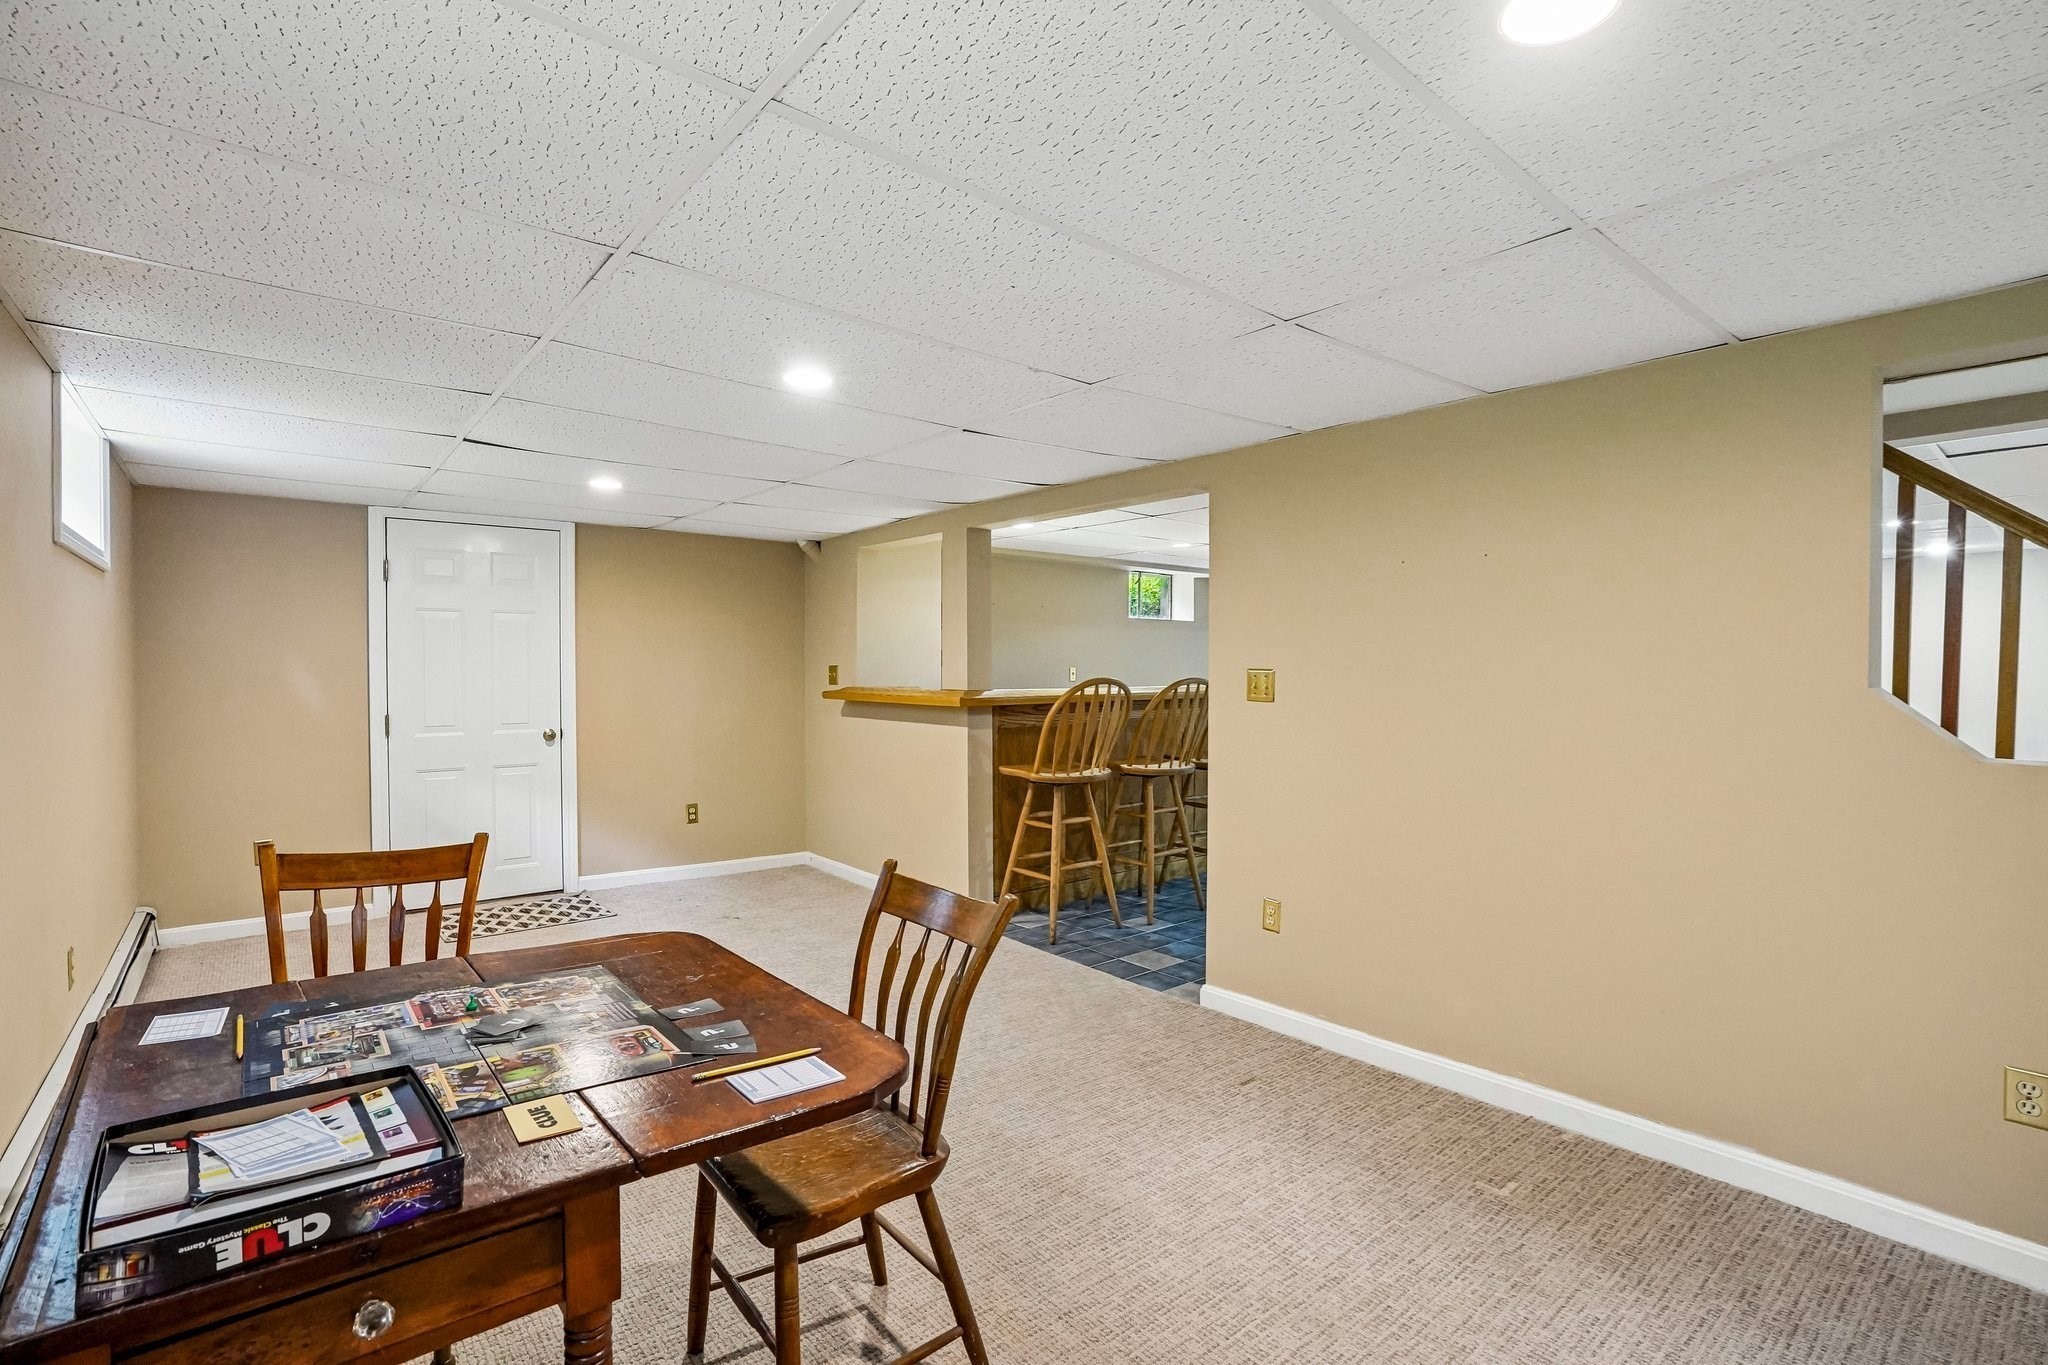
Furnished basement dining area with a wooden table and chairs beside a breakfast bar.
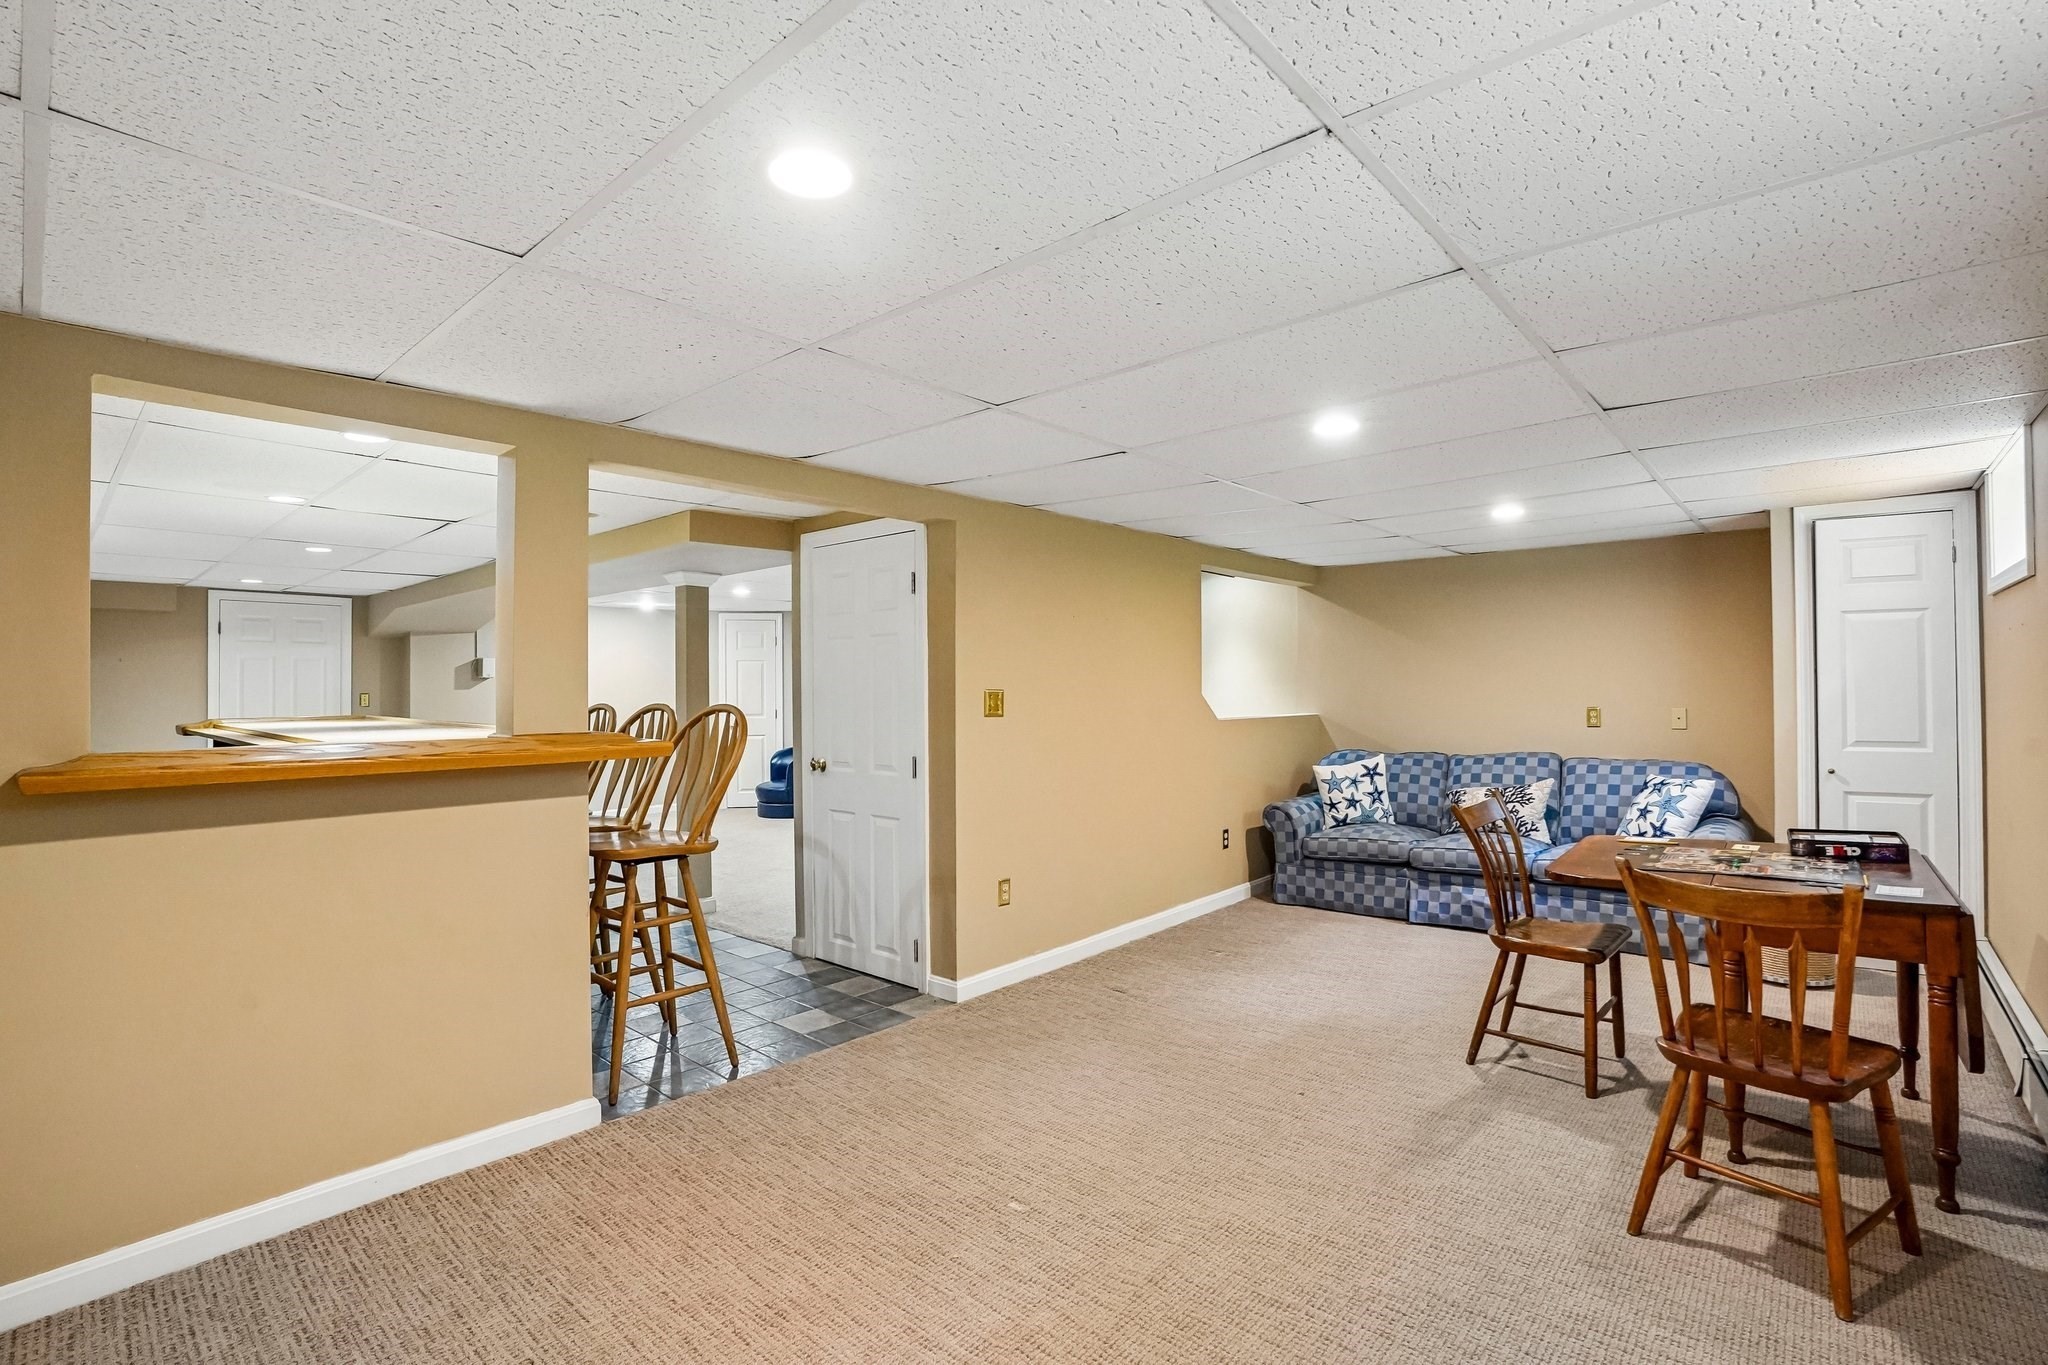
Furnished basement recreation room with blue sofa, dining table, and pass-through counter.
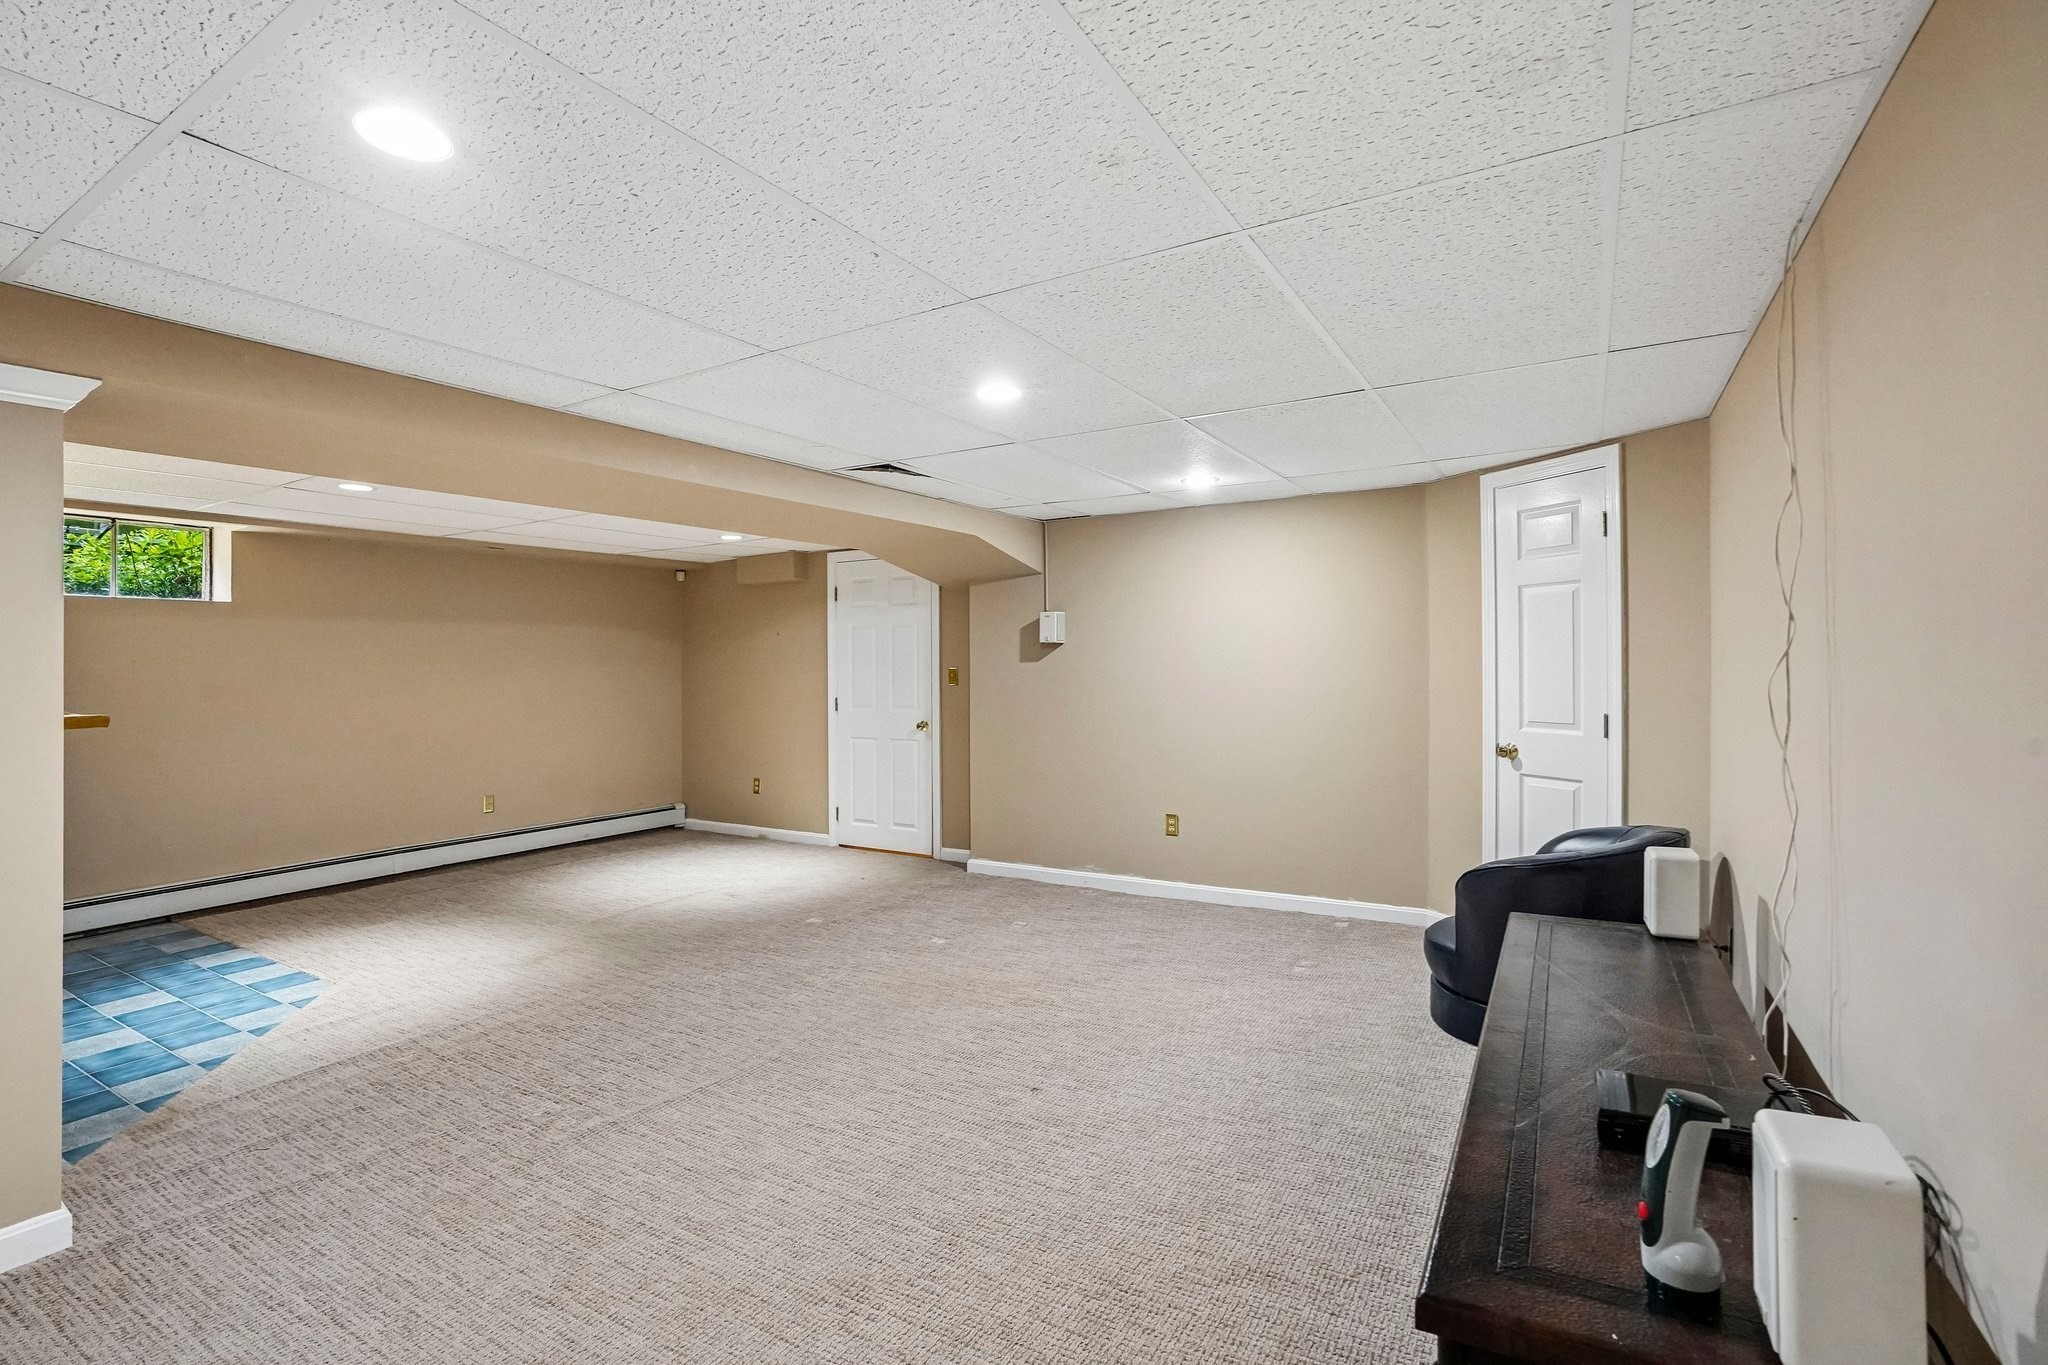
Basement room with beige carpet, tiled corner, two white doors, and a sofa beside a console.
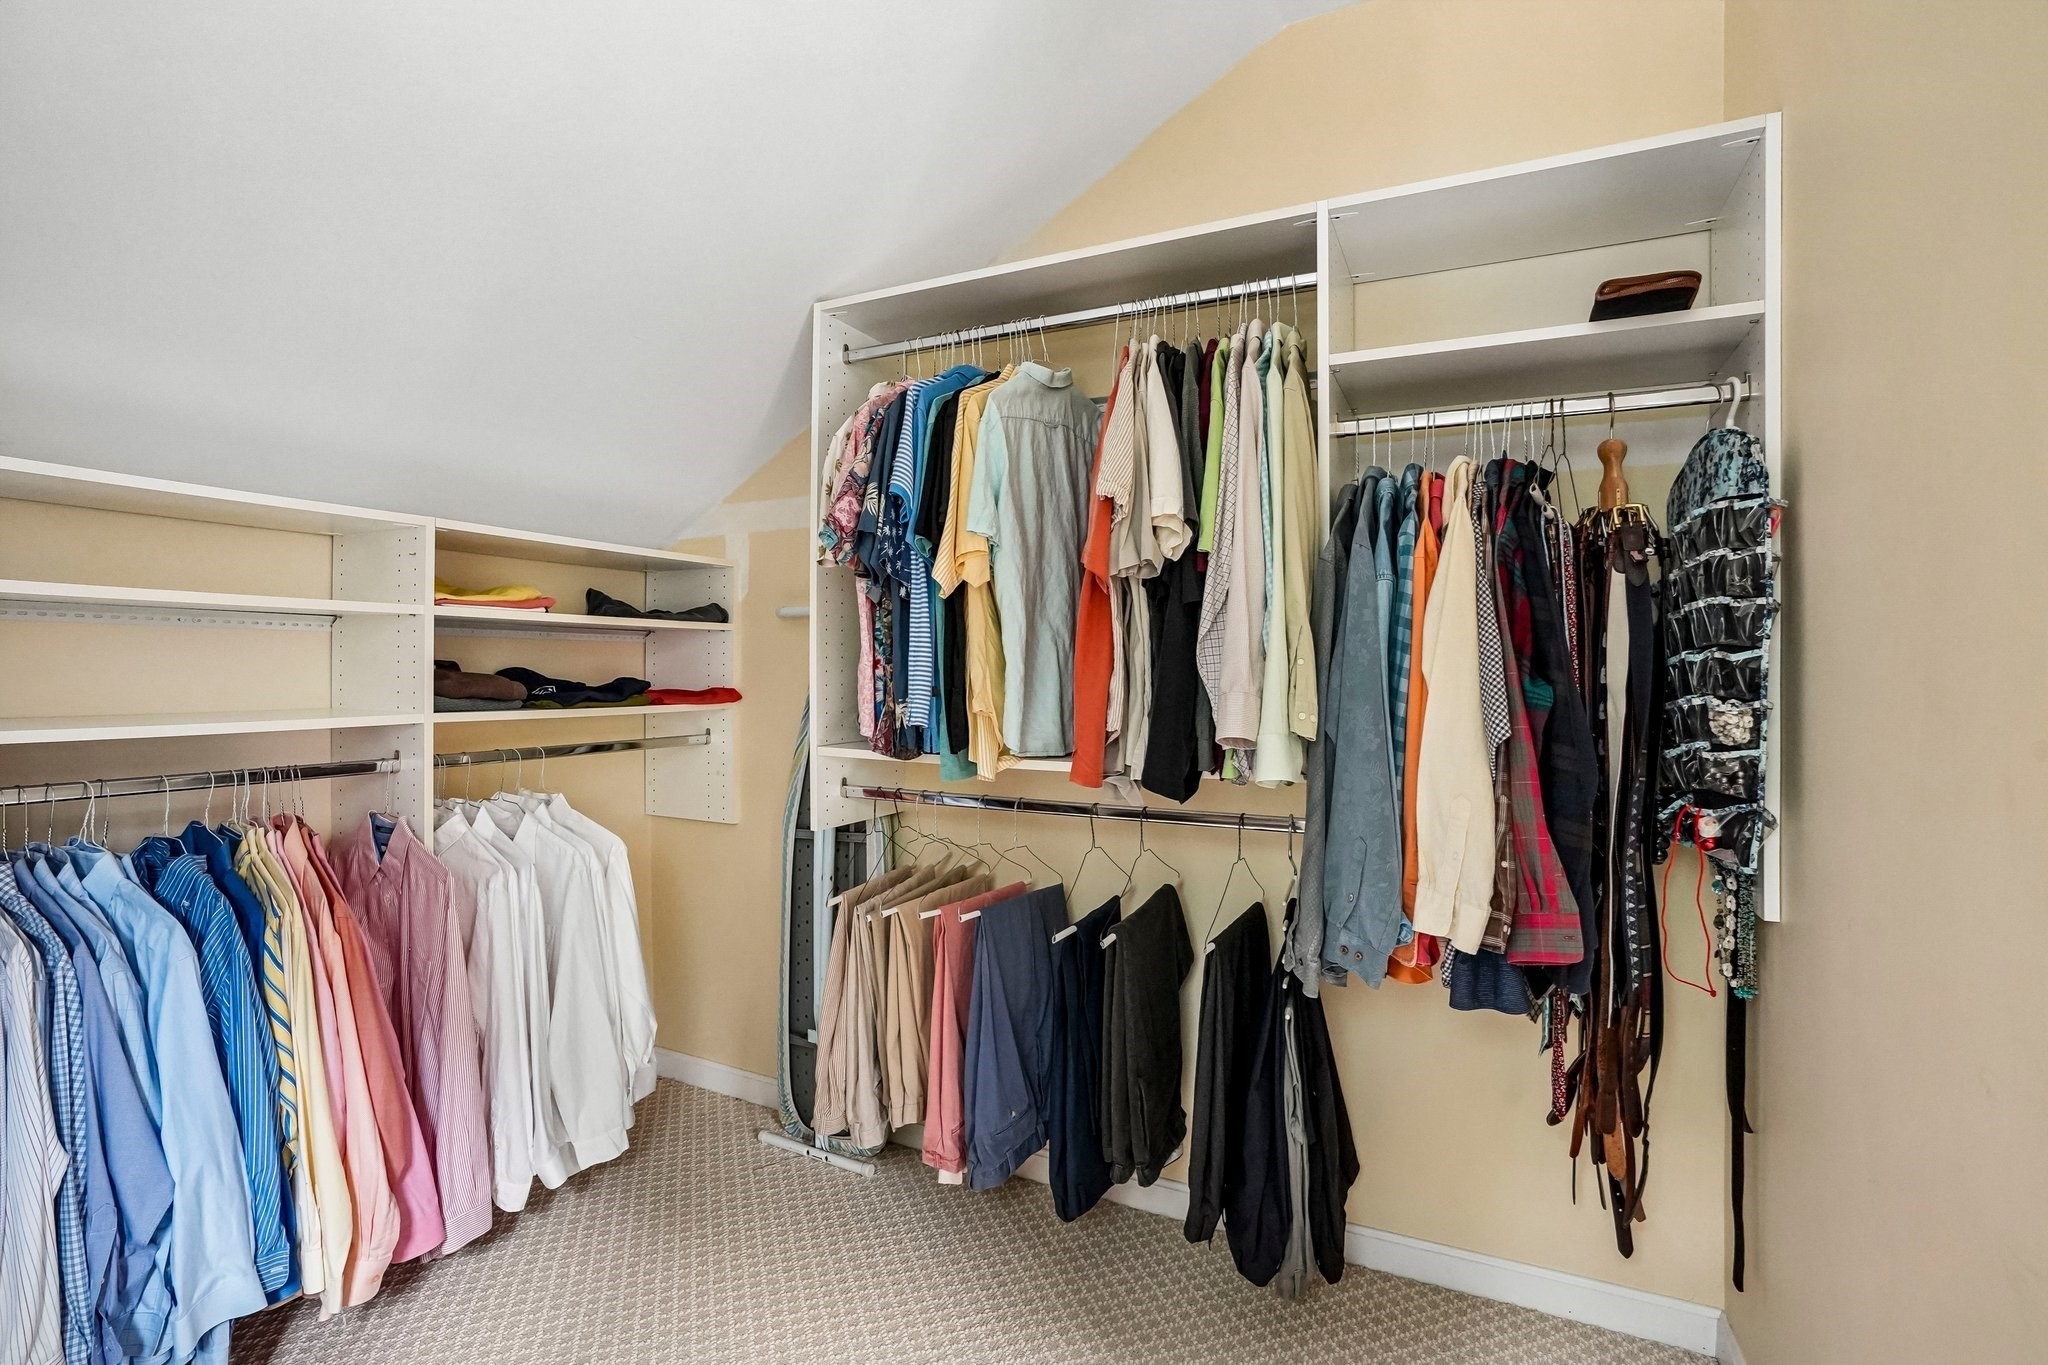
Walk-in closet with built-in shelves and rods filled with clothing beneath a sloped ceiling.
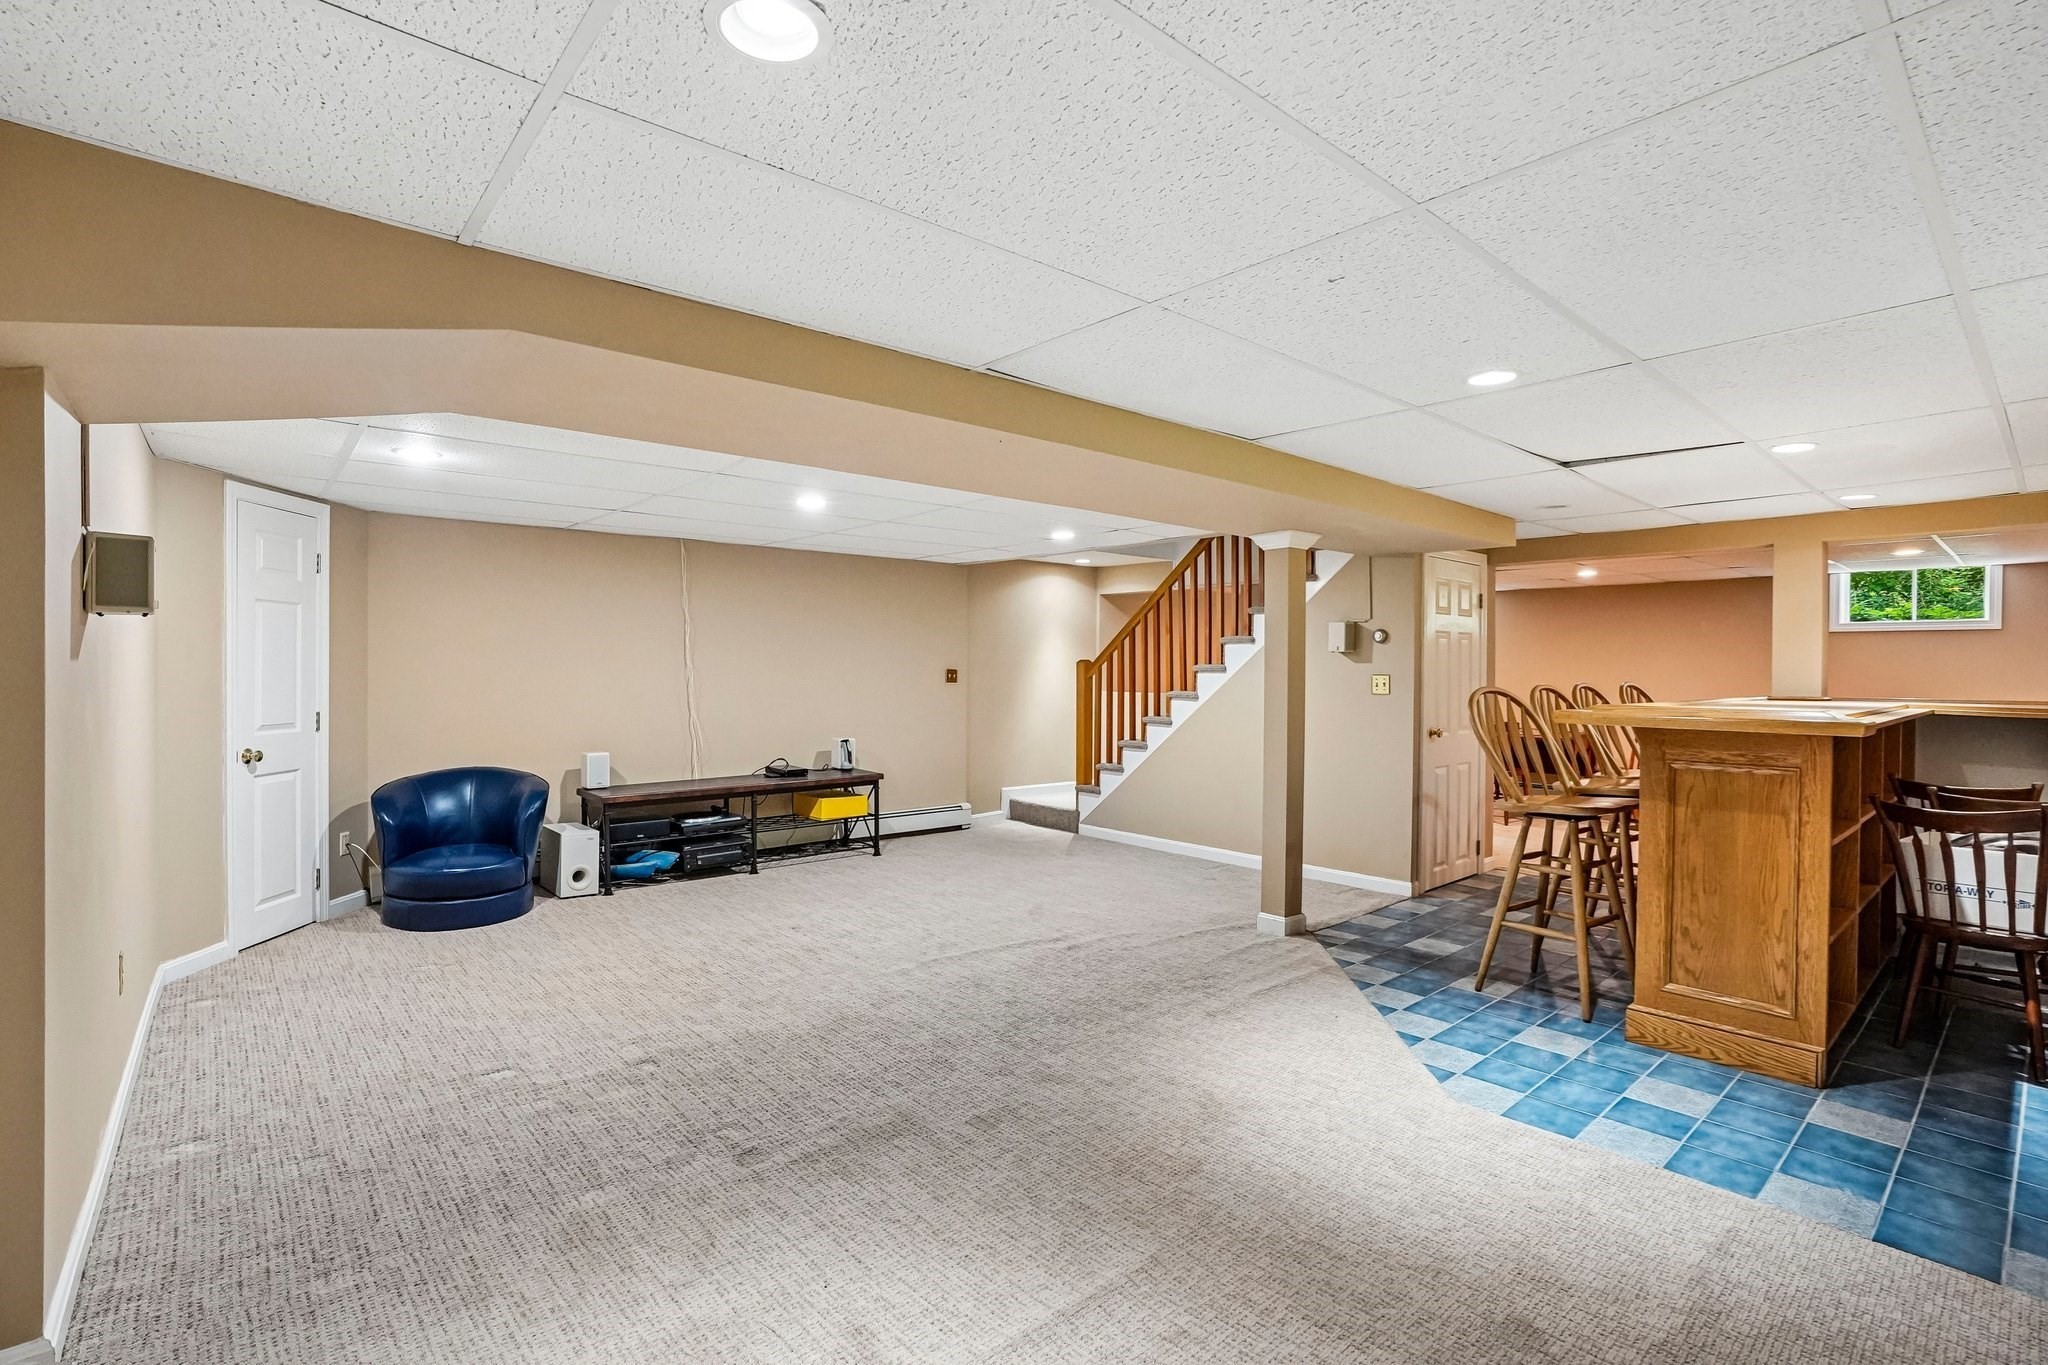
Finished basement recreation room with carpeted lounge, wooden staircase, tiled bar area, and seating.
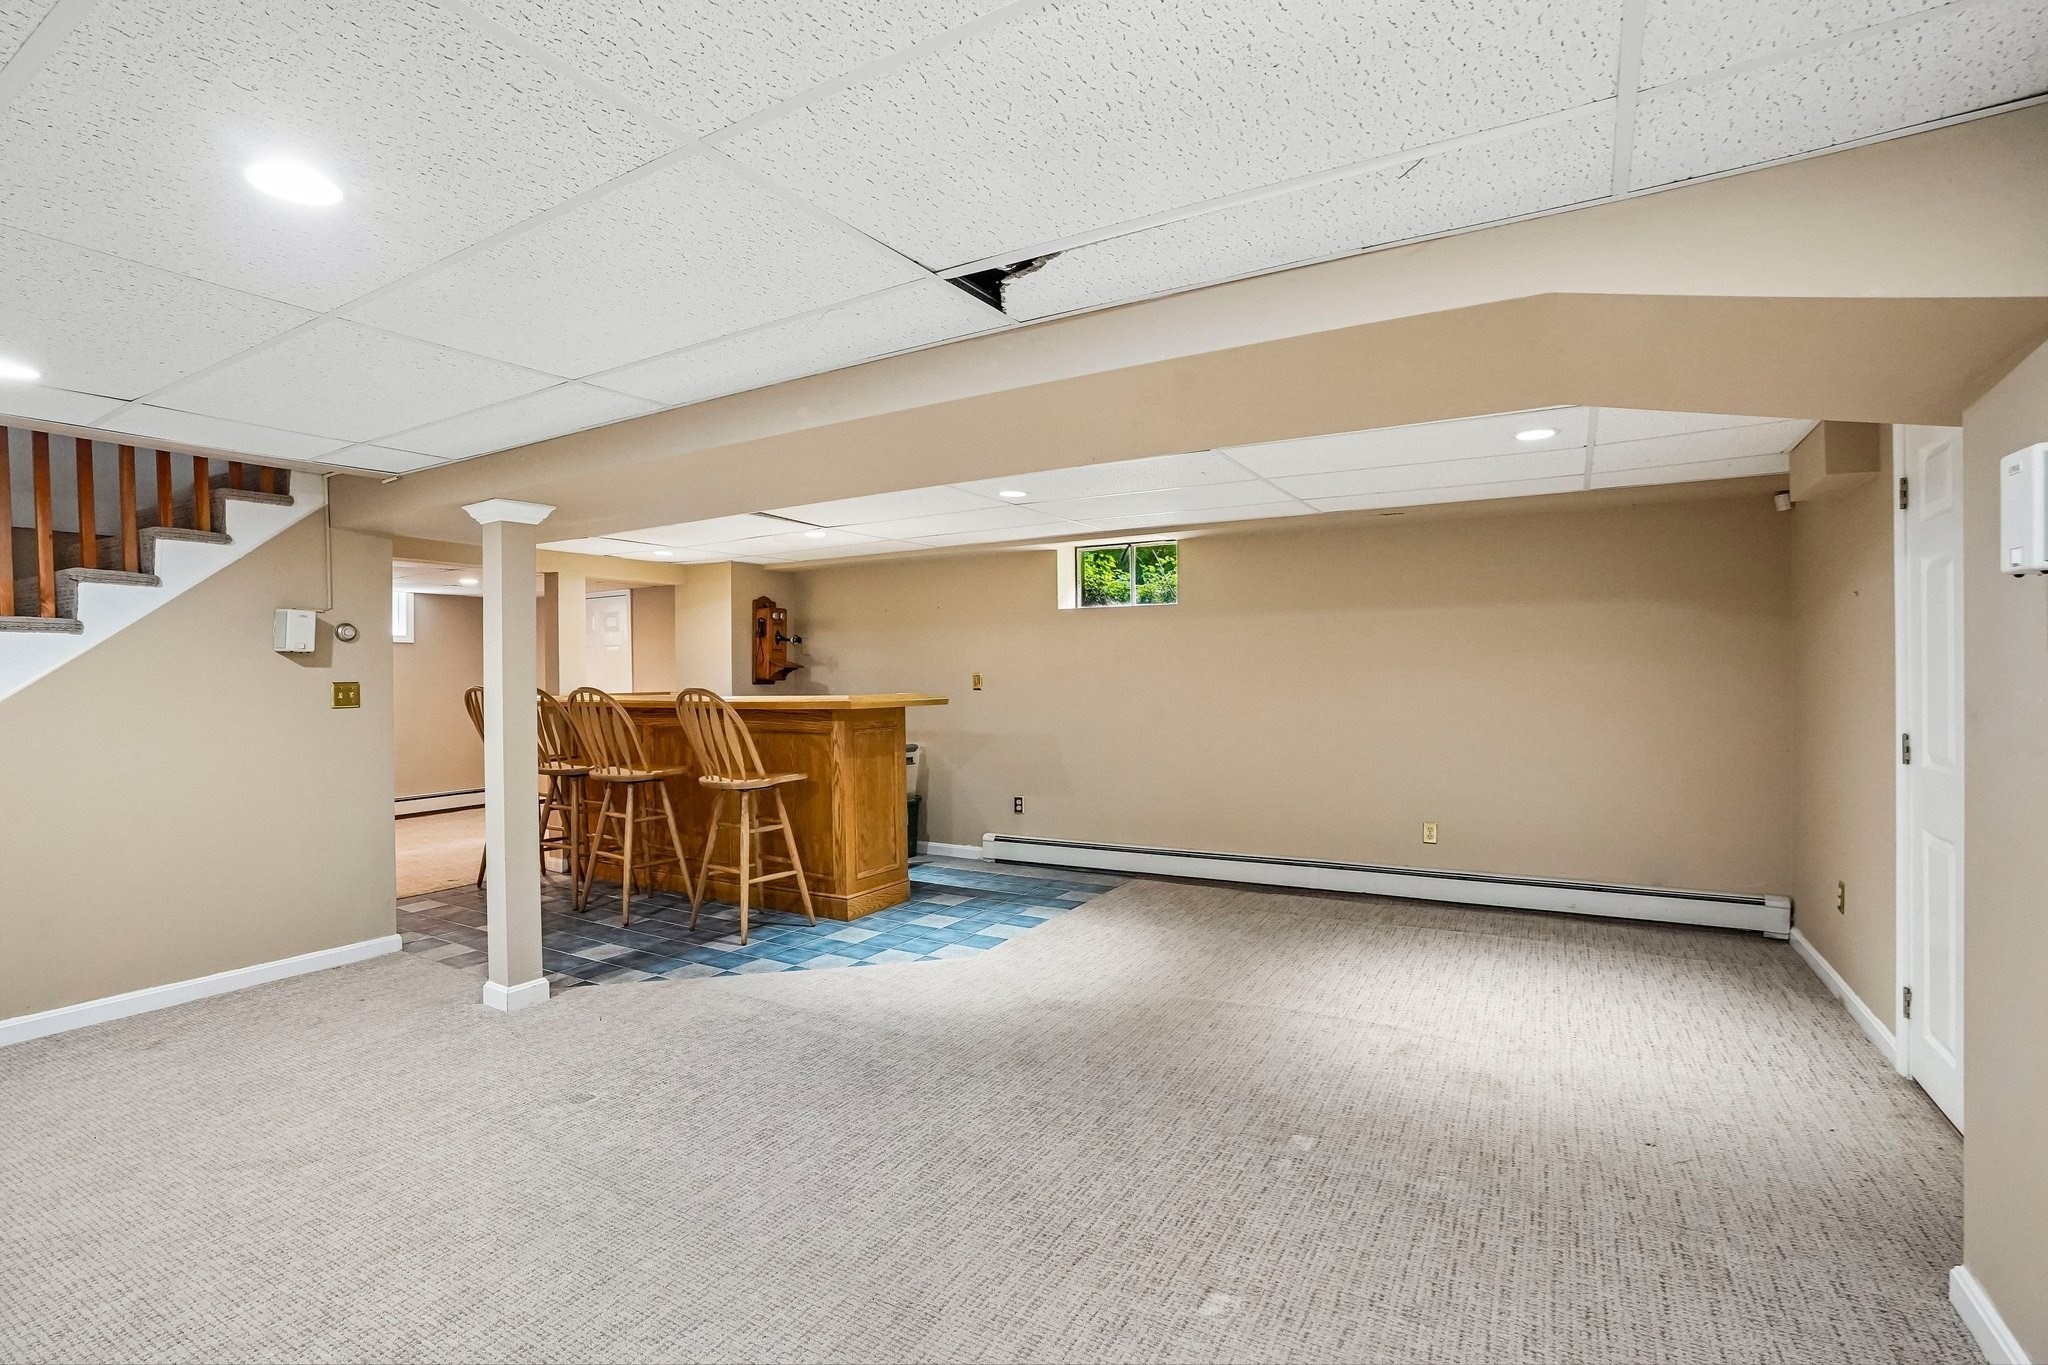
Basement recreation room with a wooden bar and stools, carpeted floor, and a missing ceiling tile.
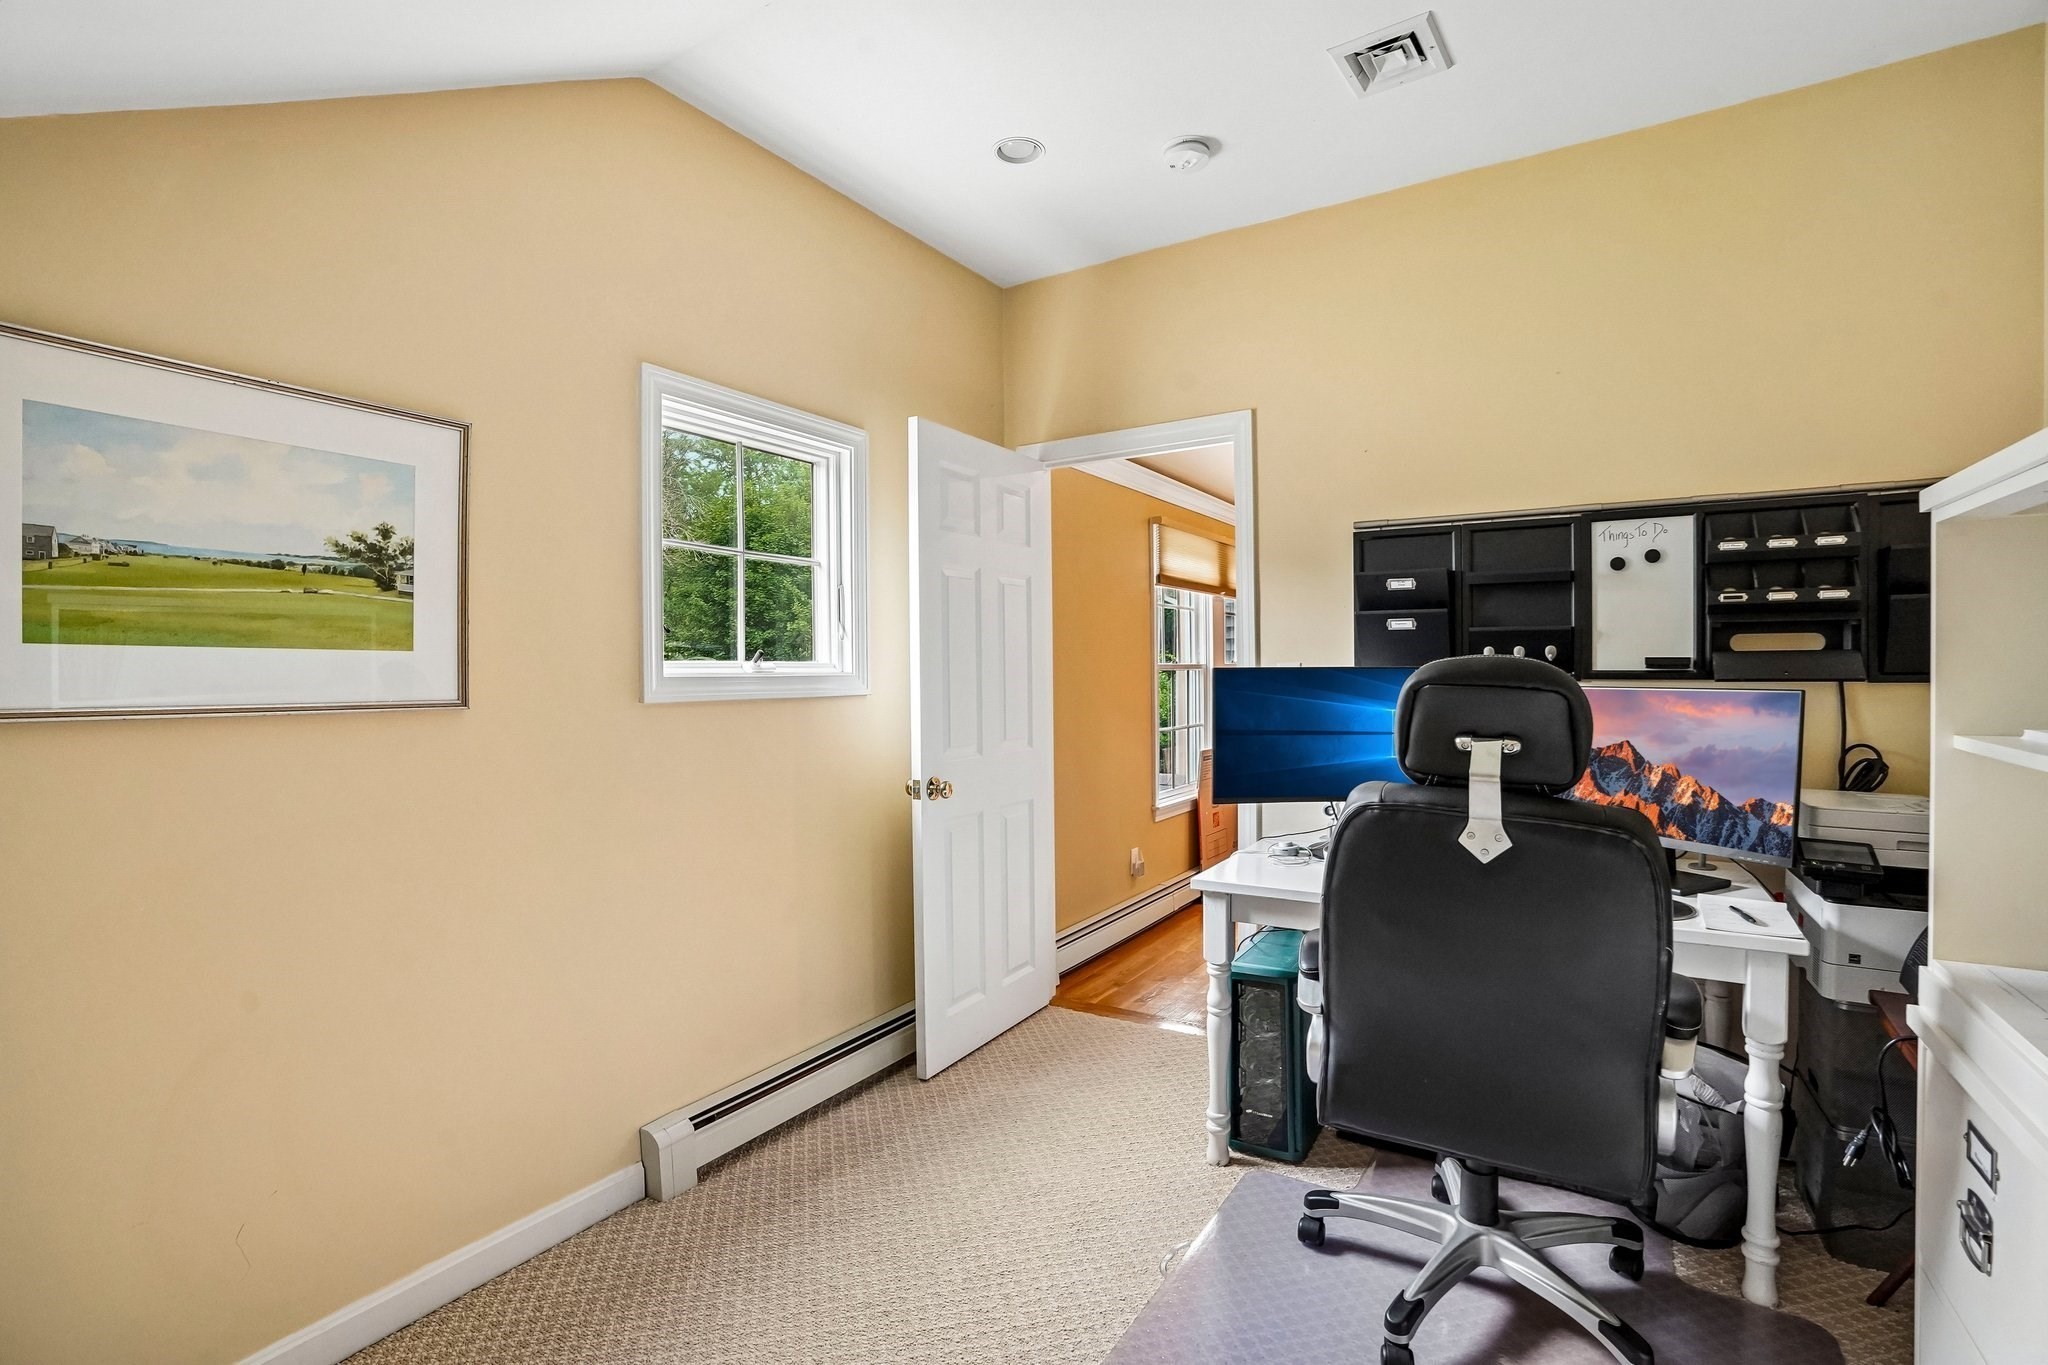
Home office with a white desk, dual monitors, black chair, and wall organizers.
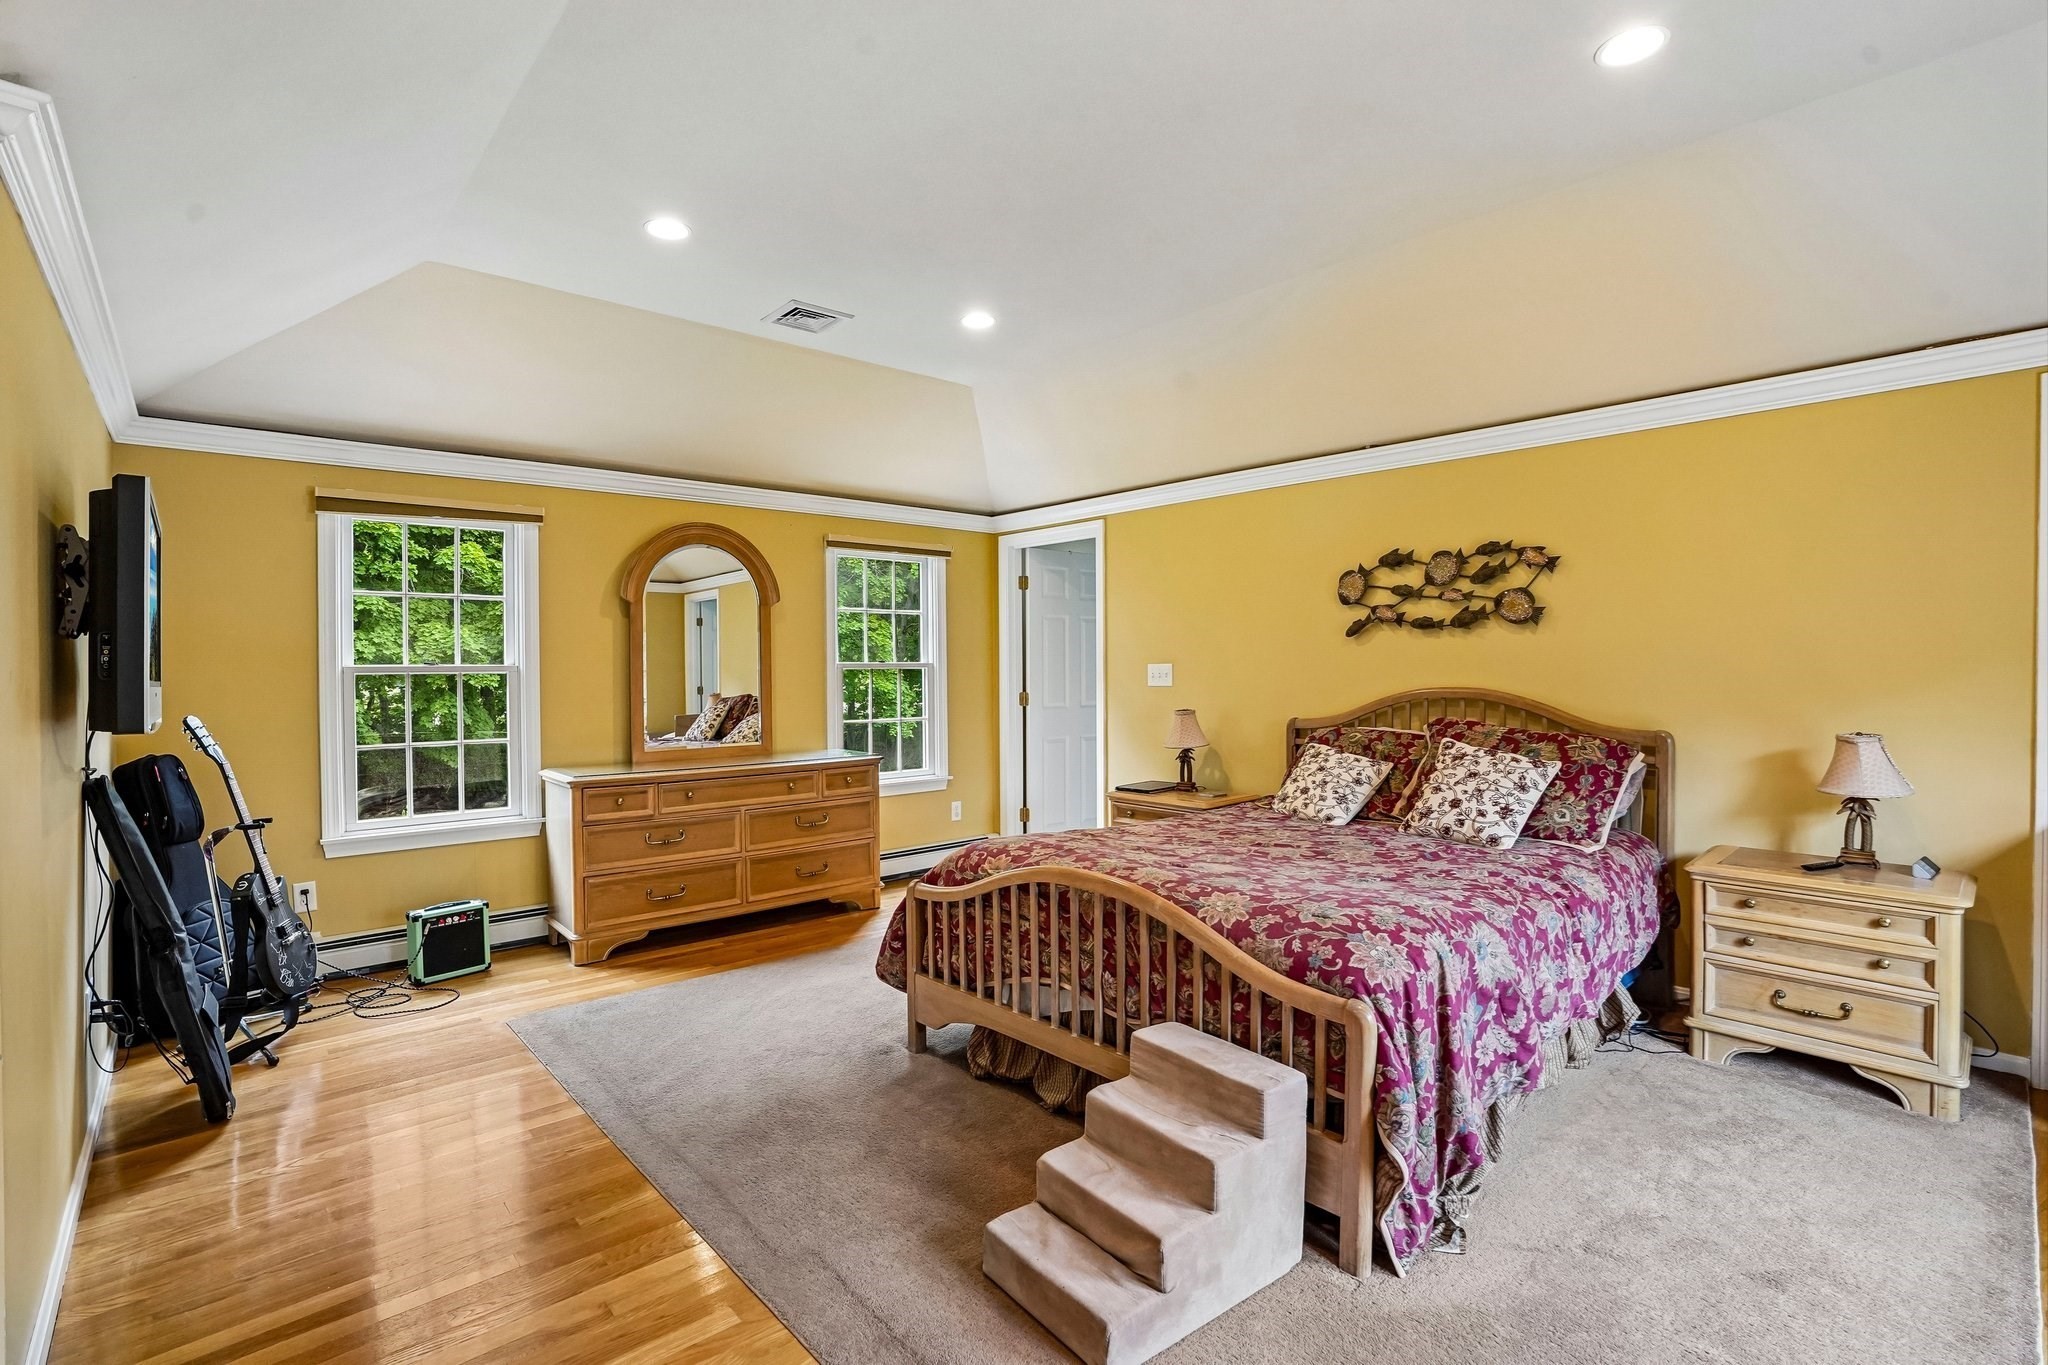
Bedroom with a large wooden bed, burgundy floral bedding, mustard-yellow walls, and a guitar by the window.
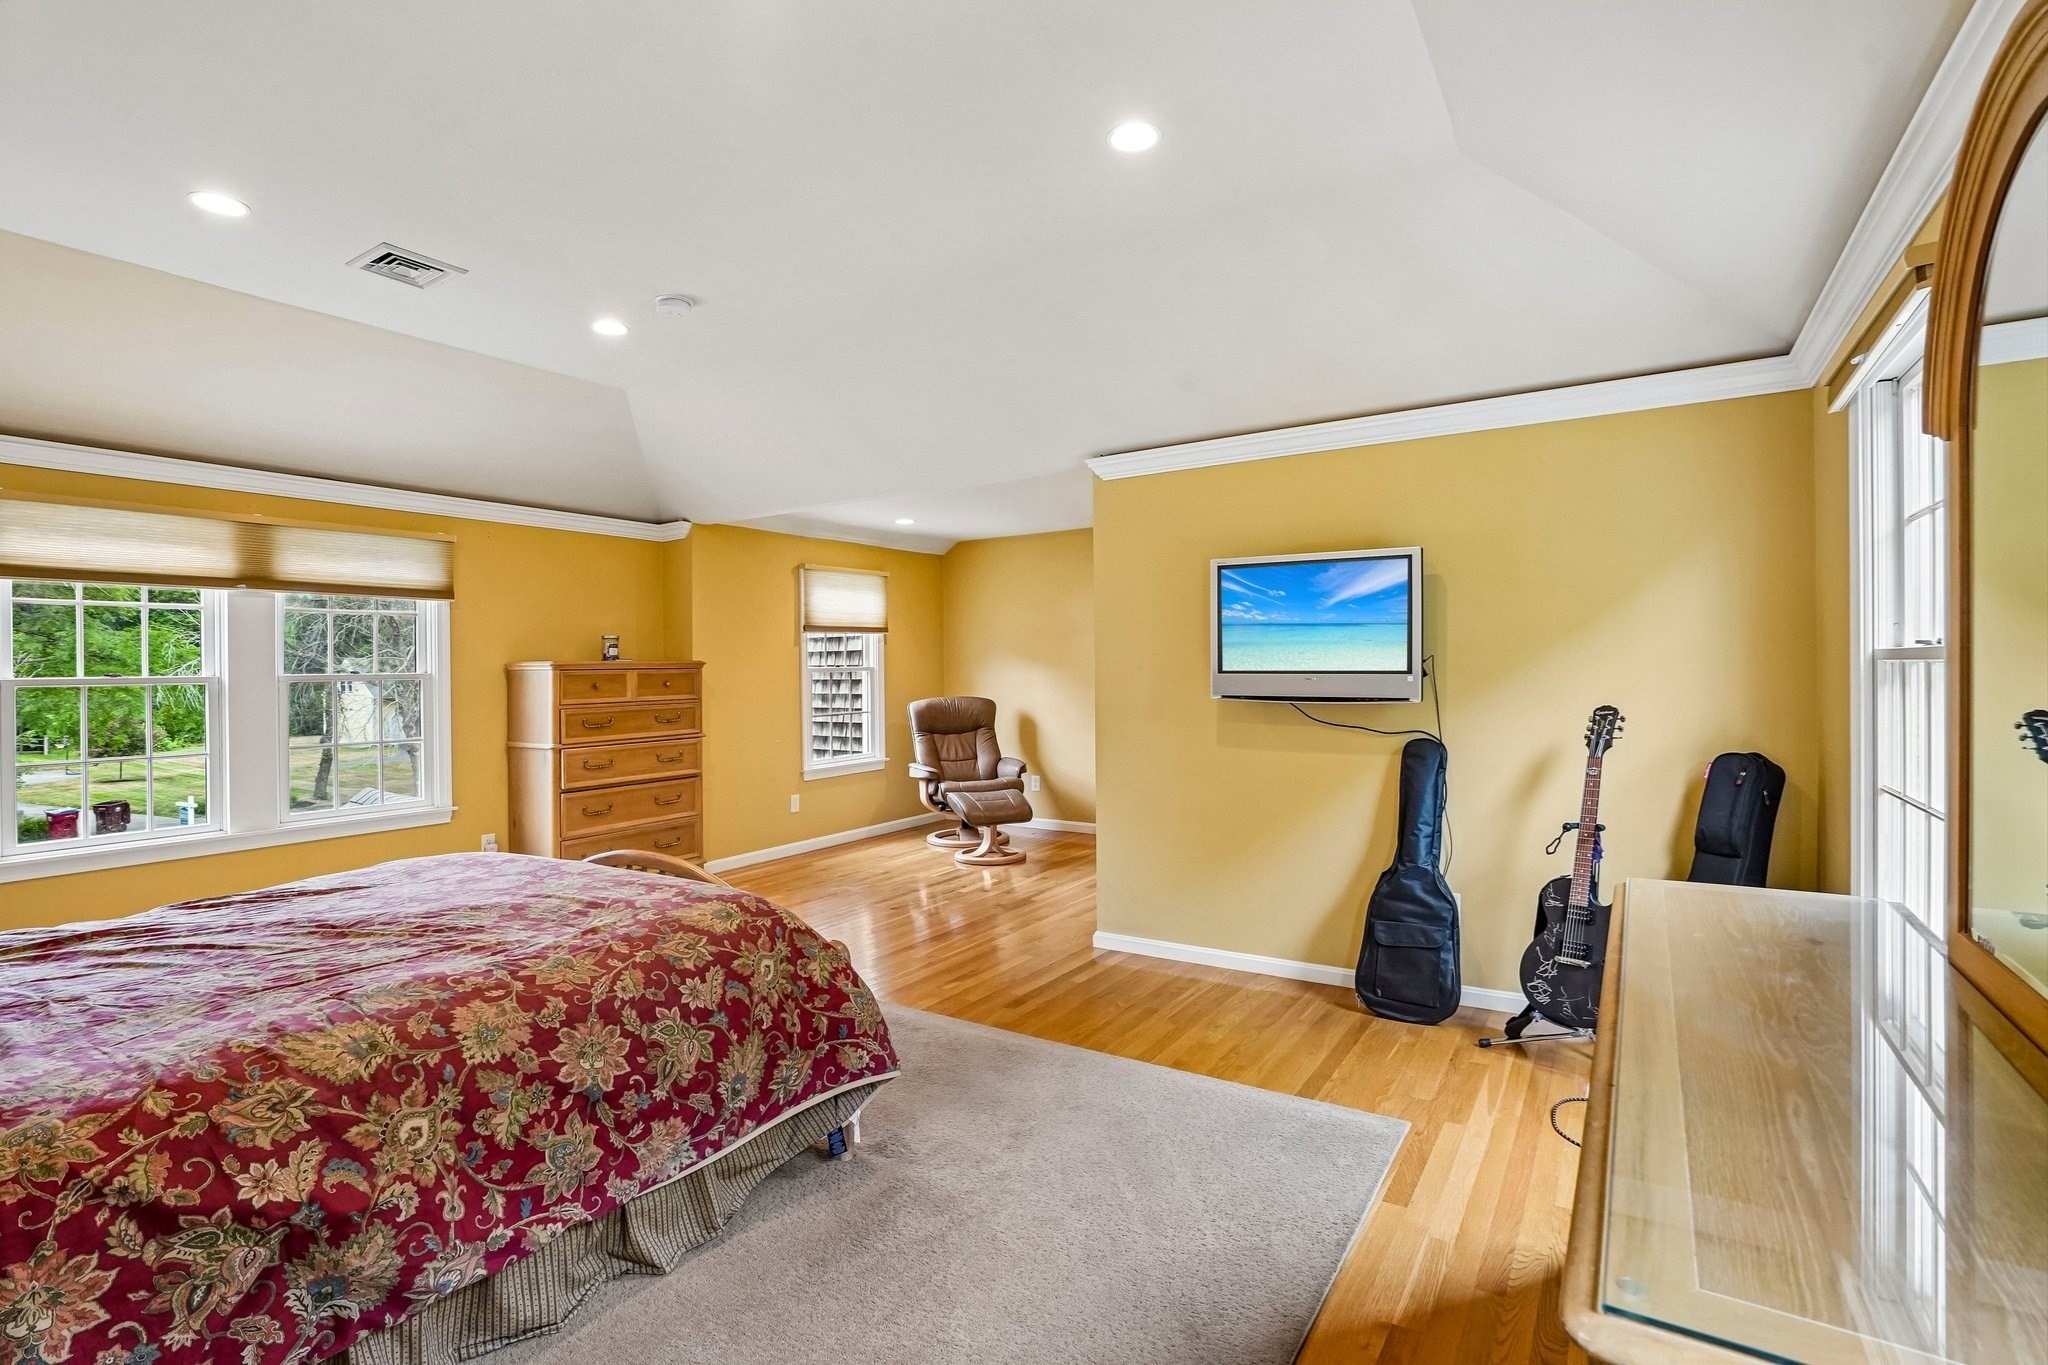
Bedroom with a red floral bedspread, mustard-yellow walls, hardwood floors, and guitars beside the television.
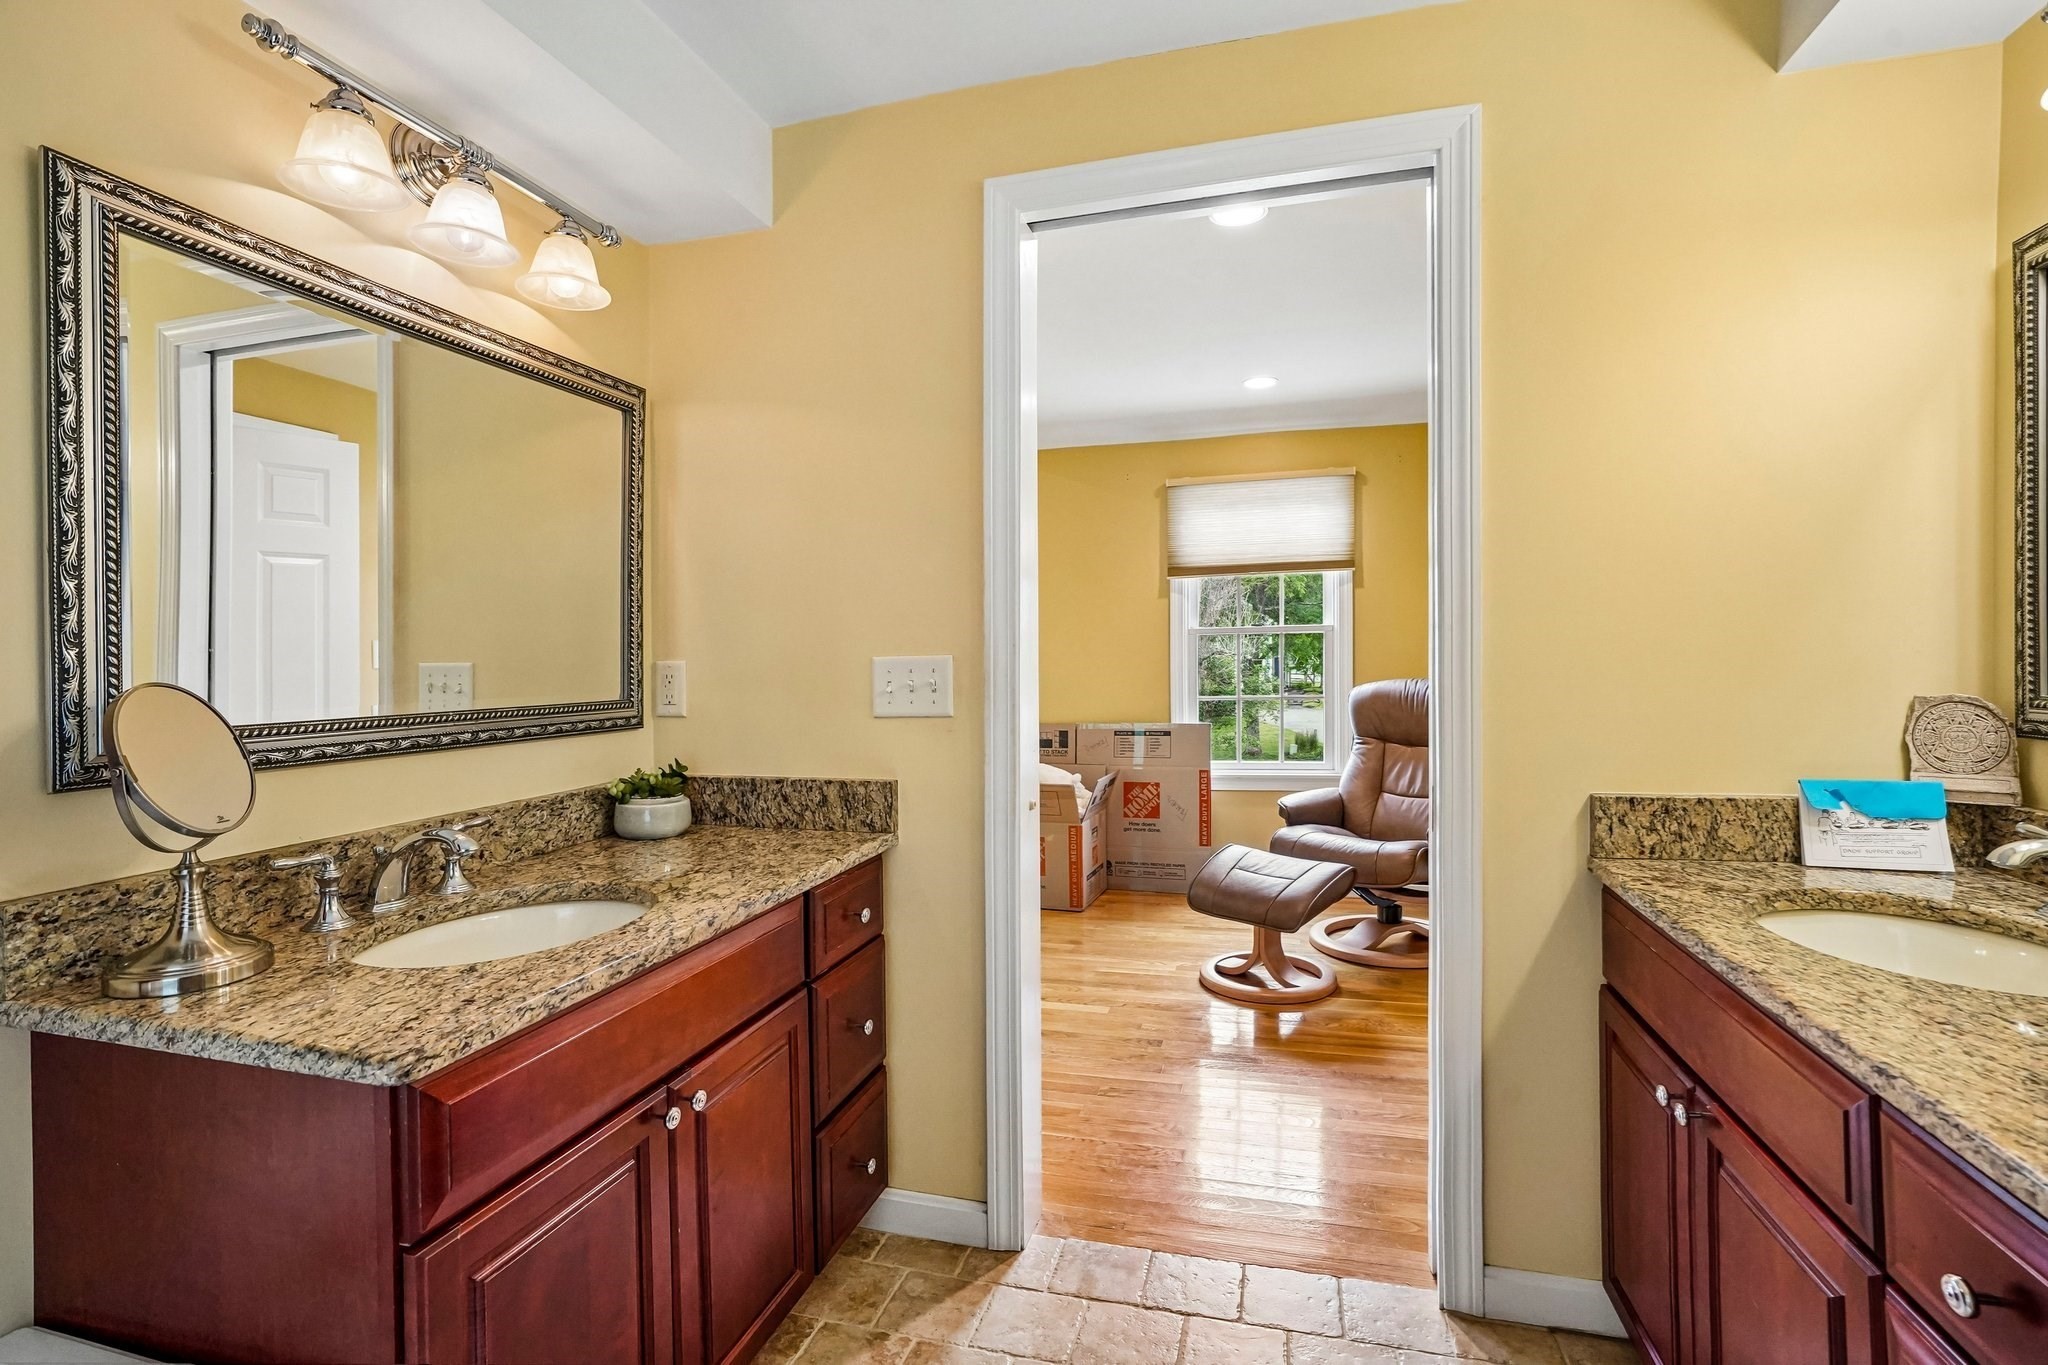
Bathroom with dark wood double vanities and granite counters, opening onto a sitting room with a leather recliner.
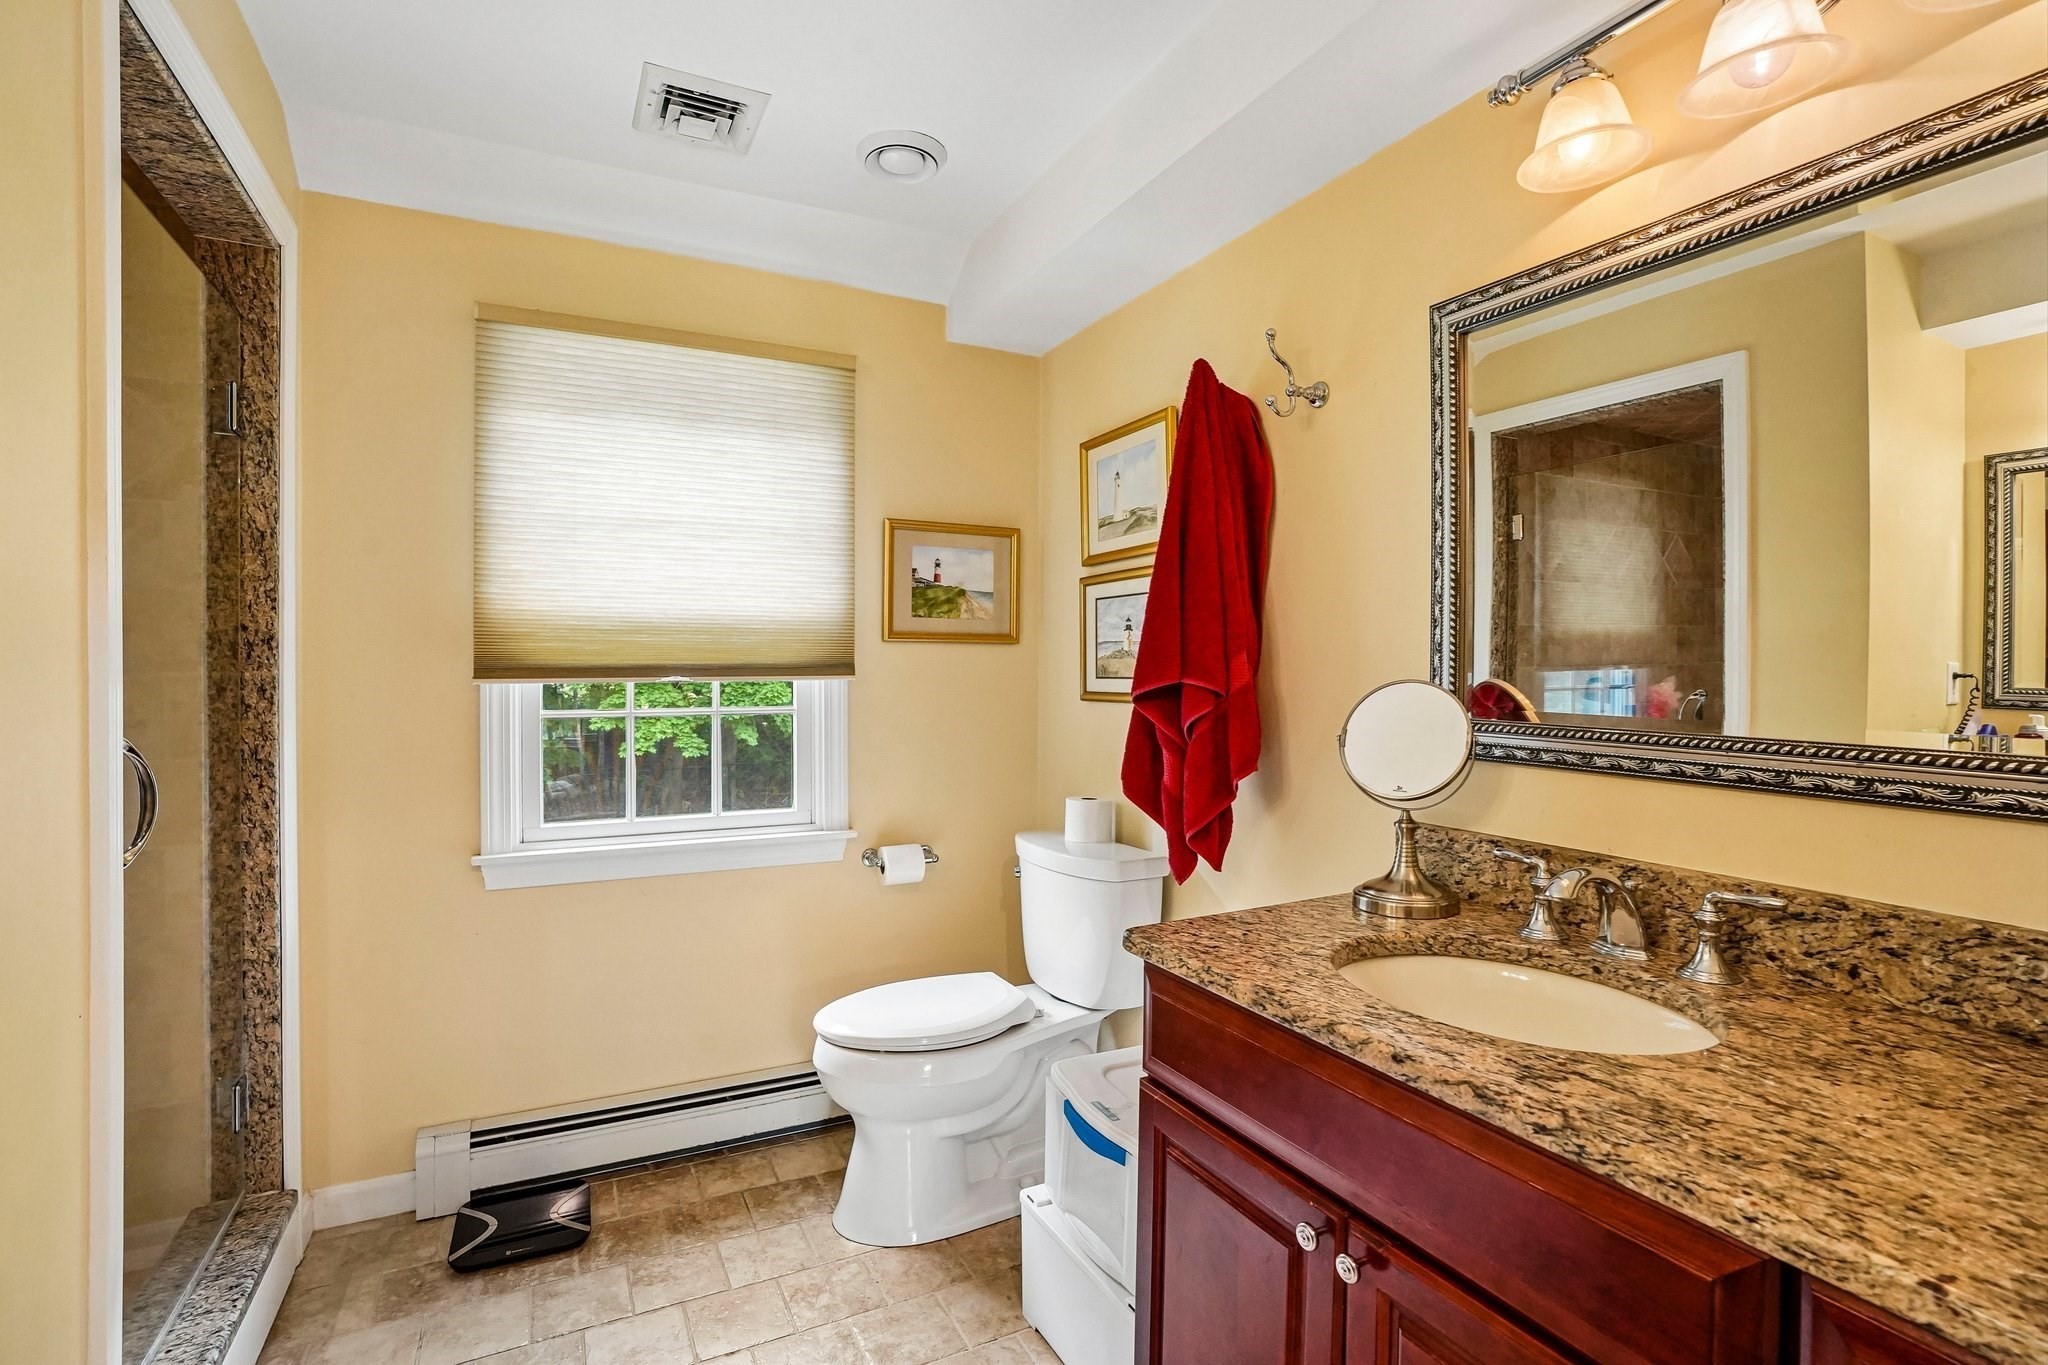
Bathroom with granite vanity, framed mirror, glass shower, and red towel beside a window.
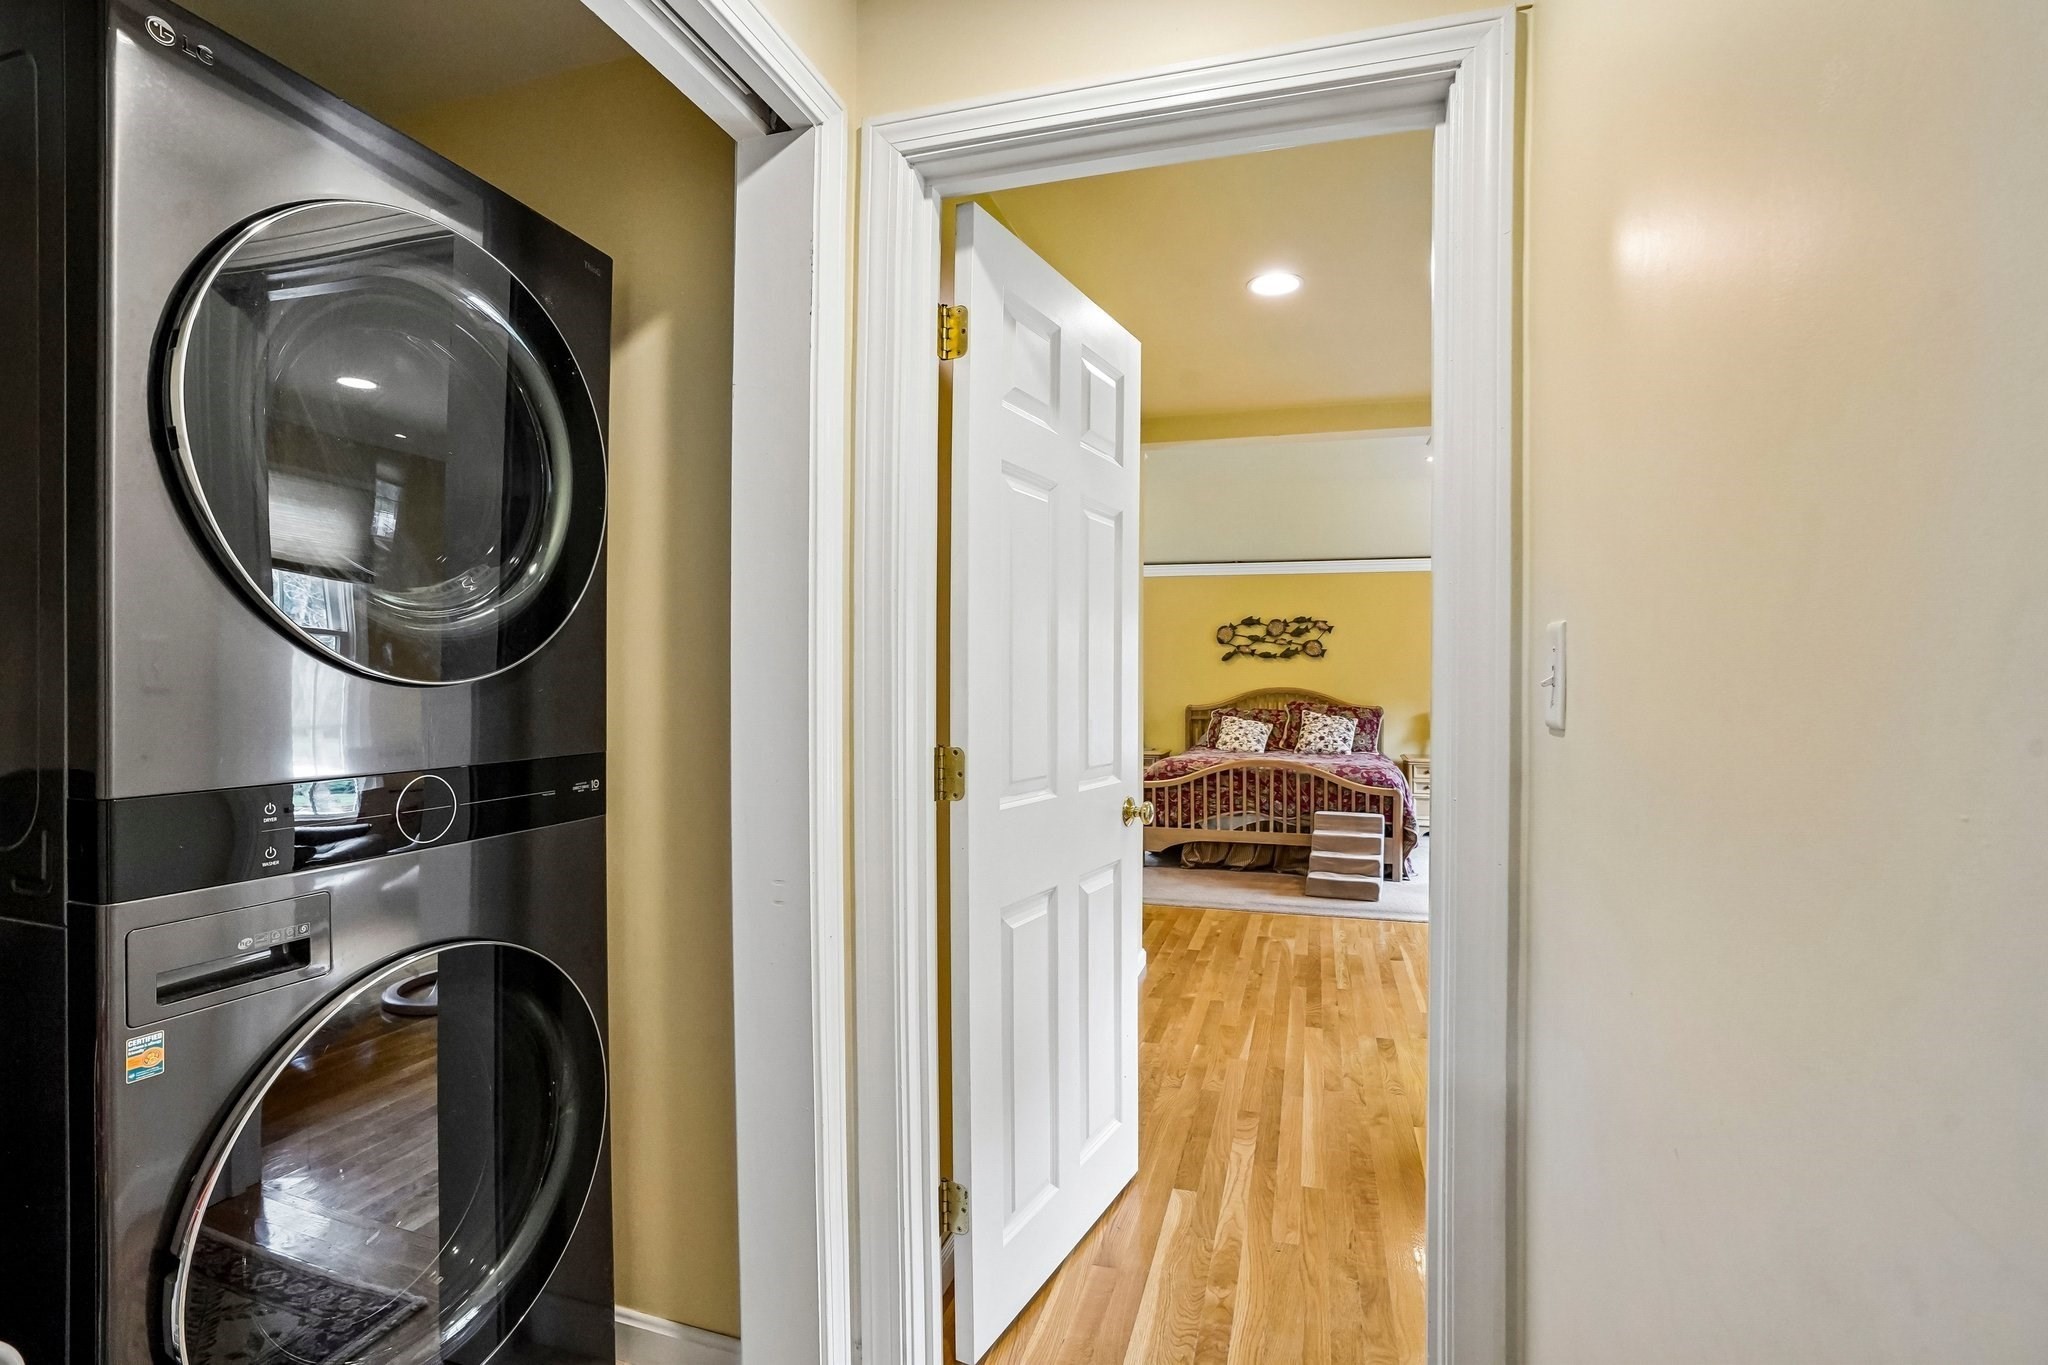
Laundry area with a stacked washer and dryer looking through an open doorway into a bedroom.
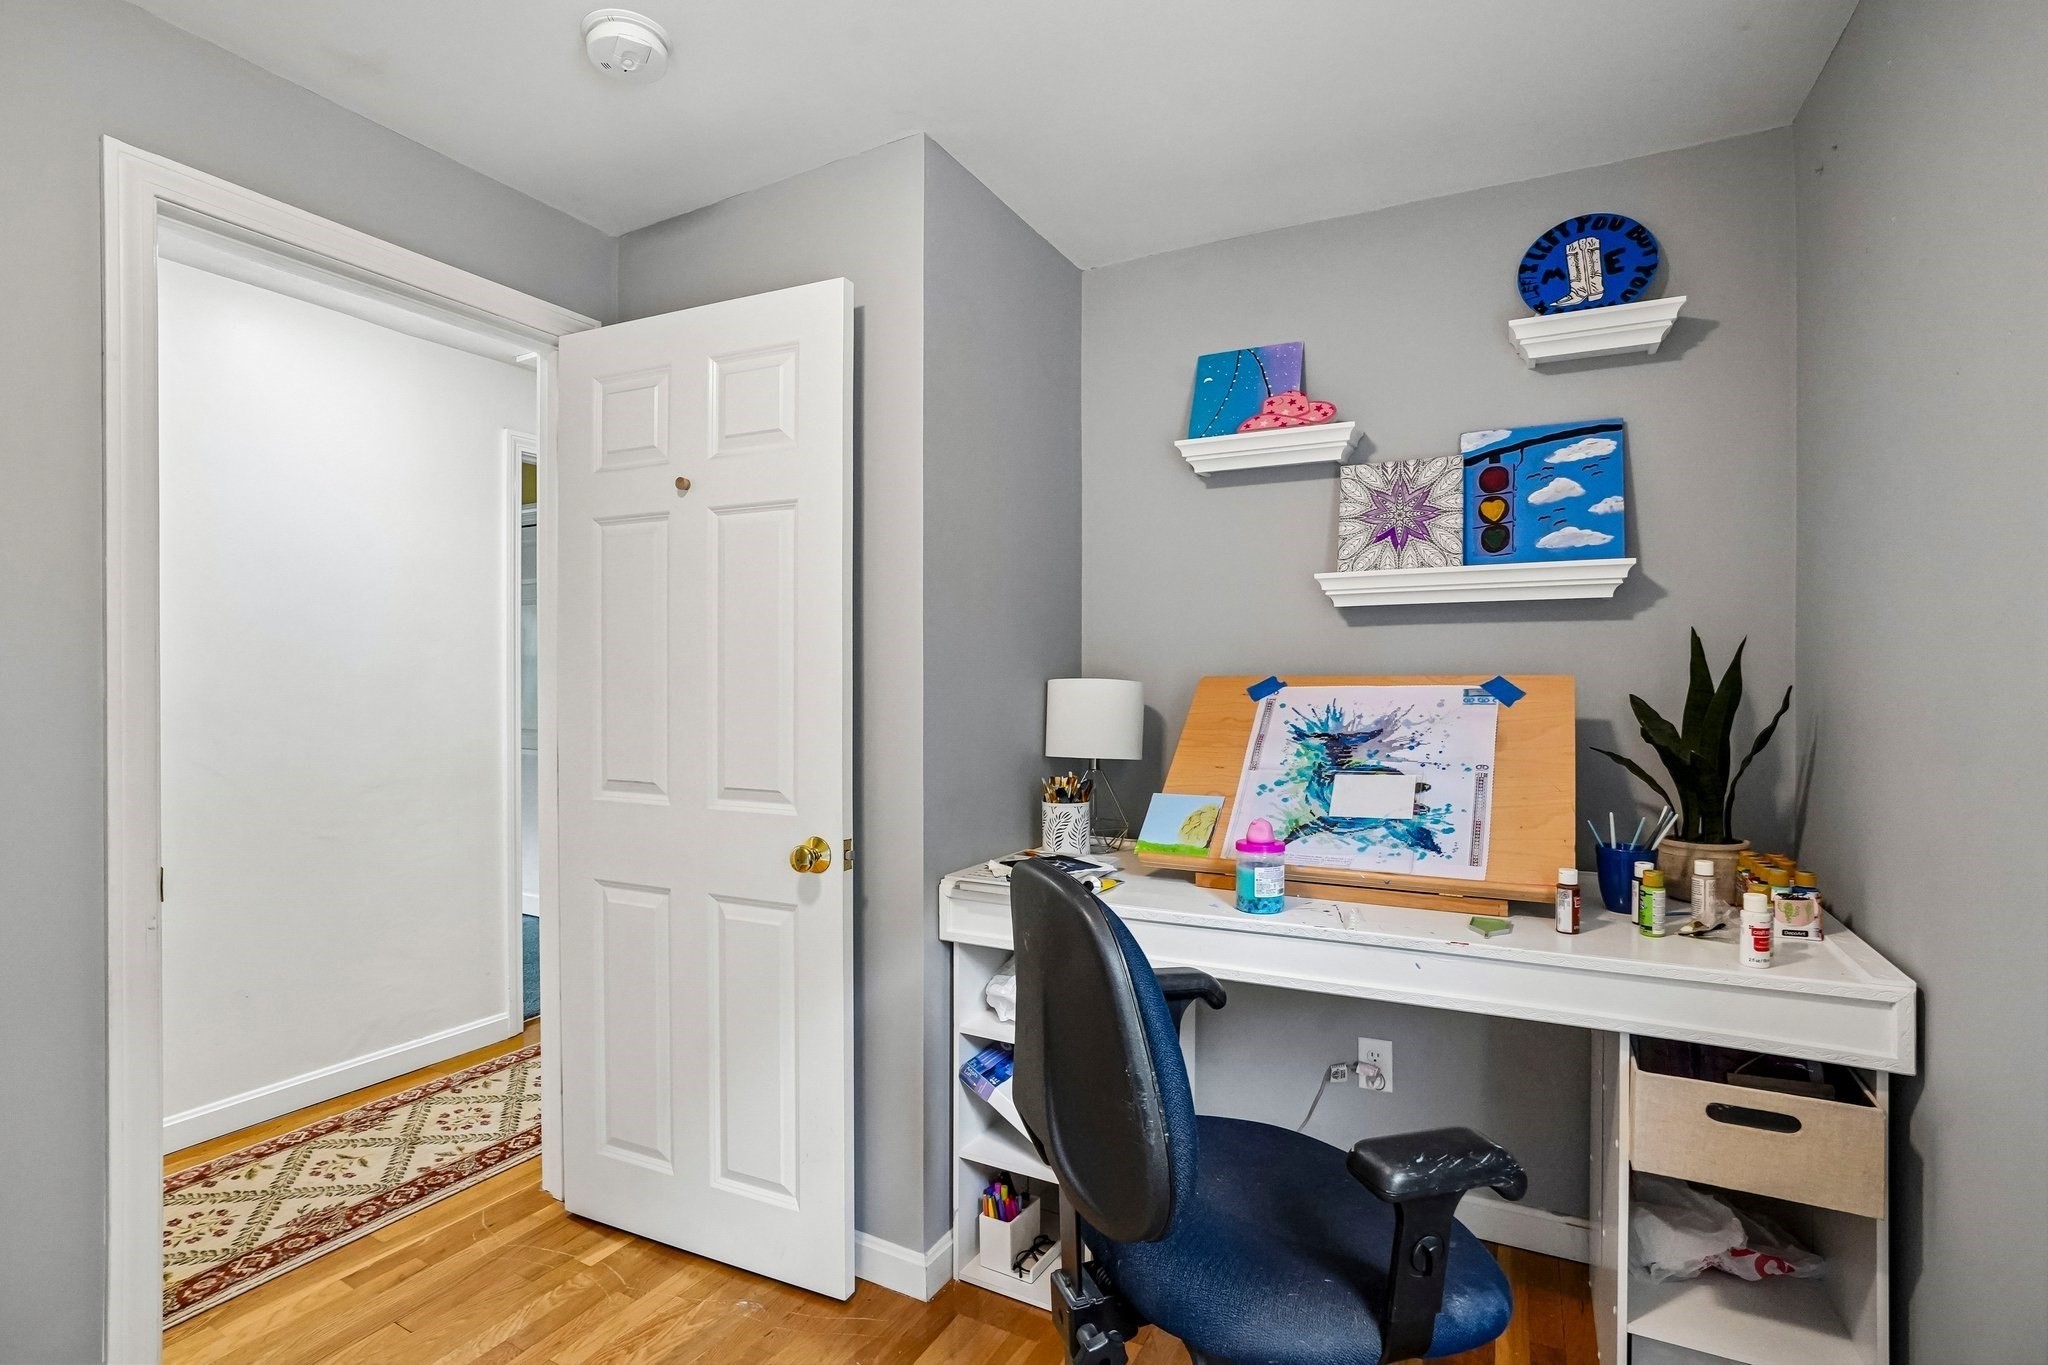
Art room with a drafting table, art supplies, and colorful artwork on wall shelves.
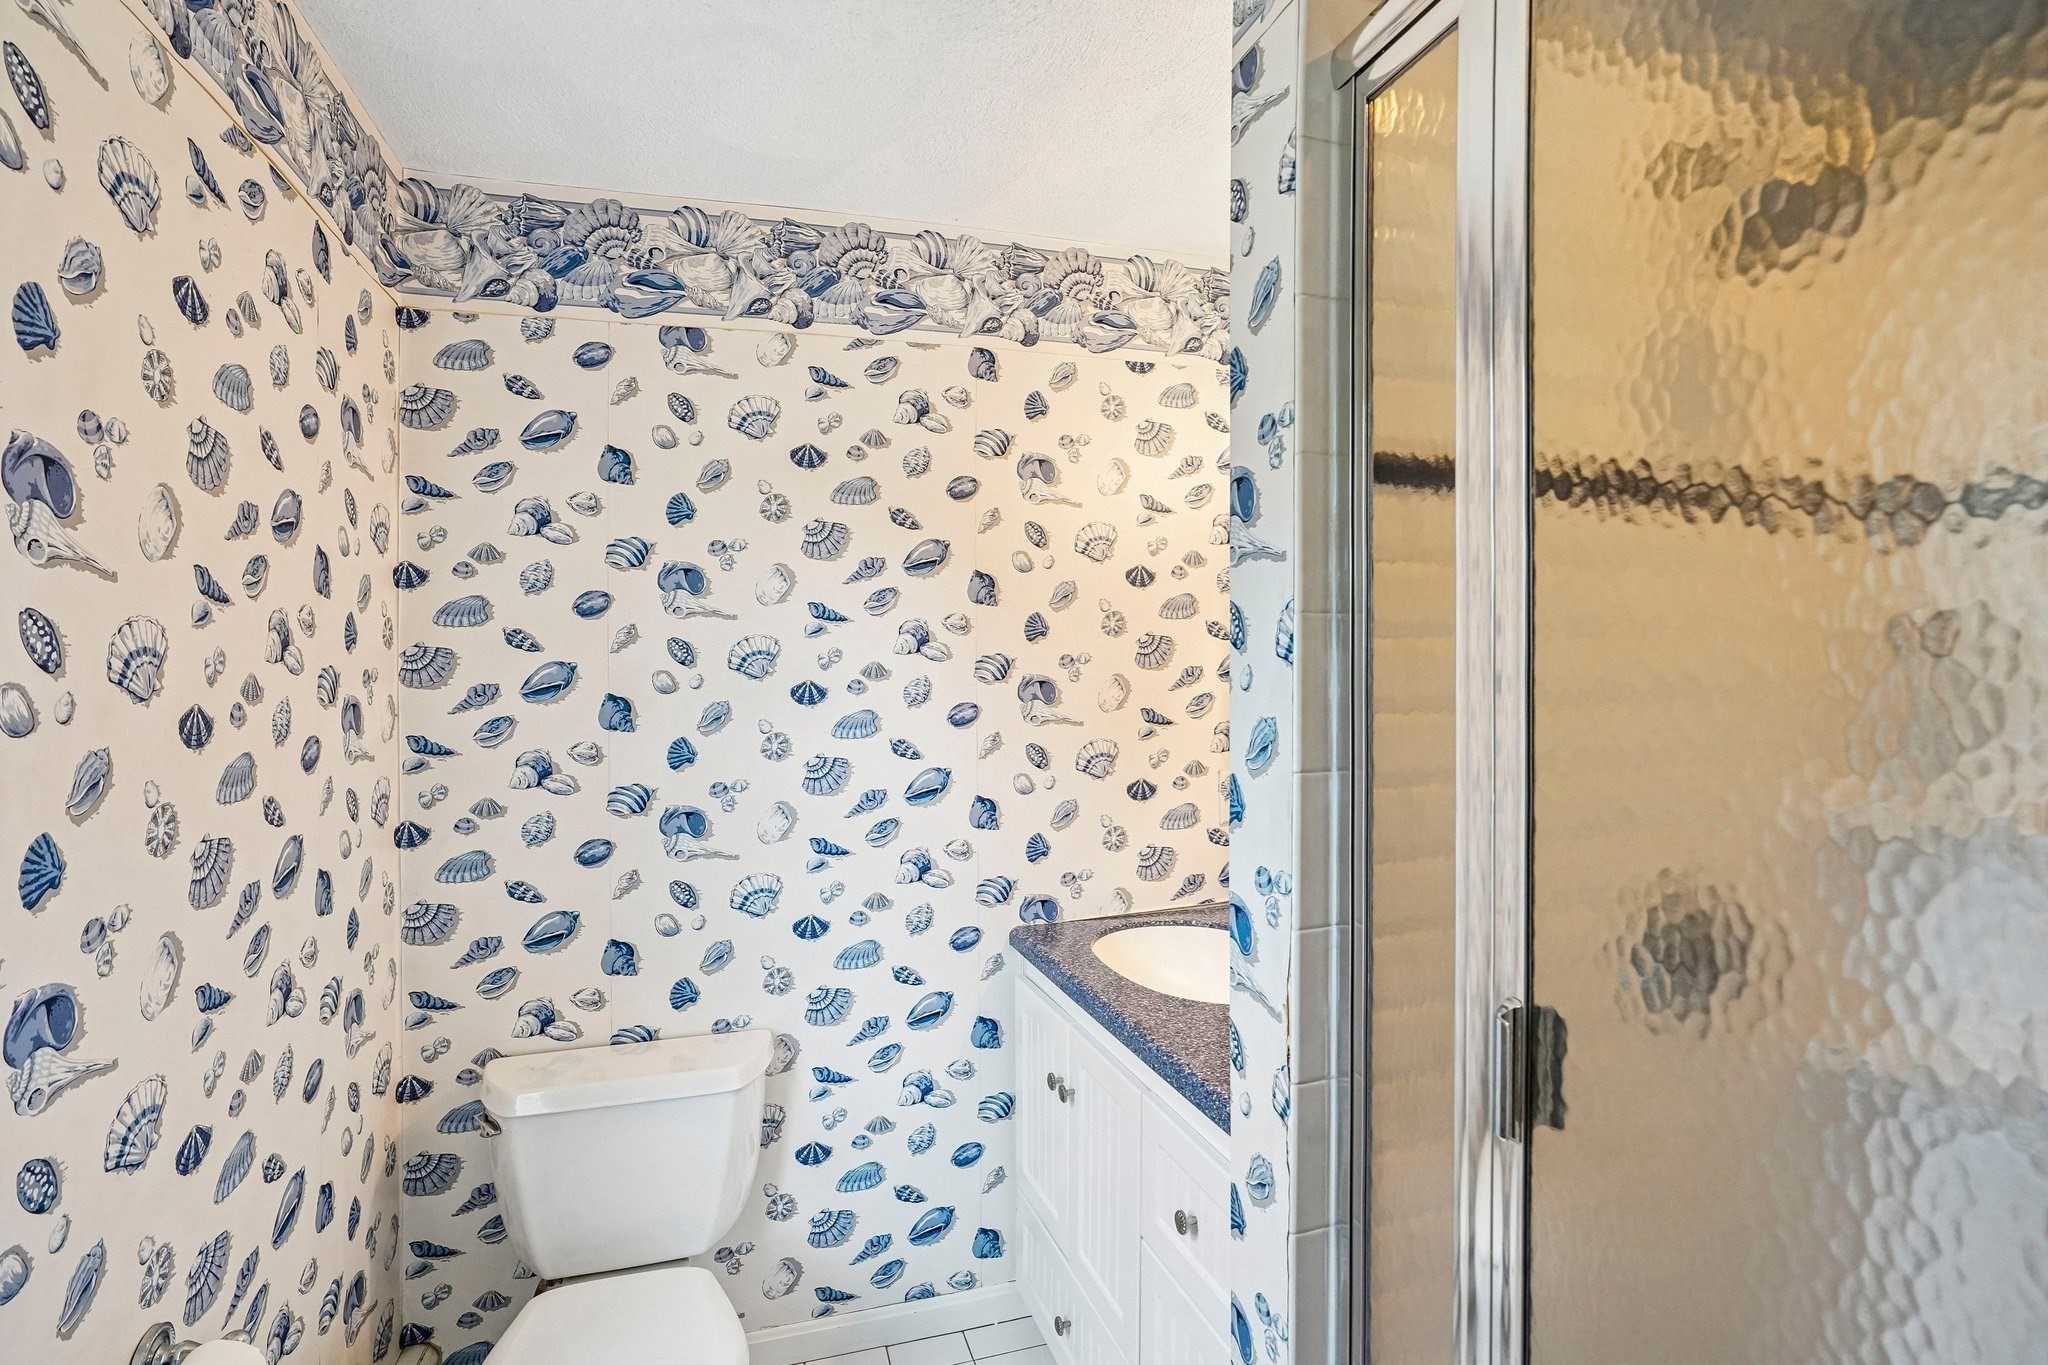
Bathroom with seashell-patterned wallpaper, a white vanity, toilet, and glass shower.
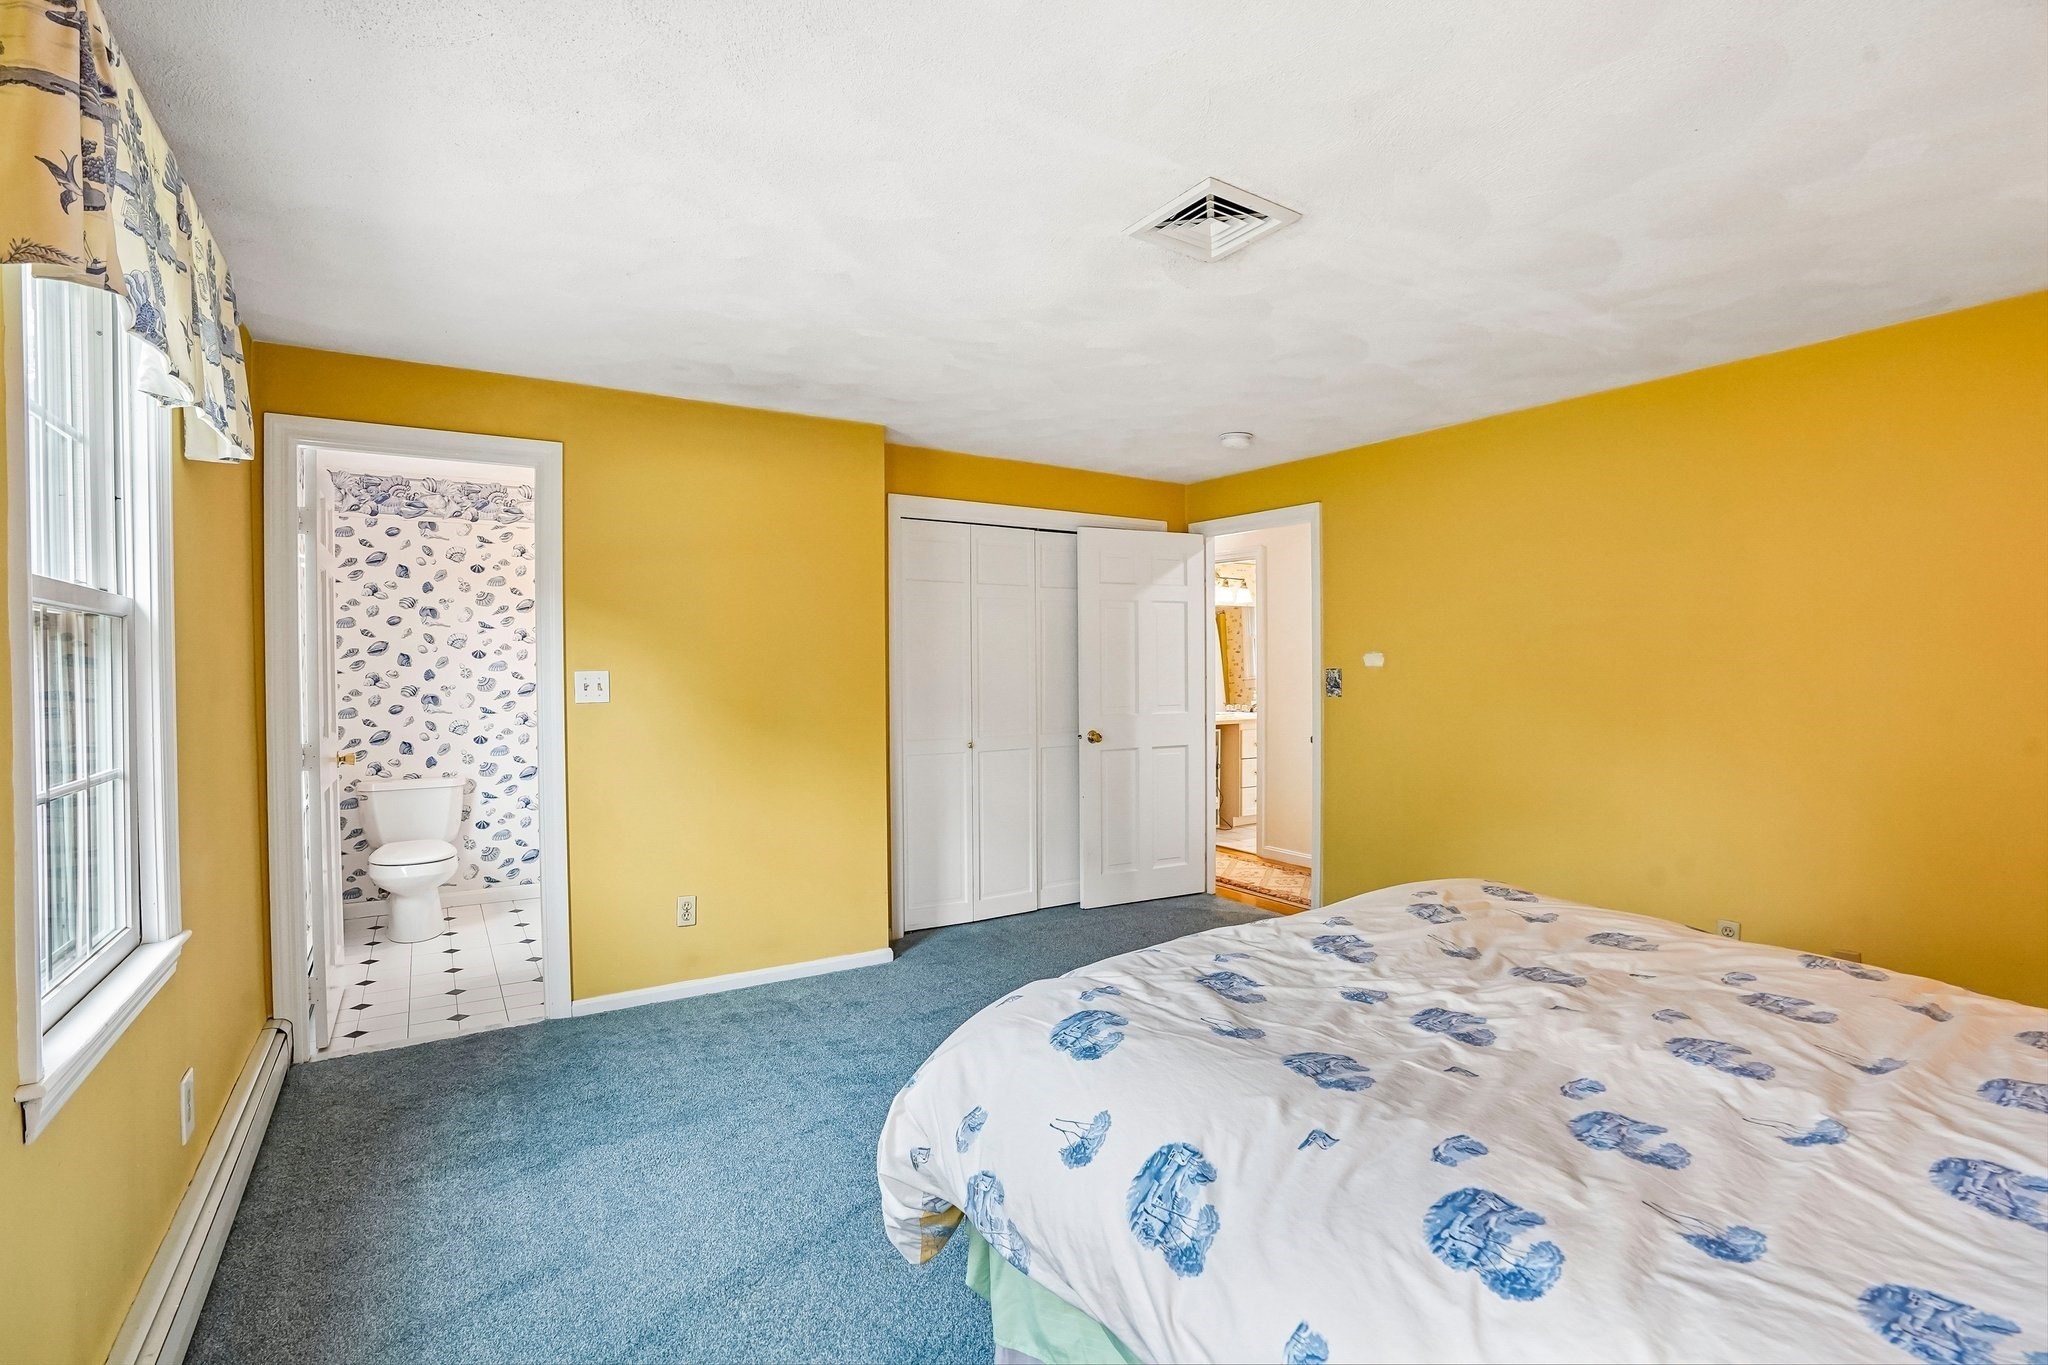
Bedroom with mustard-yellow walls, blue carpet, patterned bedspread, and an adjoining bathroom.
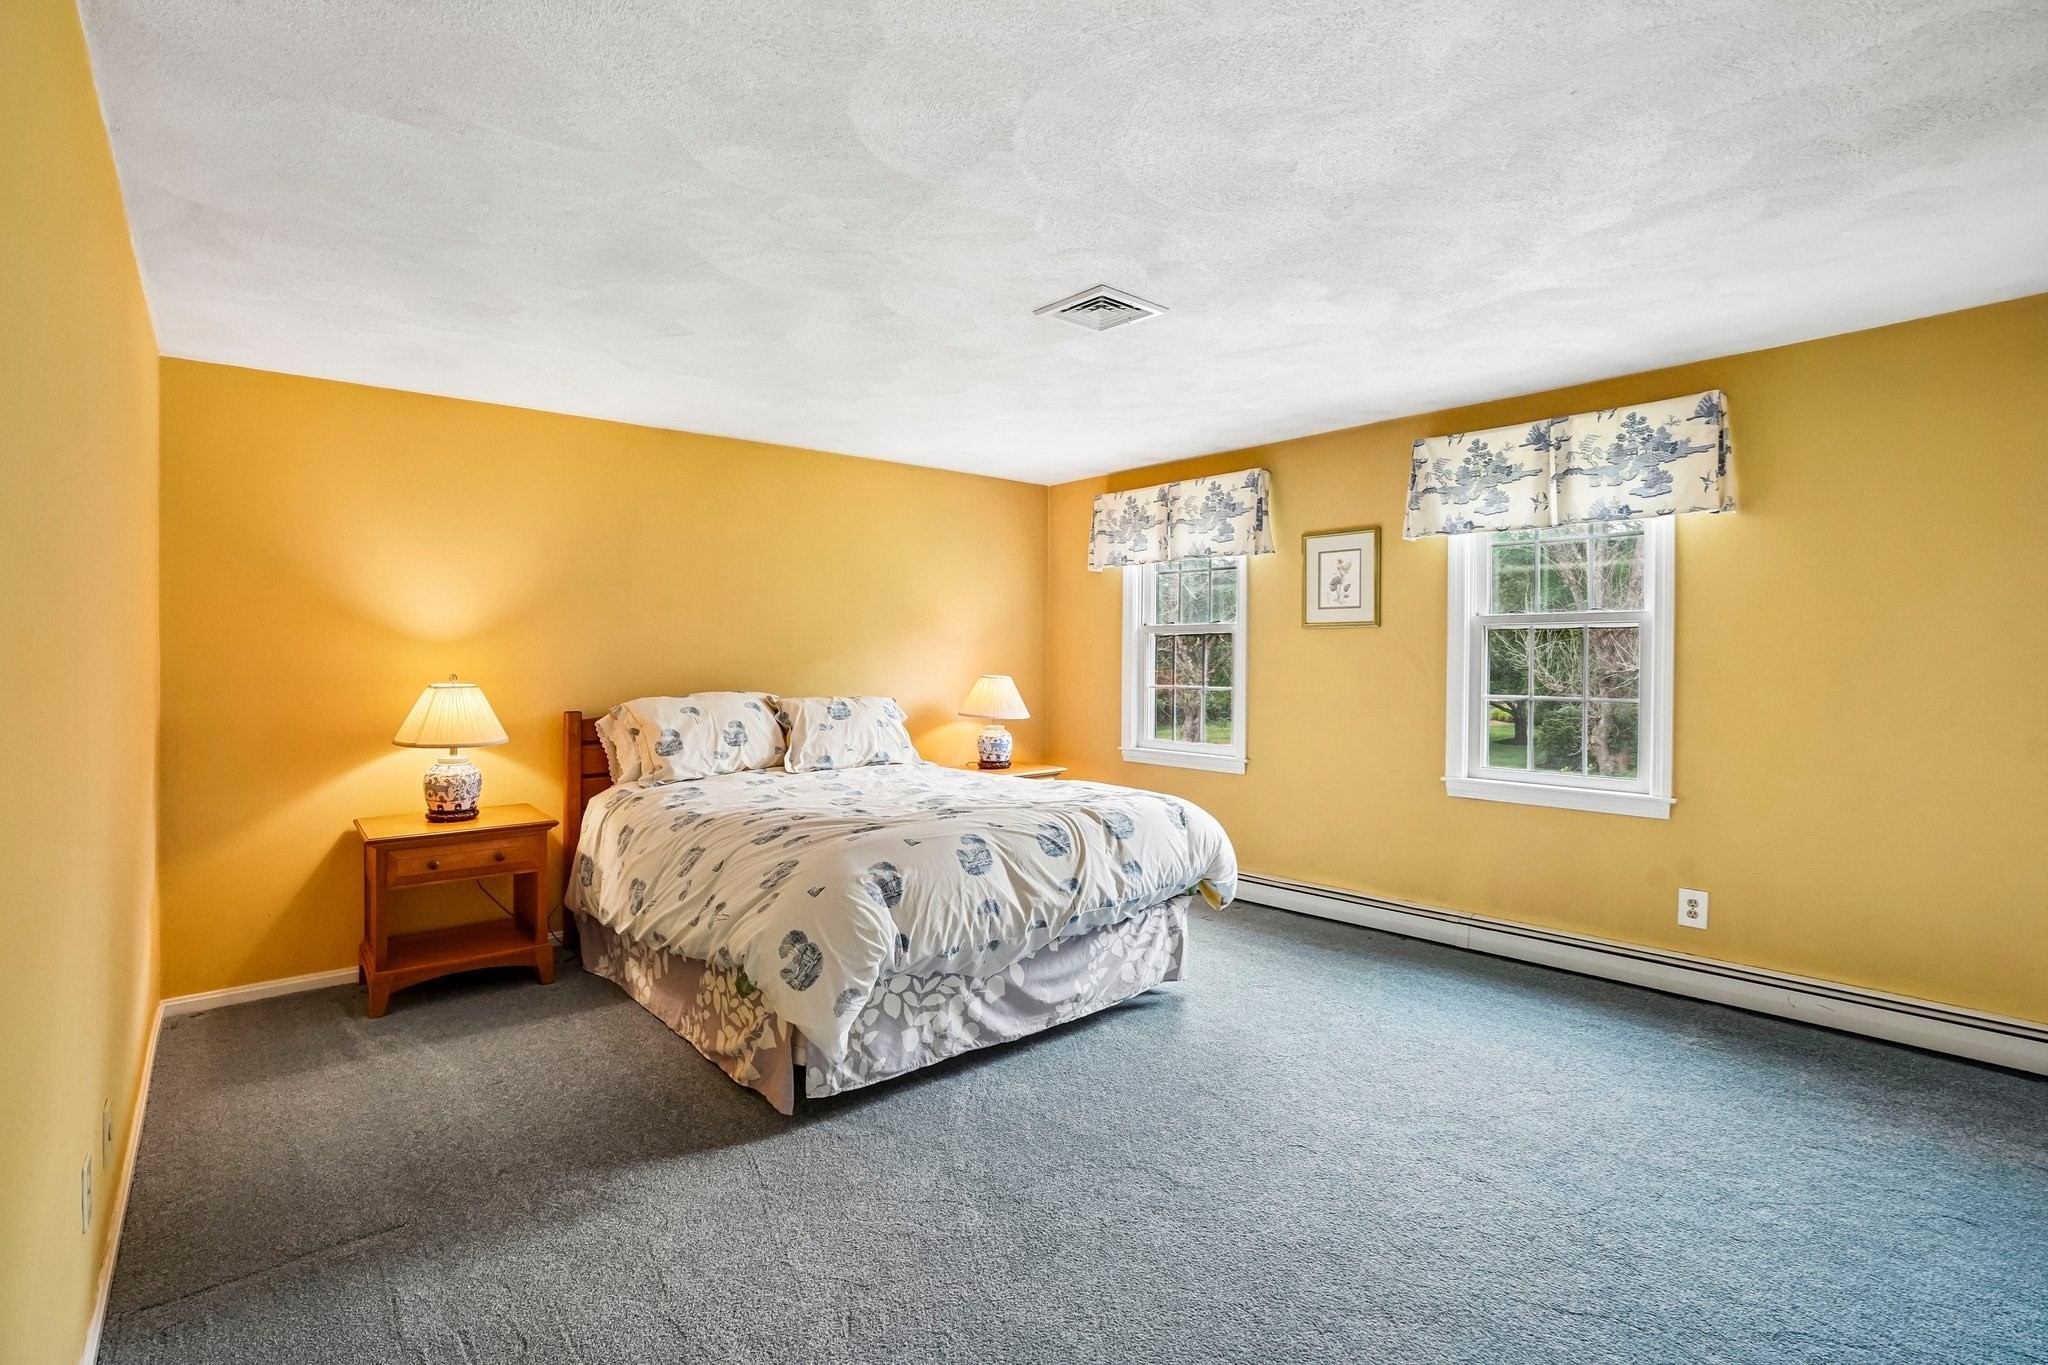
Furnished bedroom with mustard-yellow walls, gray carpet, and two windows overlooking greenery.
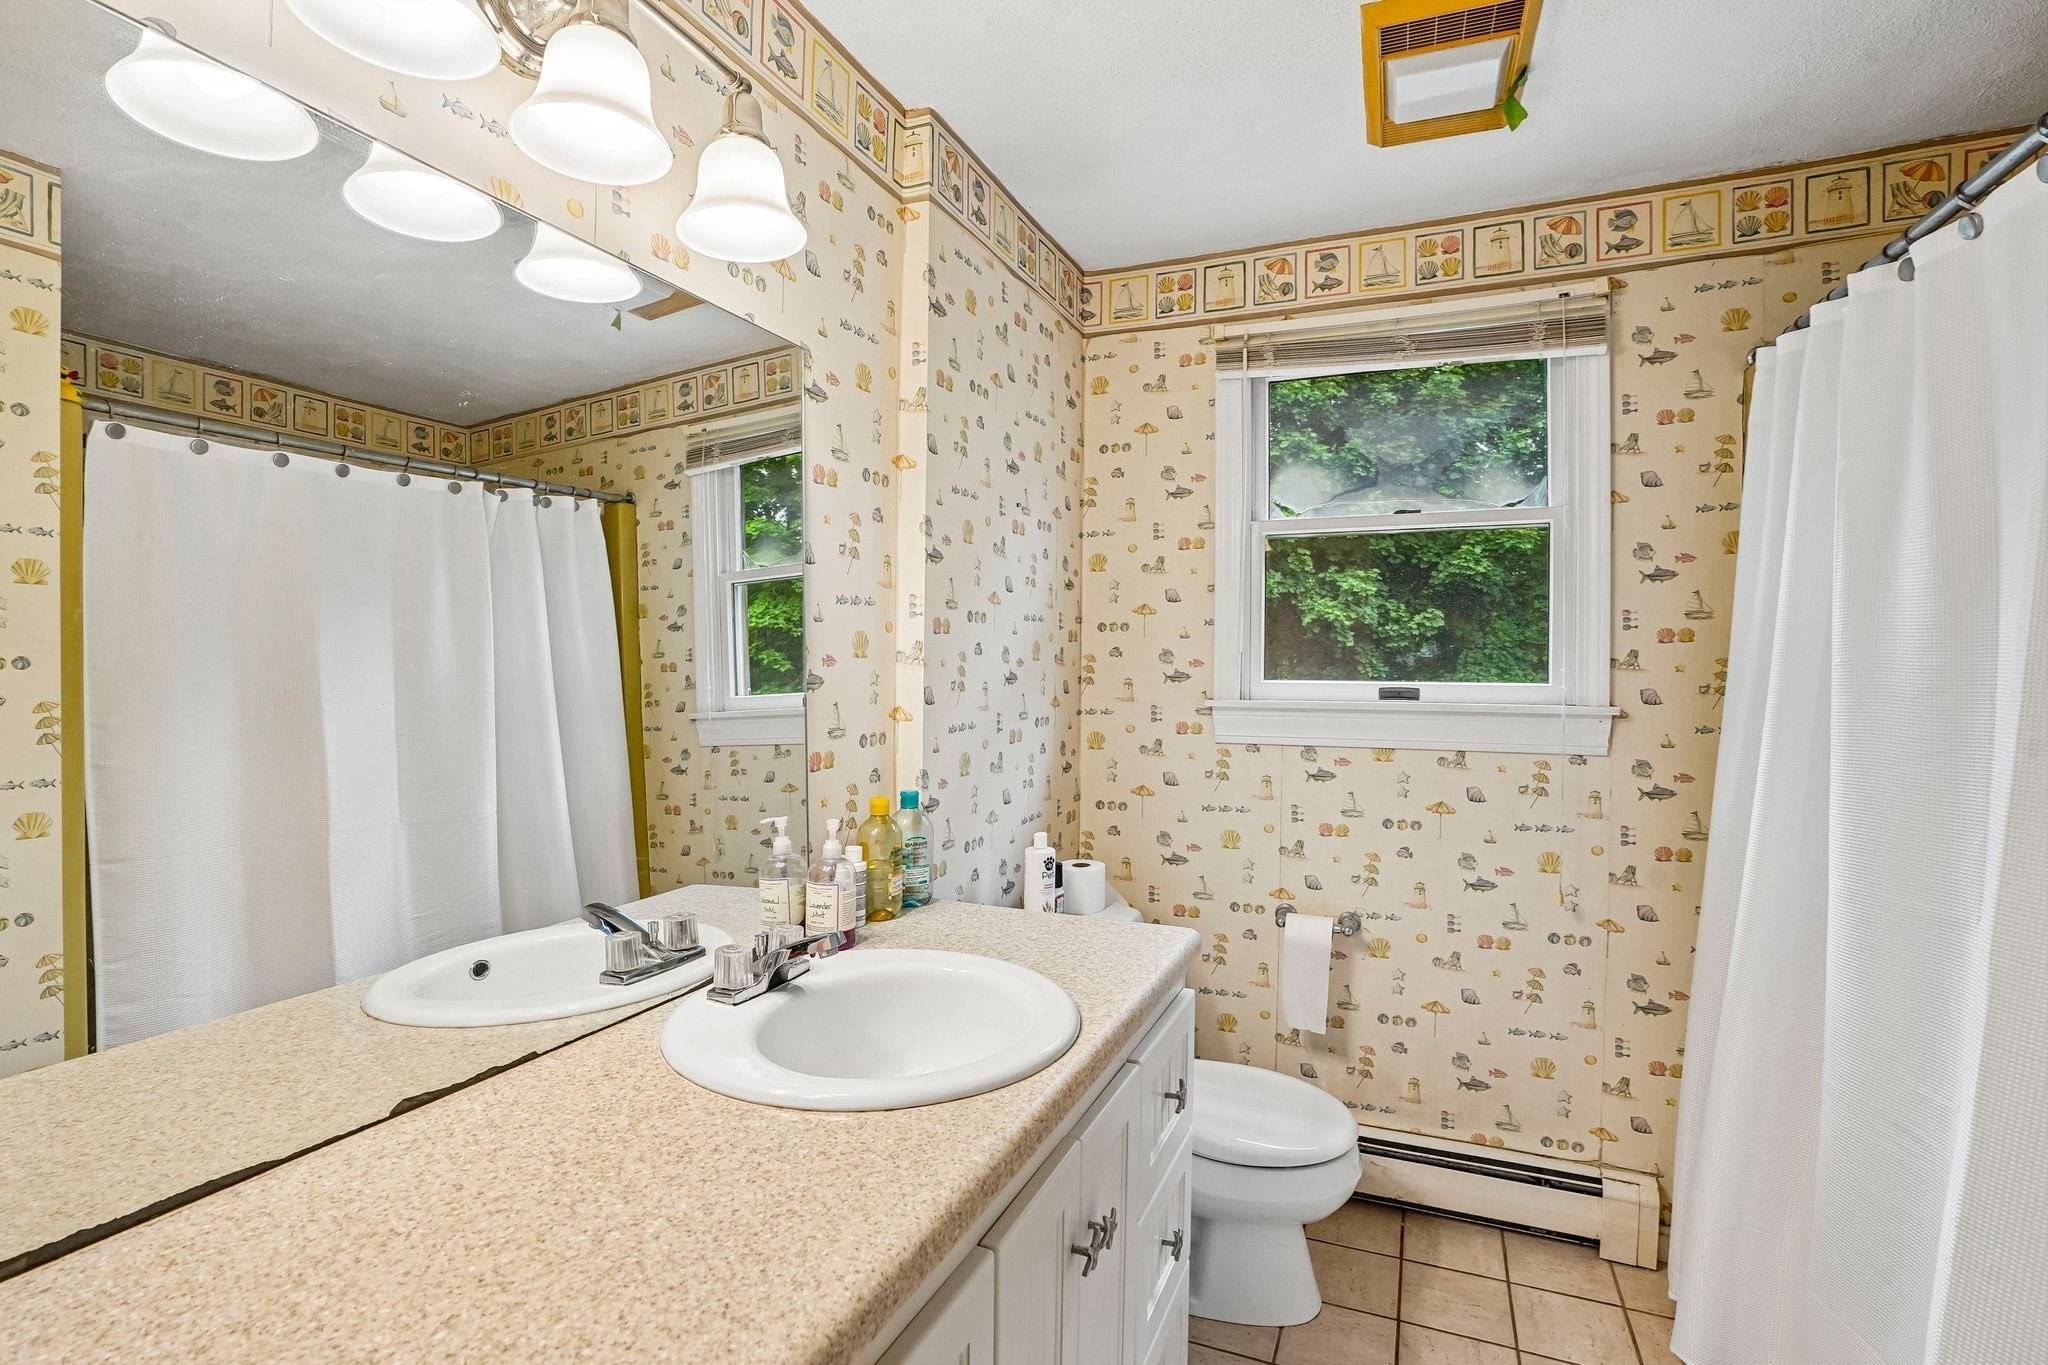
Bathroom with a double-sink vanity, nautical-patterned wallpaper, and a window overlooking greenery.
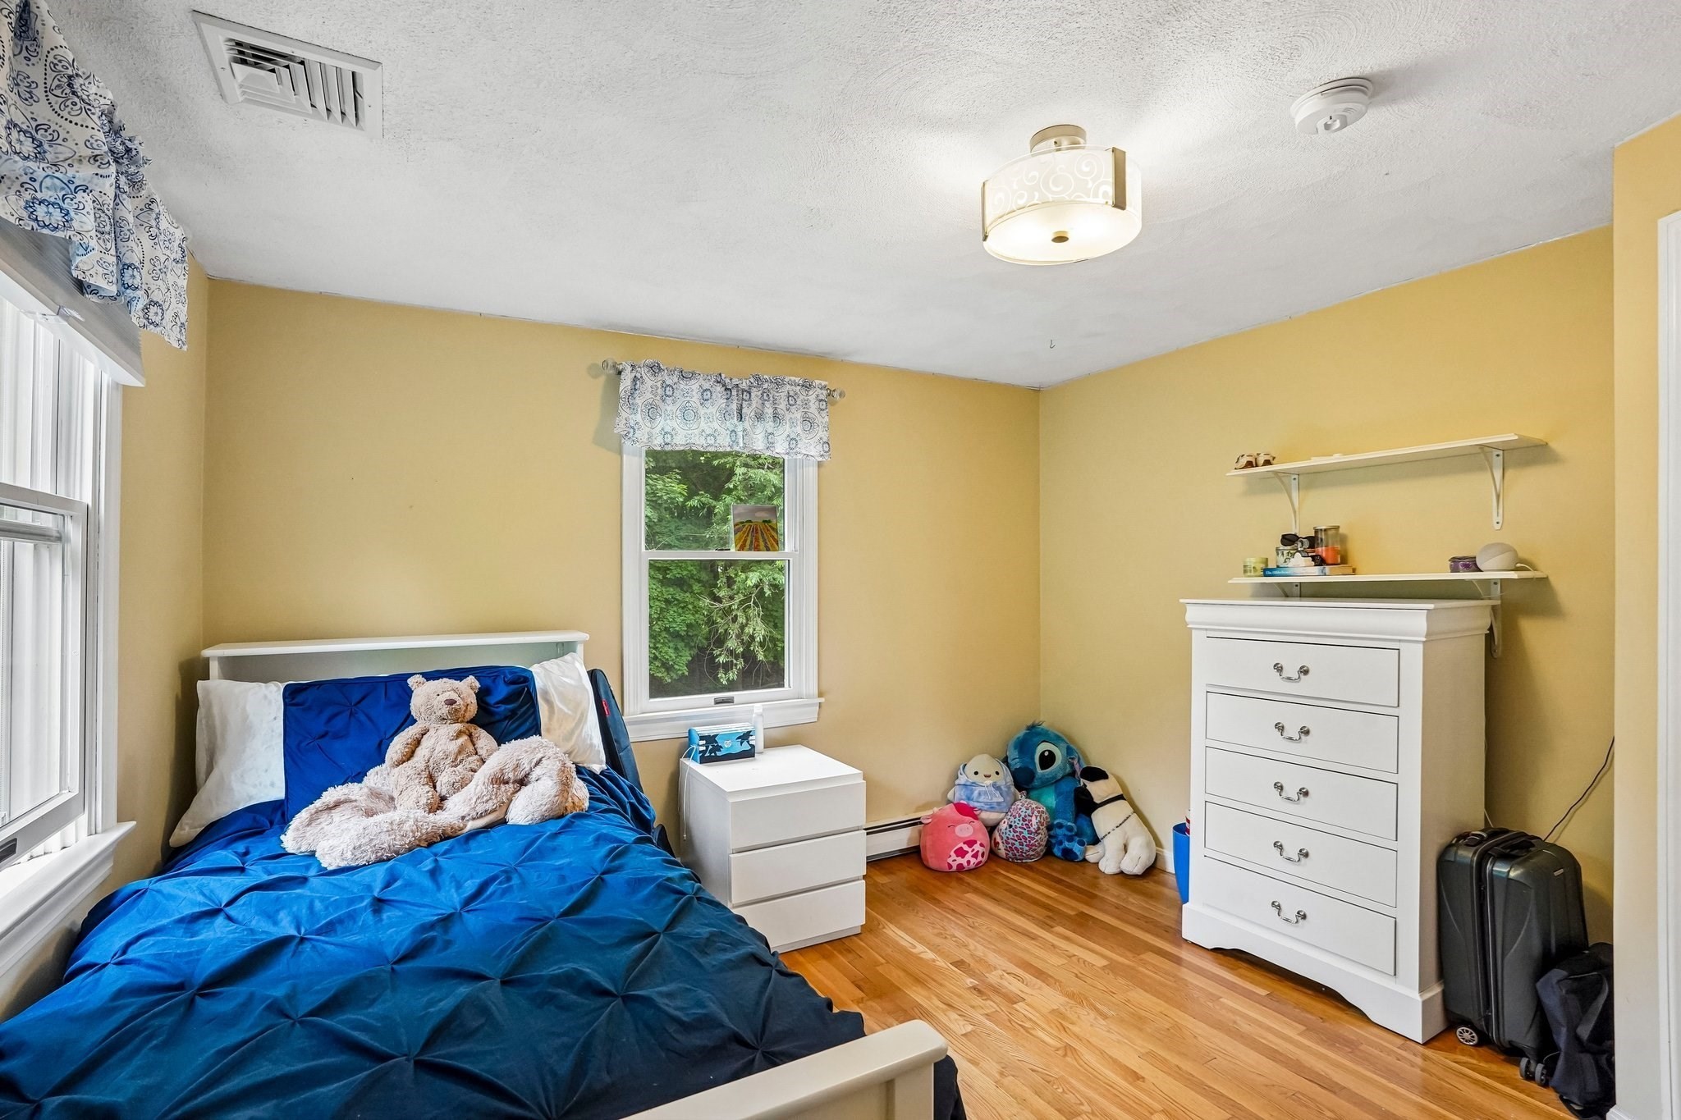
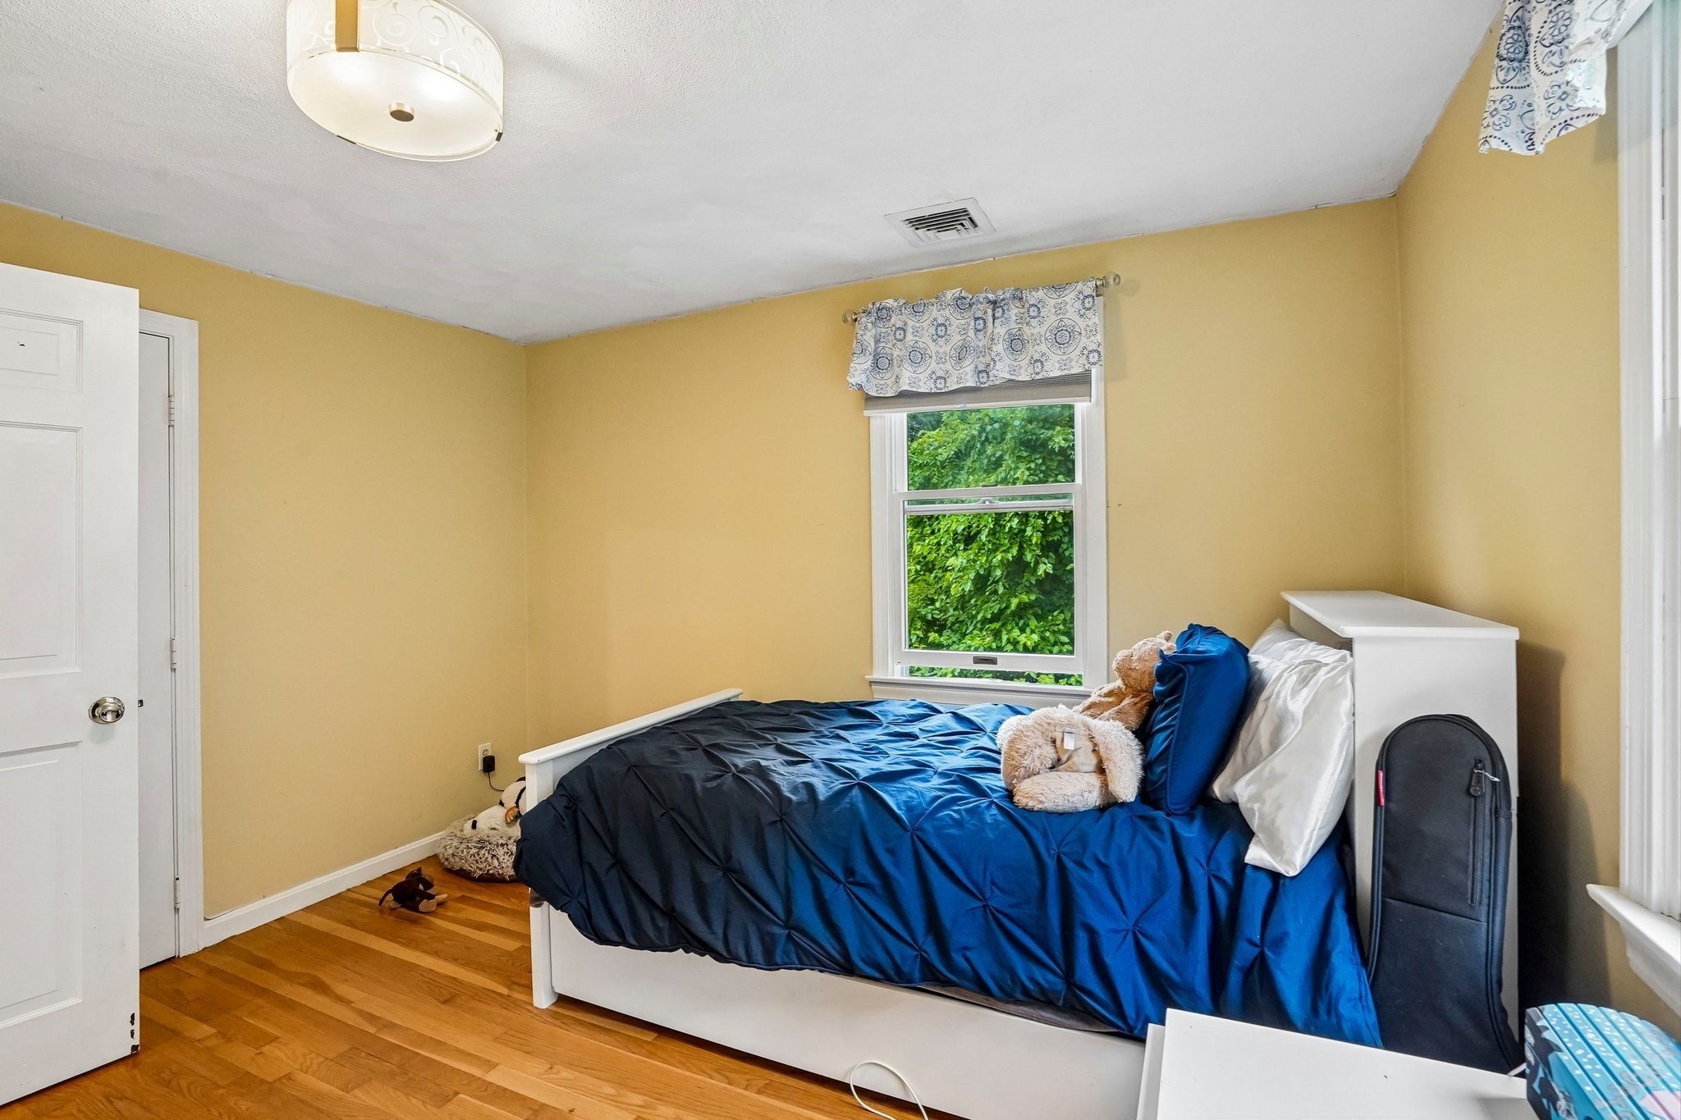
Bedroom with blue bedding, stuffed animals, a white dresser, and hardwood floors.
Bedroom with mustard-yellow walls, hardwood floors, and a bed dressed in blue bedding.
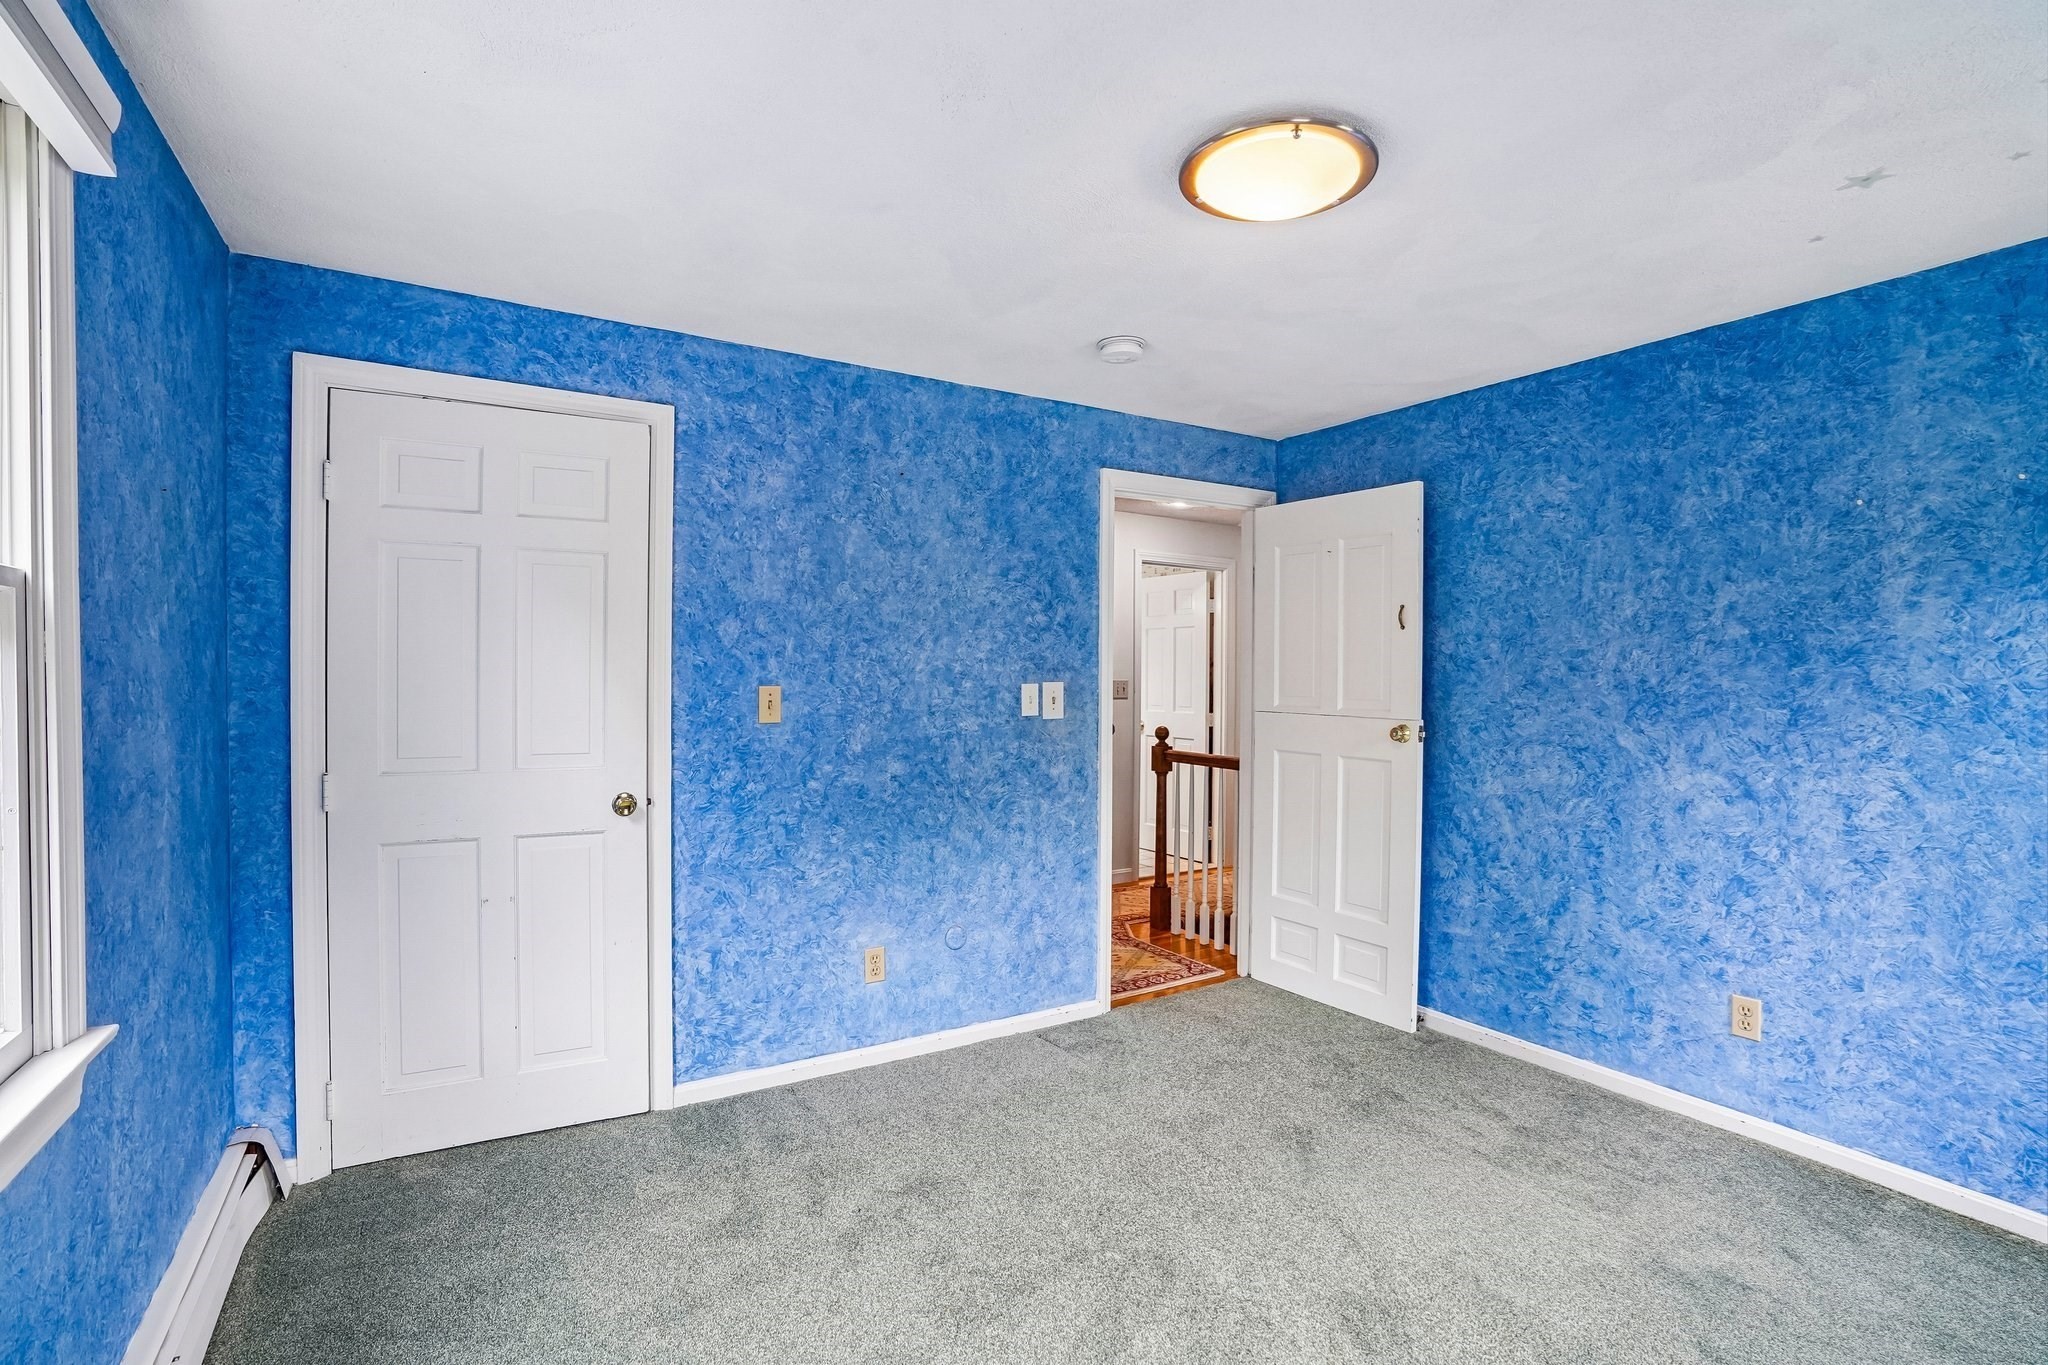
Empty room with textured blue walls, gray carpet, and an open door to the hallway.
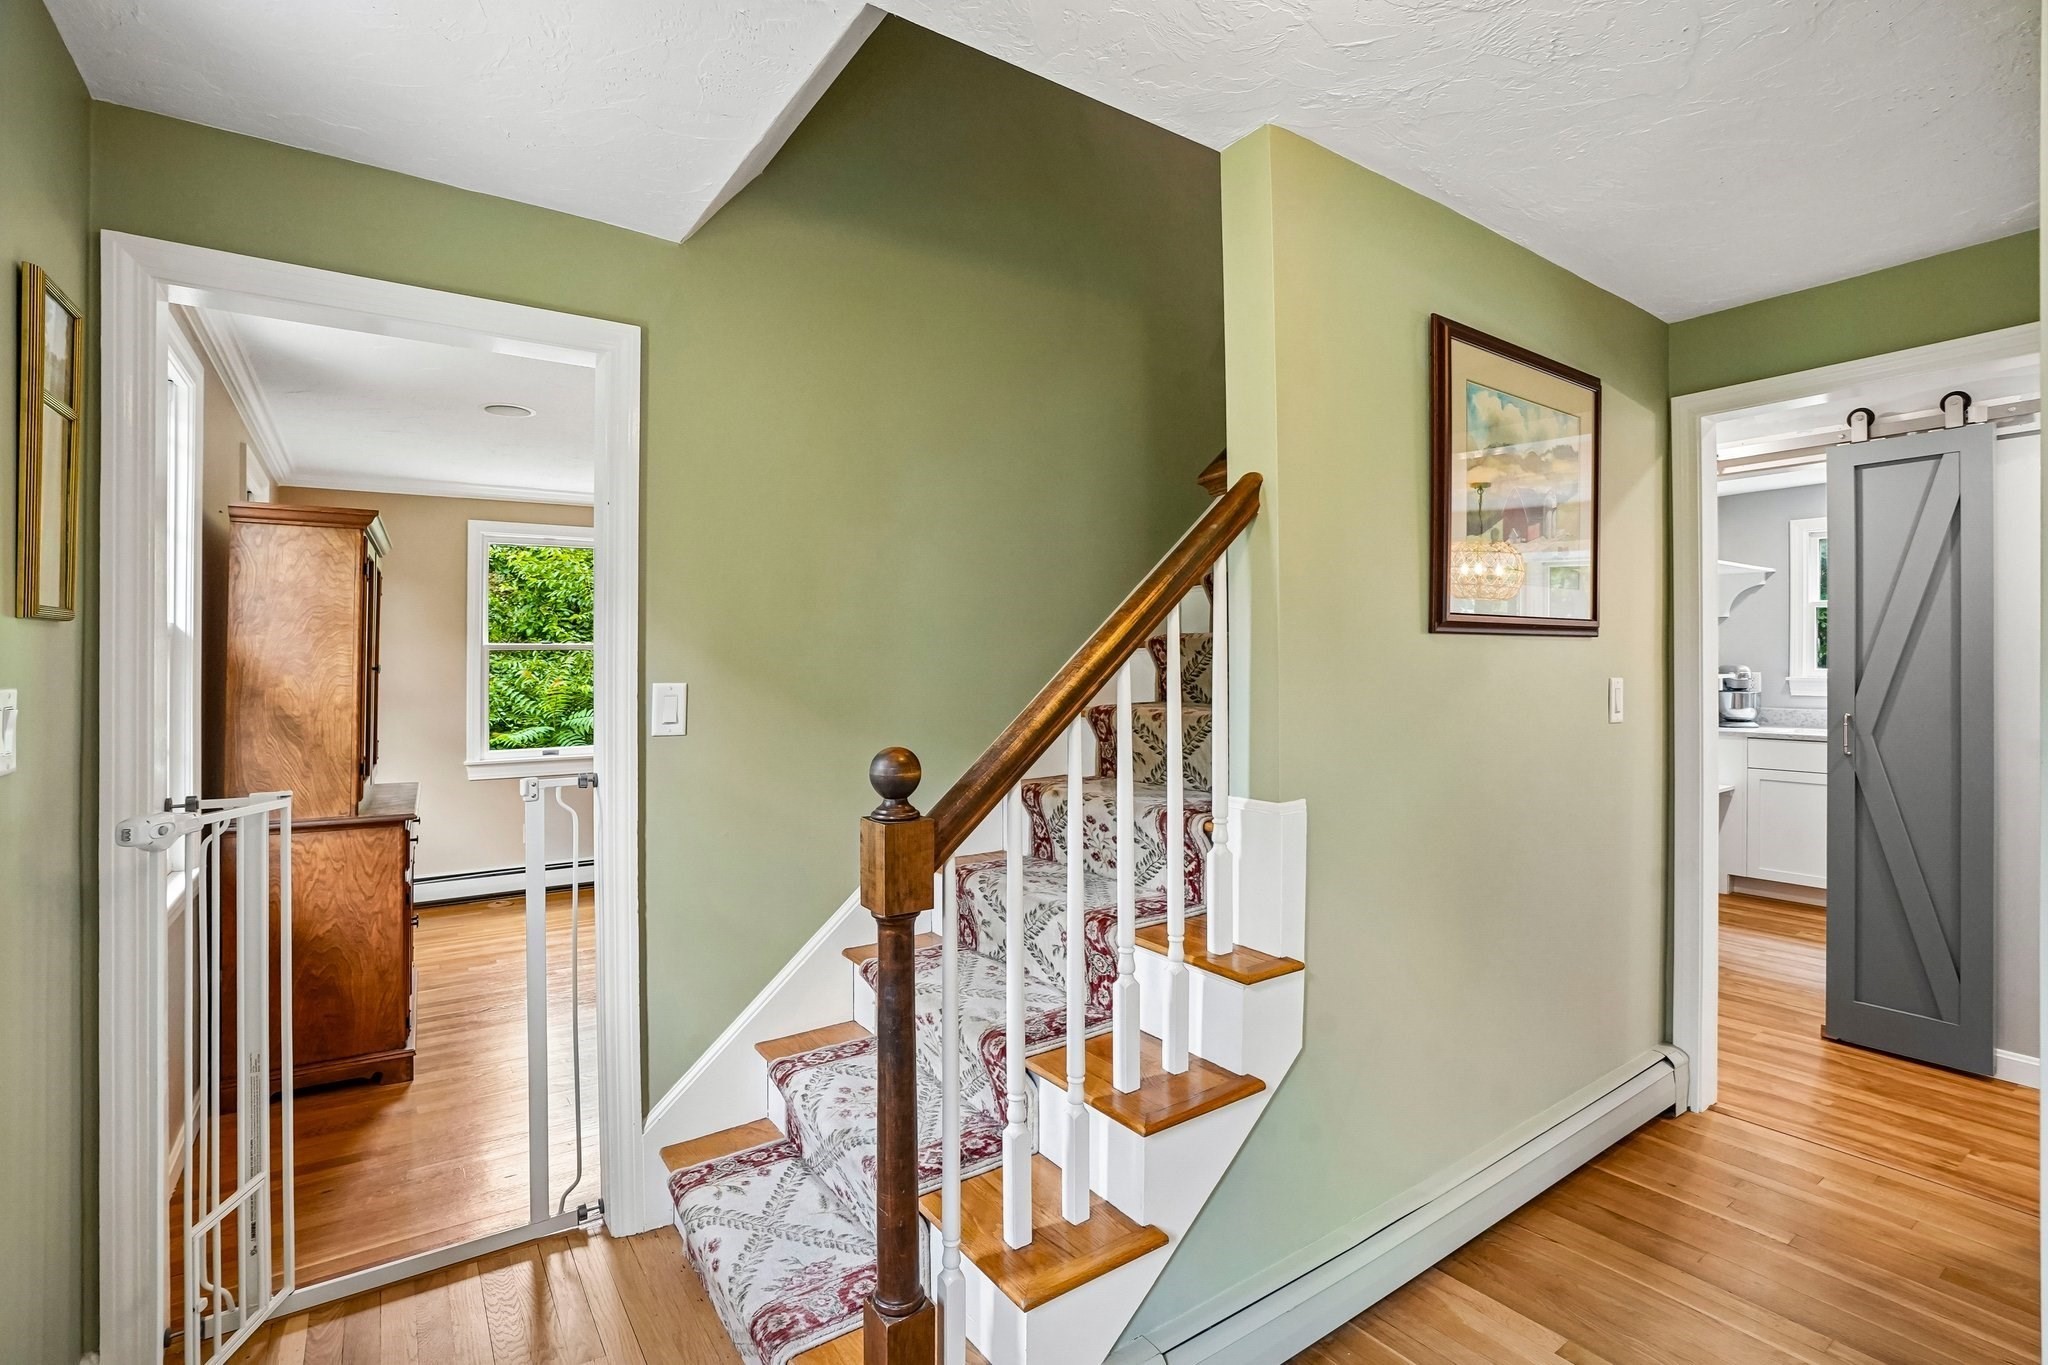
Entry hall with a carpeted staircase, polished wood handrail, and hardwood floors.
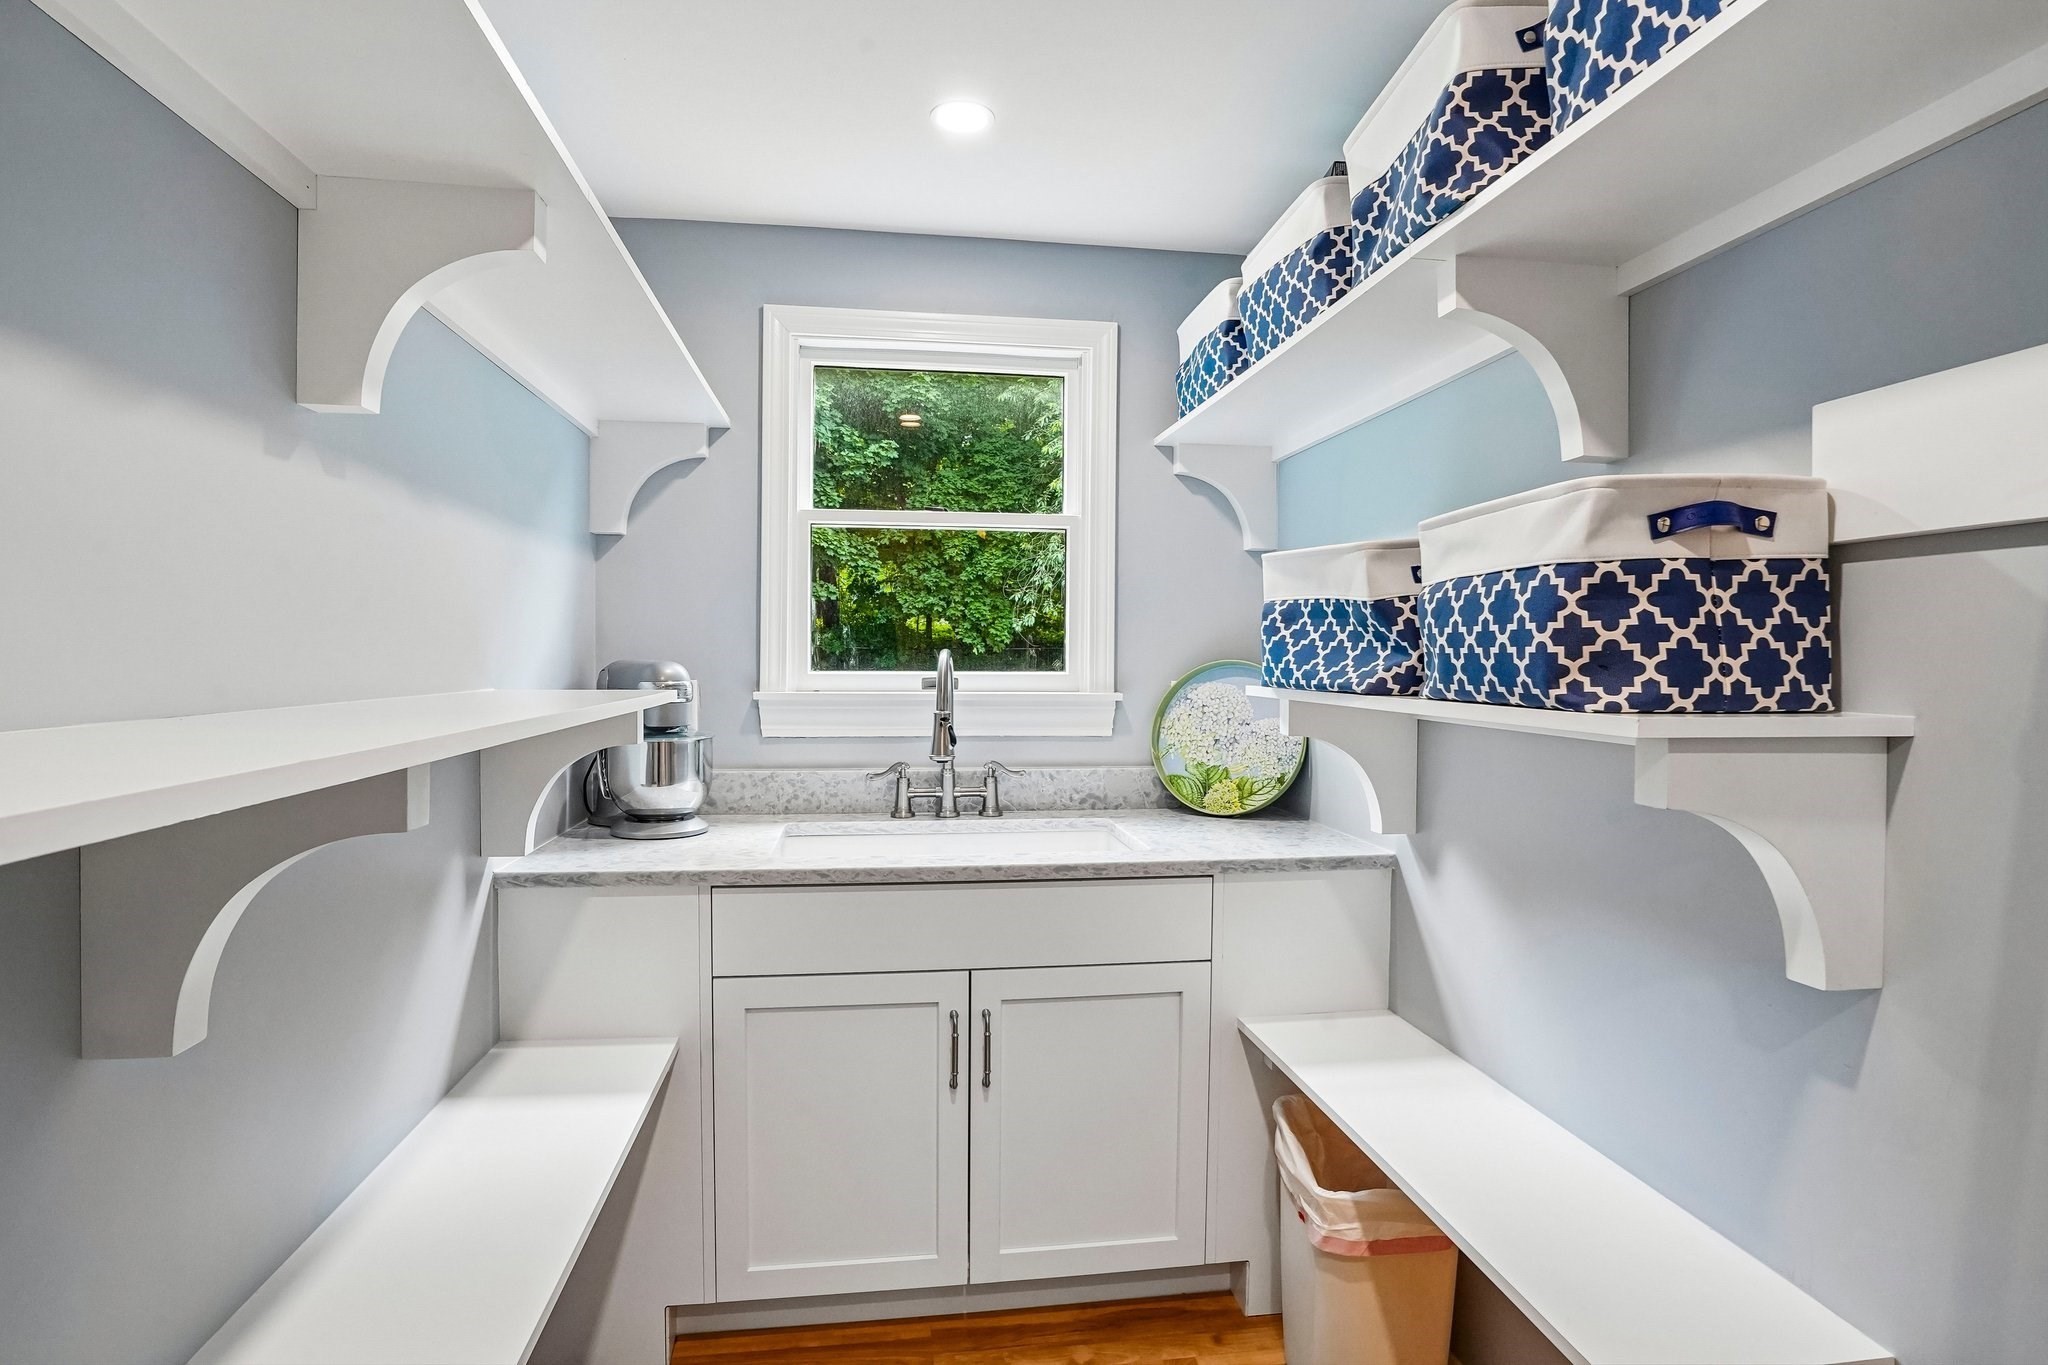
Laundry room with built-in sink, window, and blue patterned storage bins on shelves.
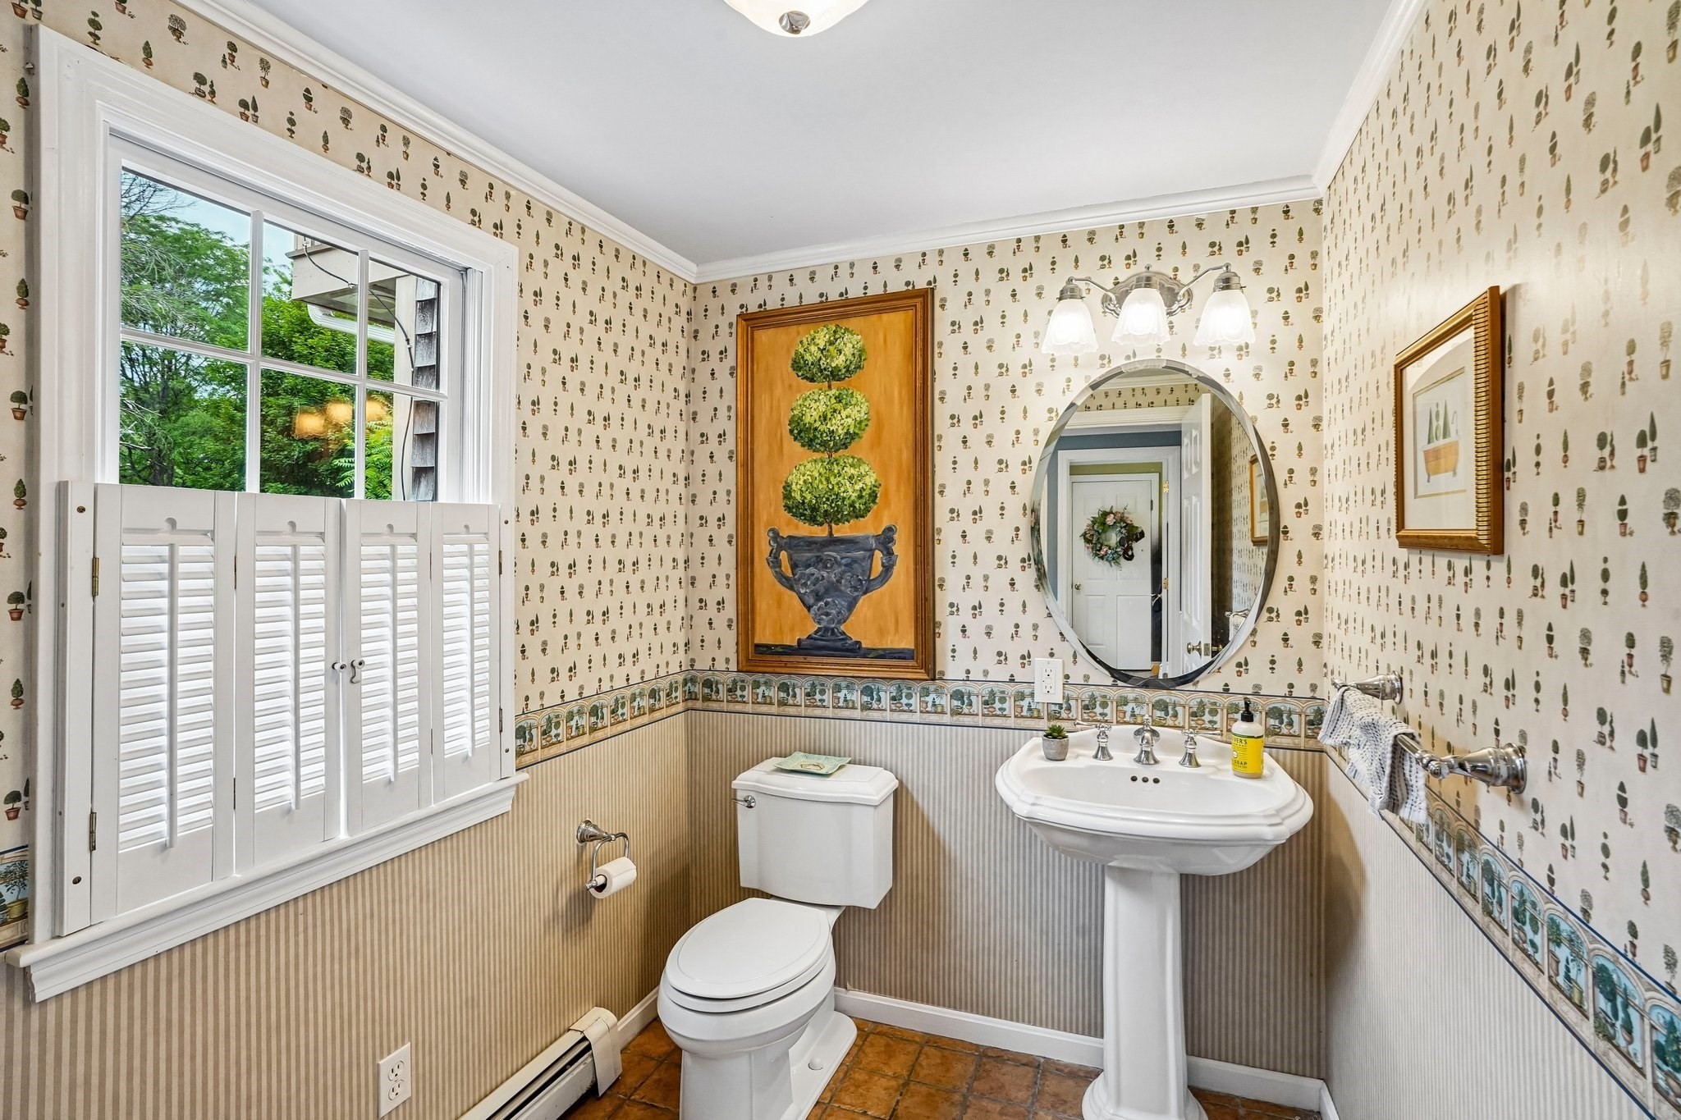
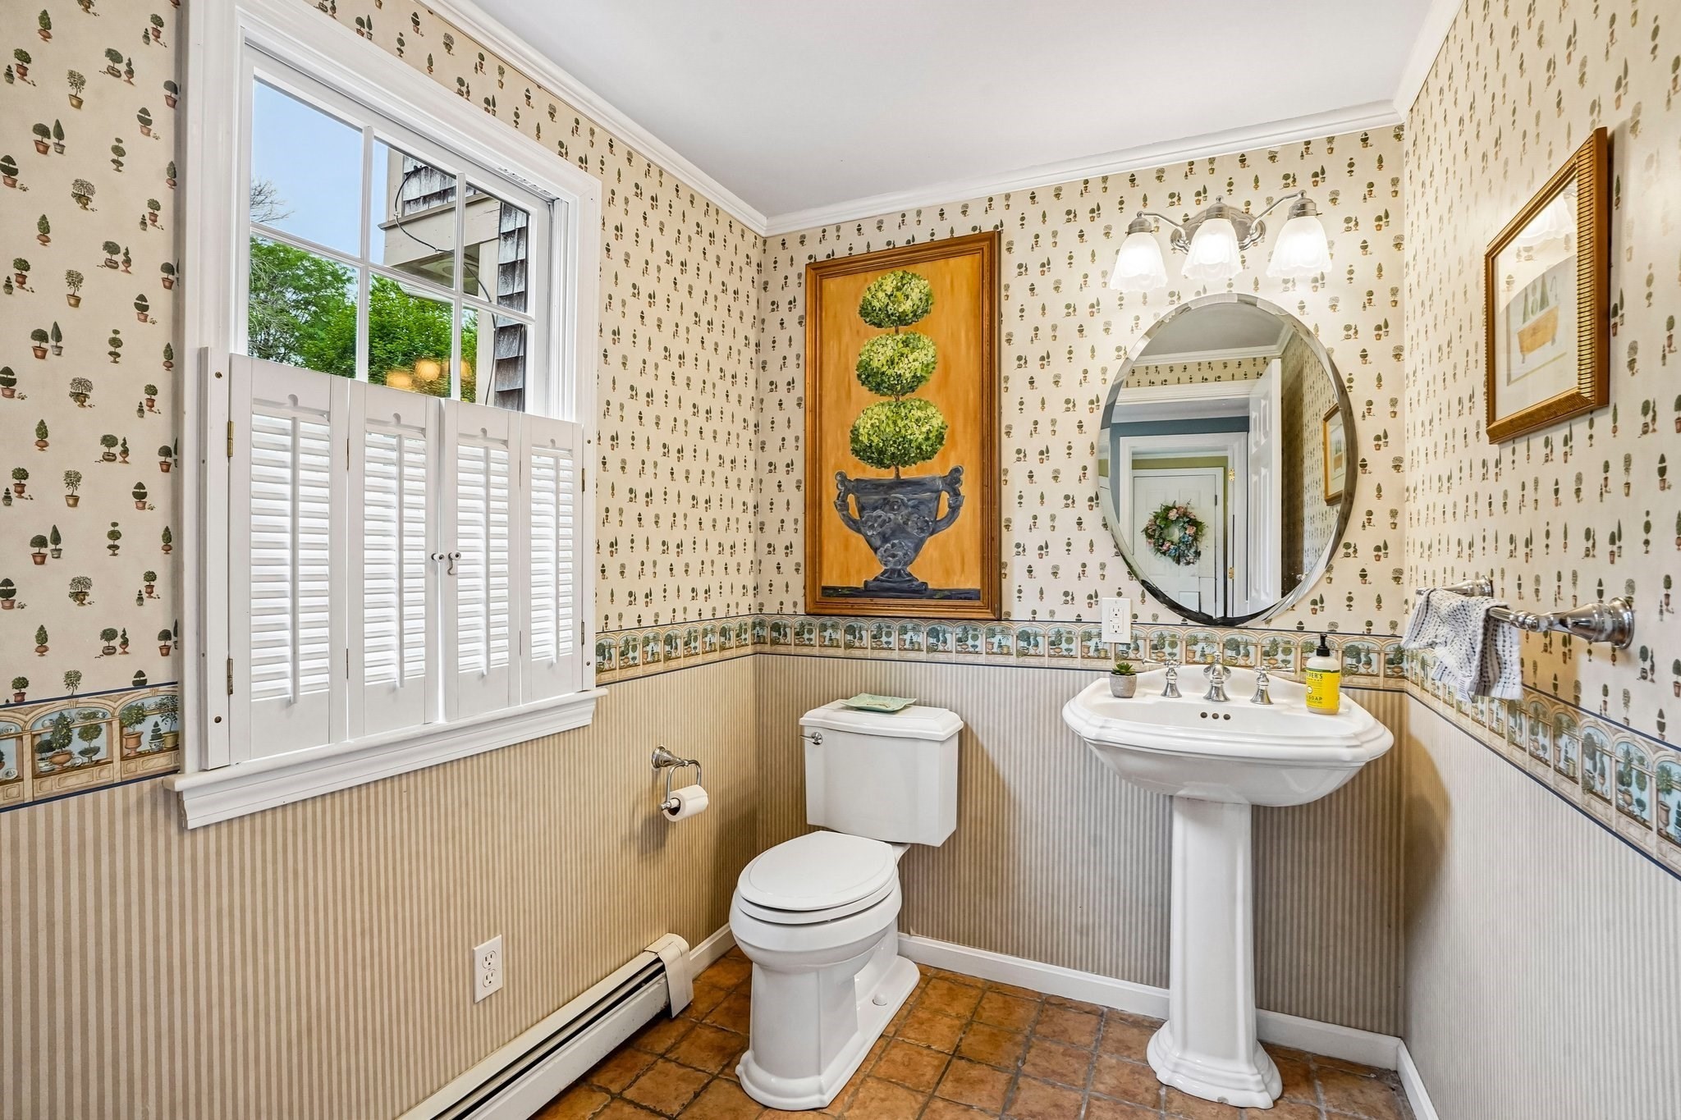
Bathroom with patterned wallpaper, a white pedestal sink, oval mirror, toilet, and shuttered window.
Bathroom with a pedestal sink, shuttered window, patterned wallpaper, and terracotta tile floor.
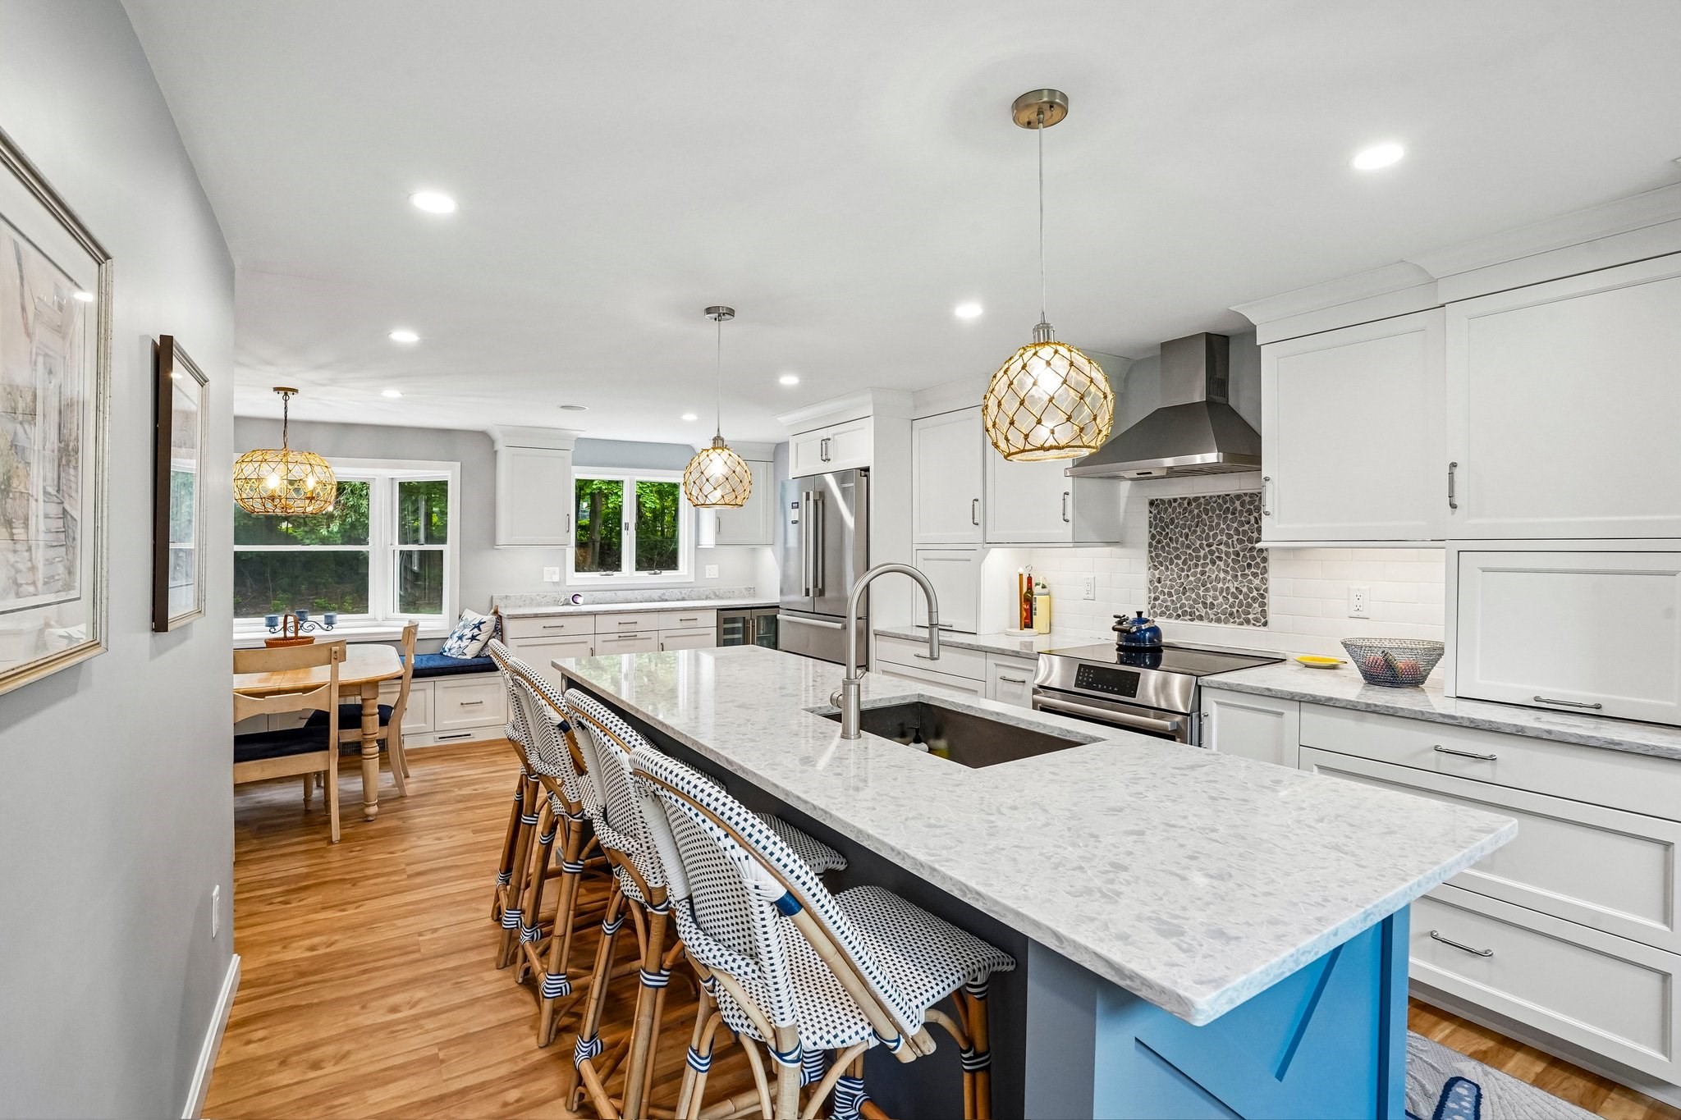
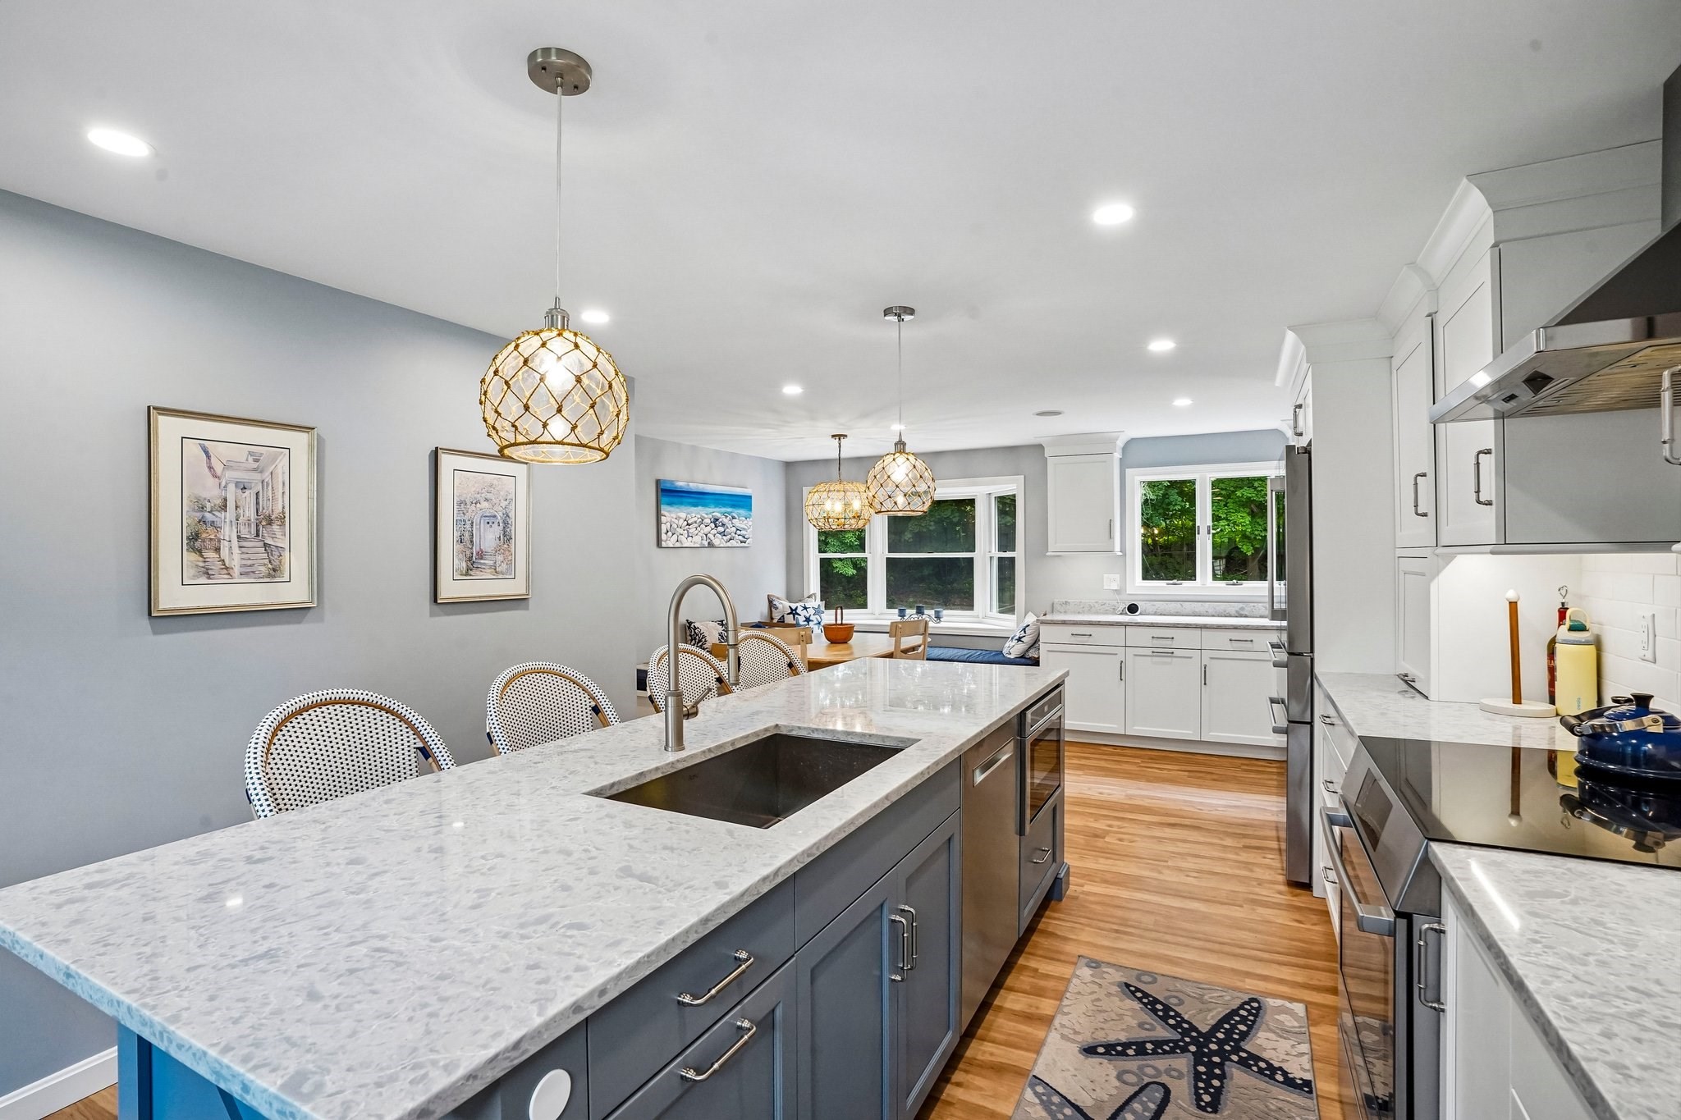
Kitchen with a large blue-based island, woven stools, white cabinets, and gold pendant lights.
Kitchen with a marble island, gold pendant lights, and a breakfast nook by the windows.
VIEW PHOTOS
$1,674,000

2 Berkley Cir

4 Beds 5 Baths 2,704 Sq.Ft. 0.79 Acres

Description

Welcome to 2 Berkley Circle in the coveted community of Hingham, where timeless elegance meets modern comfort. This exceptional 4-bedroom home features 4 full baths and 2 half baths, offering an ideal layout for both everyday living and entertaining. A recently renovated chef's kitchen showcases stylish finishes, premium appliances, and seamless flow into the home's inviting gathering spaces. The spacious finished lower level provides incredible flexibility for a media room, gym, playroom, or guest retreat. Step outside to your private backyard oasis complete with a stunning gunite pool, expansive patio, and custom fire pit--perfect for summer entertaining and cozy New England evenings. Thoughtfully designed with generous living spaces, refined details, and resort-style amenities, this move-in-ready home is a rare opportunity in one of Hingham's most sought-after neighborhoods. A true must-see.

Share Property

Location

2 Berkley Cir, Hingham, MA 02043

Status

Pending
Bill Tierney

Bill Tierney

TITLE

REALTOR®

Property Amenities

Interior
Laundry room Second Floor
Fireplace Family Room
Appliances Water Heater, Range, Dishwasher, Microwave, Refrigerator
Flooring Wood, Laminate, Flooring - Wall to Wall Carpet
Total Bedrooms: 4
Half Bathrooms: 2
Full Bathrooms: 3
Other Interior Features Bathroom - Half, Cable Hookup, Recessed Lighting, Game Room
Area & Lot
Total area 2,704 Sq.Ft.
Lot Area 0.79 Acres
Living area 2,704 Sq.Ft.
MLS® ID 73526120
Year Built 1978
High School Hhs
Middle School Hms
Elementary School Plymouth River
Architecture Styles Colonial
Type Residential
Status Pending
Exterior
Pool Pool - Inground Heated
Air conditioning Central Air
Heat type Baseboard, Oil
Disability Features No
Water Source Public
Garage Space 2.0
Sewer Private Sewer
Other Exterior Features Deck - Vinyl, Pool - Inground Heated, Rain Gutters, Hot Tub/Spa, Fenced Yard
Parking Attached, Garage Door Opener, Paved Drive, Off Street, Paved
Lot Features Gentle Sloping
Roof Shingle
Utilities for Electric Range
Finance
Sales Price $1,674,000
Real Estate Tax $16,712 yearly
Shingle-sided home behind a curved backyard pool and landscaped patio.

Schedule a Showing

I would love to show you this beautiful property. Please select your preferred date and time below. I will be in touch shortly to confirm your appointment.

Schedule a Showing

We would love to show you our beautiful property. Please select your preferred date and time below. An agent will be in touch shortly to confirm your appointment.

Thank you for your interest in 2 Berkley Cir, Hingham, MA 02043. We are reviewing your request and will be in touch shortly!

Mortgage Calculator

Estimate your monthly mortgage payment, including the principal and interest, property taxes, and HOA. Adjust the values to generate a more accurate rate.

All estimates are provided for informational purposes only. Actual amounts may vary.
$0,000 Your Payment 20 15 65
$0,000 Your Payment

Work With Bill

While I am not a native of Cohasset, I am very entrenched here. I can find you the right house, bank, builder, school, yoga studio, and yes, even the freshest organic ingredients for a good meal.